We've tightened what earns a Pursue. A home now needs a published valuation, a strategy that still makes money after real running costs and lender stress tests, and no listing problems that would stop a mortgage. You'll see fewer Pursues, and each one has been checked harder.
See how verdicts work3-bedroom terraced house · IV18 0QF
Listing removedListed 548 days
Opportunity summary
See Archie’s verdict, returns by strategy and what to check before viewing.
About
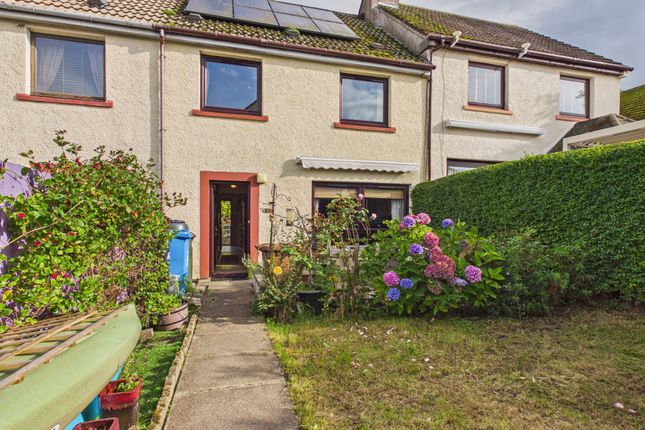
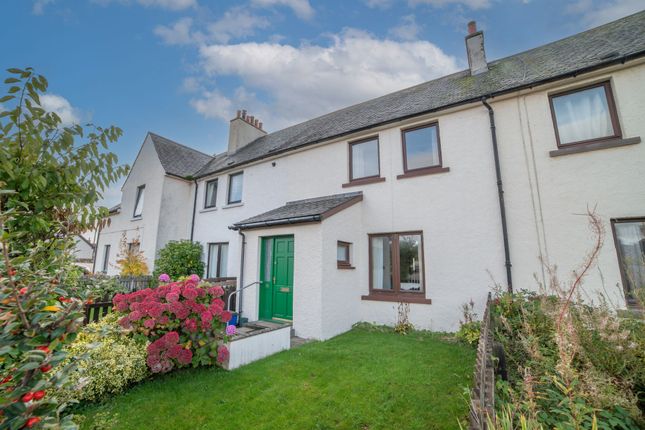
Located in a quiet cul-de-sac in Invergordon, this three-bedroom mid-terrace home offers spacious living, modern finishes, gas central heating and private gardens, ideal for first-time buyers, families or anyone seeking a well-connected coastal base.
The front of the property is attractively low-maintenance, laid mainly to paving and gravel, with timber fencing and hedging creating privacy from the street.
There’s a communal parking area conveniently close by for residents. To the rear, the garden is a practical mix of lawn, paving and decking, bordered by timber fencing.
It’s a great space to enjoy in the warmer months, whether dining outdoors or simply relaxing. A wooden shed with a felt roof provides additional storage.
You enter the home through a bright front porch, which offers a practical buffer from the elements.
Off the porch is a downstairs toilet with white sanitaryware, cream walls and a vibrant purple feature wall that brings a burst of colour to the space.
A ground floor toilet is ideal for guests or convenient everyday use. The hallway beyond is warm and welcoming, finished in rich wooden flooring and soft grey-painted walls.
A white stairway leads to the first floor, with a wall-mounted radiator providing warmth as you move through the space.
To the left, the sitting room is a comfortable space with a large front-facing window.
Cream walls and wood laminate flooring provide a neutral base, while a leafy patterned feature wall adds a touch of personality.
The room is spacious enough for a full sofa set and media unit and it flows naturally through glazed double doors into the dining room.
The dining room features yellow wallpaper with a white floral design and carries through the same wooden flooring.
There’s ample space here for a dining table and chairs, with both a full-height window and a white glazed door leading directly to the garden, bringing in natural light and creating a pleasant connection to the outdoors.
Just off the dining room, the kitchen is a clean and practical space. White wall and base cabinets are paired with grey speckled worktops and white tiled splashbacks for a fresh, modern look.
Above the tiles, the walls are painted in a soft light green, adding a subtle tone of colour.
There’s space and plumbing for a freestanding cooker, washing machine and tumble dryer, while the overall layout is both functional and welcoming.
Upstairs, the first bedroom is a large double with deep blue and grey painted walls, giving it a bold, cosy feel.
There’s space for a double bed and furniture, with a window to one side and a radiator on the opposite wall.
The second bedroom is also a good-sized double, painted in light grey tones with crisp white skirting and cornicing.
A large window brings in natural light, and a built-in cupboard adds practical storage without taking up extra floor space.
The third bedroom is currently arranged as a single, decorated in light green with a playful butterfly-themed wallpapered feature wall.
Wooden laminate flooring and a small built-in cupboard help keep the room neat and the layout works well as a bedroom or alternatively as a dressing room, study or home office.
The bathroom is finished with a dark grey painted wall and light toned tiling around the bath and shower area.
It includes a white toilet and a sink set into a small unit with a built-in cupboard beneath, providing storage for bathroom essentials.
To the side, a full-size bath is fitted with a white-edged screen, with a Triton Martinique electric shower above. The overall effect is clean, modern and easy to maintain.
The home is fitted with PVC double-glazed windows and has gas central heating powered by a Logic Combi boiler.
Hot water is provided on demand via the same system, and radiators are wall-mounted throughout the property.
Located within walking distance of shops, schools and everyday amenities, 11 Reid Road is a solid, move-in-ready home in a well-connected Highland town.
With practical garden space, smart interiors and a comfortable layout, it’s ideal for those looking for something easy to maintain with plenty of room to enjoy. Arrange your viewing today!
About Invergordon Nestled on the shores of the Cromarty Firth, Invergordon is a charming town in the north of Scotland, known for its rich maritime heritage and stunning natural scenery.
Located about 25 miles north of Inverness, Invergordon serves as a gateway to the Highlands, making it an ideal base for exploring the region's breathtaking landscapes and historical sites.
Living in Invergordon means being part of a vibrant community with a range of amenities, including shops, cafes and restaurants.
The bustling high street offers everything from daily essentials to unique local crafts.
Families will find several well-regarded schools, providing quality education for children of all ages right on your doorstep.
Residents can enjoy various activities, from strolling along the scenic waterfront to exploring the fascinating Invergordon Naval Museum and Heritage Centre.
The town is also renowned for its impressive murals, which depict its rich history and community spirit, creating a colourful outdoor gallery.
Outdoor enthusiasts will find numerous opportunities for walking, cycling and wildlife watching in the surrounding countryside.
Invergordon's proximity to other picturesque towns like Tain and Alness and the easy access to Inverness, allows for convenient day trips to explore castles, distilleries and the legendary Loch Ness.
Whether you're looking for a vibrant community or a peaceful retreat, Invergordon offers a warm welcome and a wealth of experiences.
General Information: Services: Mains Water, Electric & Gas Council Tax Band: B EPC Rating: C (76) Entry Date: Early entry available Home Report: Available on request
Value & comps
Land Registry doesn’t cover Scotland or Northern Ireland, so previous sales may not be on record.
Returns
Set an offer; the calculator follows it.
Short-let licence or registration needed
We're still gathering serviced-accommodation data for this area.
Archie refurb estimate: a Pro feature
0.0% below asking
This is not financial or investment advice. Prop AI Deals is not authorised by the Financial Conduct Authority (FCA) to provide investment advice.
All investment calculators, property analyses, and AI-generated insights are for informational purposes only. Property investment carries risk and may result in financial loss. All calculations should be independently verified and you should consult with FCA-authorised financial advisers before making any investment decisions.
Past performance does not guarantee future results. Tax implications vary by individual circumstances.
Deal
Properties like this can earn 2–3x BTL yields when converted to HMO, with retrofit costs around £10k/room. Sign in to see the full tier, yield projection, and cost breakdown.
Commercial properties like this can earn 30-50% higher yields when converted to residential under Class MA / Q / P / PA, with prior approval costing ~GBP 96/unit. Sign in to see the recommended route, yield uplift, and cost breakdown.
BRRR-suited properties can recycle 80-100% of investor capital on refi, leaving a high-yielding rental with most of the money out. Sign in to see the refurb cost stack, ARV projection, and refinance maths.
Detached + large garden = sub-division play. Pro tier unlocks the tier badge, plot size, uplift estimate, and regional land benchmark.
Short-lease flats trade at deep discount, but extending under the 1993 Act often costs far less than the discount. Pro tier unlocks the tier badge, premium breakdown, long-lease ARV and arbitrage maths.
See projected short-stay revenue vs a vanilla BTL for this property.
See real sub-let margins (HMO room rates & SA nightly rates) vs the landlord rent.
Area
Agent & docs

FAQ
About 11, Reid Road, Invergordon
Explore nearby