We've tightened what earns a Pursue. A home now needs a published valuation, a strategy that still makes money after real running costs and lender stress tests, and no listing problems that would stop a mortgage. You'll see fewer Pursues, and each one has been checked harder.
See how verdicts work5-bedroom house · CO6 1TE
For saleReduced £45k (−3.5%) on 23 JunListed 210 days
Opportunity summary
See Archie’s verdict, returns by strategy and what to check before viewing.
About
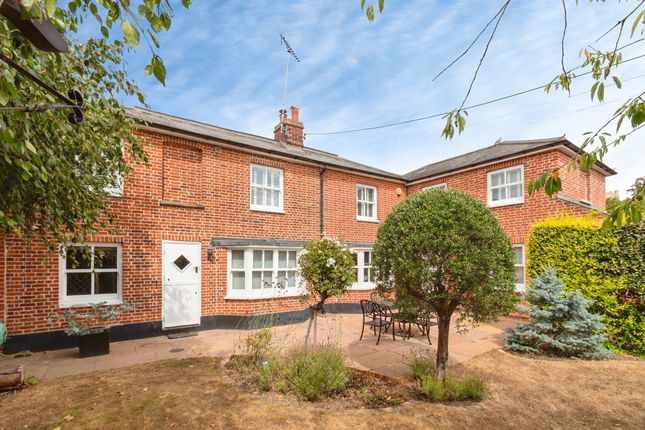
This detached family home was formally part of the Marks Hall Estate and sits on the fringe of Coggeshall.
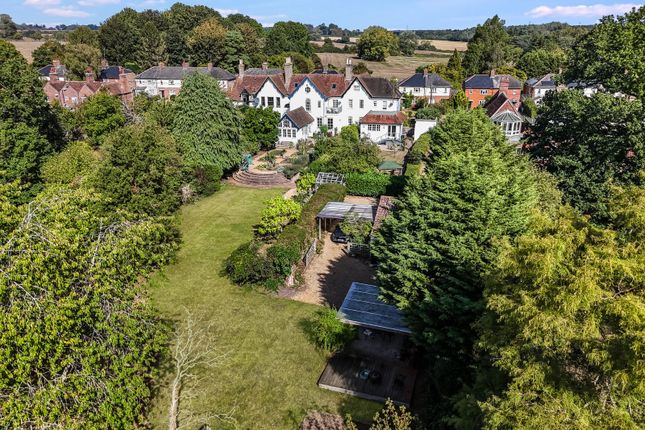
The mature plot extends to just over 3 acres with the majority being paddocks there are also three stables and ample parking facilities.
The accomodation extends to over 3000 sq ft and benefits from a self-contained annex.
There is an open porch covering the front door then you enter the property into a welcoming central hallway, which immediately sets the tone for the scale of the accommodation and provides access to the principal ground floor rooms.
To the front, the sitting room is a particularly impressive space with a beautiful parquet floor and fireplace.
Offering generous proportions and a comfortable setting for everyday living, with excellent natural light.
Moving through, the heart of the home is the kitchen/breakfast room, a well-designed space ideal for modern family life.
There is ample room for dining, with a central island and a natural flow into the adjoining dining area, creating a sociable environment for both day-to-day use and entertaining.
The dining area links seamlessly with the family room, providing a more relaxed reception space with direct access to the outside, further enhancing the versatility of the layout.
Practicality is well catered for with a separate utility room and a ground floor cloakroom, both conveniently positioned off the main hallway.
To the rear, a sun room offers an additional reception space, enjoying a pleasant outlook and providing a quieter retreat.
Beyond this, there is a separate bedroom suite with its own en-suite wet room, ideal for guests, dependent relatives, or those seeking ground floor accommodation.
Upstairs, the first floor is arranged around a central landing, leading to a well-balanced bedroom layout.
The principal bedroom is a standout feature, benefiting from generous proportions, a dedicated dressing room, and a well-appointed en-suite bathroom.
There are three further bedrooms on this floor, all of good size, served by two additional bathrooms, making the arrangement ideal for family living or visiting guests.
Externally the property sits on a plot extending to approx. 3 acres. ( see agent's note ).
There is an extensive shingled driveway which surrounds most of the property and provides vehicle access to the rear and the stables.
There are three self-contained stables as well as a garage and additional store rooms. The grounds comprise of formal gardens as well as paddocks enclosed by dense hedgerows and fencing.
Overall, the property offers a highly versatile layout, combining spacious reception areas with practical living spaces, and the added benefit of a ground floor bedroom suite, making it suitable for a wide range of buyers.
Location Nestled in the Essex countryside, Coggeshall is a charming village renowned for its rich history and beautiful medieval architecture.
With origins dating back over a thousand years, the village boasts a stunning collection of timber-framed buildings, including the famous Paycocke’s House and Grange Barn, reflecting its prosperous past in the wool trade.
Coggeshall is more than just a historical gem; it’s a vibrant community that hosts various local events throughout the year, such as the annual music festival, numerous beer festivals and festive Christmas markets.
The surrounding countryside offers ample opportunities for outdoor activities, making it perfect for nature lovers. Despite its tranquil setting, Coggeshall enjoys excellent connectivity.
The nearby A120 provides easy access to Colchester, Chelmsford, and Stansted Airport.
Witham and Kelvedon railway stations are also just a short drive away, offering direct services to London Liverpool Street.
There is also the additional benefit of a community bus service available for the morning and evening rush hour at various pick up points in the village to Kelvedon station and return.
The village’s thriving local scene includes independent shops, cafes, and restaurants, adding to its distinctive character.
Whether you’re drawn to its history, community spirit, or convenient location, Coggeshall offers an idyllic blend of rural charm and modern amenities-an ideal place to call home.
Hallway 2.5m x 2.6m Dining Room 4.3m x 5.0m Sitting Room 7.2m x 4.3m Family Room 3.6m x 4.9m Kitchen/Breakfast Room 7.9m x 4.5m Hallway 4.5m x 3.8m Cloakroom Utility Room 2.8m x 3.7m Sun Room 6.5m x 2.8m Bedroom 4.0m x 5.8m Bathroom 4.0m x 4.2m First Floor Landing Bedroom 5.7m x 5.7m Dressing Room 4.7m x 1.7m Ensuite Bathroom 2.6m x 3.1m Attic Bedroom 3.2m x 4.3m Bathroom Bathroom Bedroom 4.1m x 3.1m Bedroom 2.8m x 2.4m Stables 3.6m x 3.4m Stables 3.6m x 3.7m Stables 3.6m x 3.5m Storage 3.3m x 2.9m Storage 1.7m x 2.9m Garage 4.3m x 2.9m Agent's Note We understand that approximately 2.2 acres are owned by Marks Hall and held under a 125-year lease dated 2009.
The benefit of this lease will transfer with the sale of the property, and we are advised that there is no ongoing ground rent liability, this having been settled by the previous owners.
We further understand that the lease contains various covenants, and any prospective purchaser should seek independent legal advice to fully understand their obligations.
Value & comps
No previous sales on record.
Returns
Set an offer; the calculator follows it.
We're still gathering serviced-accommodation data for this area.
Archie refurb estimate: a Pro feature
0.0% below asking
This is not financial or investment advice. Prop AI Deals is not authorised by the Financial Conduct Authority (FCA) to provide investment advice.
All investment calculators, property analyses, and AI-generated insights are for informational purposes only. Property investment carries risk and may result in financial loss. All calculations should be independently verified and you should consult with FCA-authorised financial advisers before making any investment decisions.
Past performance does not guarantee future results. Tax implications vary by individual circumstances.
Deal
Properties like this can earn 2–3x BTL yields when converted to HMO, with retrofit costs around £10k/room. Sign in to see the full tier, yield projection, and cost breakdown.
Commercial properties like this can earn 30-50% higher yields when converted to residential under Class MA / Q / P / PA, with prior approval costing ~GBP 96/unit. Sign in to see the recommended route, yield uplift, and cost breakdown.
BRRR-suited properties can recycle 80-100% of investor capital on refi, leaving a high-yielding rental with most of the money out. Sign in to see the refurb cost stack, ARV projection, and refinance maths.
Detached + large garden = sub-division play. Pro tier unlocks the tier badge, plot size, uplift estimate, and regional land benchmark.
Short-lease flats trade at deep discount, but extending under the 1993 Act often costs far less than the discount. Pro tier unlocks the tier badge, premium breakdown, long-lease ARV and arbitrage maths.
See projected short-stay revenue vs a vanilla BTL for this property.
See real sub-let margins (HMO room rates & SA nightly rates) vs the landlord rent.
Area
Agent & docs

FAQ
About The Willows,, Marks Hall Road, Colchester
Explore nearby