We've tightened what earns a Pursue. A home now needs a published valuation, a strategy that still makes money after real running costs and lender stress tests, and no listing problems that would stop a mortgage. You'll see fewer Pursues, and each one has been checked harder.
See how verdicts work5-bedroom detached house · NG10 5NQ
For saleReduced £250k (−22.7%) on 21 JunListed 251 days
Opportunity summary
See Archie’s verdict, returns by strategy and what to check before viewing.
About
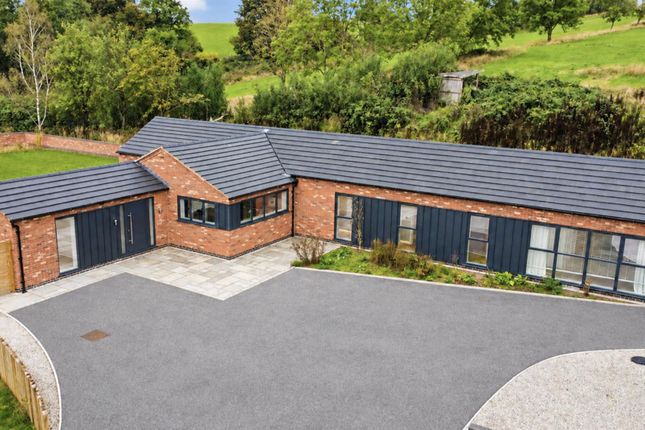
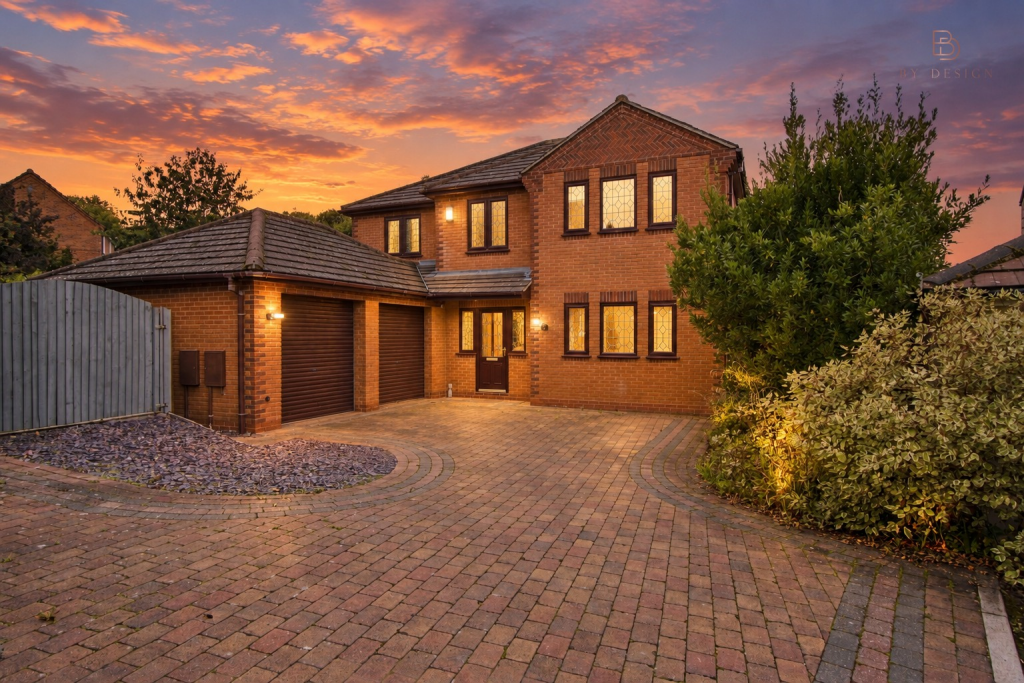
A delightful period detached family home situated on a generous plot of about 2.6 acres. Additional secondary accommodation ideal for an extended family.
Description A beautifully appointed and substantially renovated five bedroom detached farmhouse, arranged over three floors and complemented by a self-contained two bedroom annexe, formal gardens, a separate paddock and a six berth stable block.
Set within rolling Derbyshire countryside yet conveniently positioned for Nottingham, Derby, and major transport links, the property offers an exceptional opportunity for equestrian enthusiasts or those seeking an idyllic rural retreat.
Both the main residence and annexe enjoy far-reaching views across adjoining countryside.
This is a rare opportunity to acquire a high-quality rural home in a highly convenient location, beautifully presented and ready for immediate occupation.
Viewing is strongly recommended to appreciate the scale, versatility and setting on offer.
Accommodation Ground floor - Entrance Hall, a welcoming reception with wood flooring, dog-leg staircase to the first floor and access to the principal living spaces.
Sitting room, a charming dual-aspect reception room with beamed ceiling and views over the surrounding countryside.
Snug, featuring wood flooring and a twin aspect inset log burner shared with the dining kitchen.
Dining kitchen, a stunning family kitchen with bespoke Sheraton units, vaulted ceiling, stone flagged flooring and French doors opening to the garden.
Boot Room & Cloakroom, practical additional space with vaulted ceiling, built-in storage and a two-piece cloakroom suite.
Dining room, a bright, well-proportioned room with views across the gardens, stone flooring and access to the utility room and larder. Utility Room, fitted with sink, storage and external stable door.
First Floor - Principal Bedroom Suite, a generous double bedroom with dual aspect windows, luxury en suite with wet room shower and fitted dressing room.
Bedroom Two, a spacious double room with Jack and Jill bathroom. Bedroom Three, an adaptable bedroom or dressing room with vaulted ceiling and rear aspect.
Second Floor - Bedrooms Four & Five, two further double bedrooms, each with excellent views. Kitchenette & Bathroom, a useful independent living space ideal for teenagers or guests.
Annexe Kitchen, modern Shaker style units, integrated appliances and stable-style door. Living Room, a generous, double height space with large glazing and storage.
Two First floor Bedrooms & Bathroom, both with countryside views, ideal for guests or extended family.
Outside - The property is approached via an impressive walled and pillared entrance, with a sweeping driveway passing through the formal gardens and leading to a generous forecourt providing parking for several vehicles.
This area also gives access to the carport, which is equipped with light and power and is topped with an attractive clock tower.
The formal gardens extend to approximately one acre, laid predominantly to lawn and interspersed with a variety of mature trees and shrubs.
A contemporary seating terrace is positioned to one corner, enclosed by a glass balustrade and complemented by raised timber beds and a small soft fruit area.
A purpose built, pavilion style summer house benefits from both power and a cold water supply.
Further features include an additional open patio area, sections of Gabion stone walling adjacent to the kitchen’s French doors, and a courtyard style rear garden finished with pebbles and artificial lawn, enjoying far reaching views over the surrounding countryside.
From the forecourt, a gate and secondary driveway lead through to the paddock, which extends to approximately 1.6 acres of grassed land, enclosed by post and rail fencing and mature hedging.
The stable courtyard forms a secure, enclosed and private area providing access to the detached residential annexe and a block of six stables.
The arrangement comprises: Foaling stable, five further stables and a tack room.
Location Situated on the edge of open countryside, both the main house and the annexe enjoy a panoramic vista over the surrounding area.
Close to the South Derbyshire villages of Risley, Stanton by Dale and Dale Abbey, yet far from being isolated, the property is situated within a short drive of the A52 and Junction 25 of the M1 motorway, giving direct access to the nearby cities of Nottingham and Derby, and larger market towns of Long Eaton and Beeston.
The nearby village of Stanton by Dale holds two village pubs, a primary school and a deli whilst Risley offers a public house and garden centre.
Supermarkets, convenience stores, restaurants, bars, a post office, a butchers and a pharmacy are available in Sandiacre.
Derby City Centre is situated about 10 miles to the West and Nottingham City Centre just 8 miles to the East.
East Midlands Airport is 9 miles away and East Midlands Parkway Station lies some 8.5 miles to the south with trains to London St Pancras International - approx 90 mins.
Square Footage: 2,774 sq ft Acreage: 2.6 Acres Additional Info Erewash Borough Council Band G
Value & comps
No previous sales on record.
Returns
Set an offer; the calculator follows it.
We're still gathering serviced-accommodation data for this area.
Archie refurb estimate: a Pro feature
0.0% below asking
This is not financial or investment advice. Prop AI Deals is not authorised by the Financial Conduct Authority (FCA) to provide investment advice.
All investment calculators, property analyses, and AI-generated insights are for informational purposes only. Property investment carries risk and may result in financial loss. All calculations should be independently verified and you should consult with FCA-authorised financial advisers before making any investment decisions.
Past performance does not guarantee future results. Tax implications vary by individual circumstances.
Deal
Properties like this can earn 2–3x BTL yields when converted to HMO, with retrofit costs around £10k/room. Sign in to see the full tier, yield projection, and cost breakdown.
Commercial properties like this can earn 30-50% higher yields when converted to residential under Class MA / Q / P / PA, with prior approval costing ~GBP 96/unit. Sign in to see the recommended route, yield uplift, and cost breakdown.
BRRR-suited properties can recycle 80-100% of investor capital on refi, leaving a high-yielding rental with most of the money out. Sign in to see the refurb cost stack, ARV projection, and refinance maths.
Detached + large garden = sub-division play. Pro tier unlocks the tier badge, plot size, uplift estimate, and regional land benchmark.
Short-lease flats trade at deep discount, but extending under the 1993 Act often costs far less than the discount. Pro tier unlocks the tier badge, premium breakdown, long-lease ARV and arbitrage maths.
See projected short-stay revenue vs a vanilla BTL for this property.
See real sub-let margins (HMO room rates & SA nightly rates) vs the landlord rent.
Area
Agent & docs

FAQ
About The Hewarths,, No Mans Lane, Nottingham
Explore nearby