We've tightened what earns a Pursue. A home now needs a published valuation, a strategy that still makes money after real running costs and lender stress tests, and no listing problems that would stop a mortgage. You'll see fewer Pursues, and each one has been checked harder.
See how verdicts work4-bedroom house · SO40 4XG
Listing removedListed 479 days
Opportunity summary
See Archie’s verdict, returns by strategy and what to check before viewing.
About
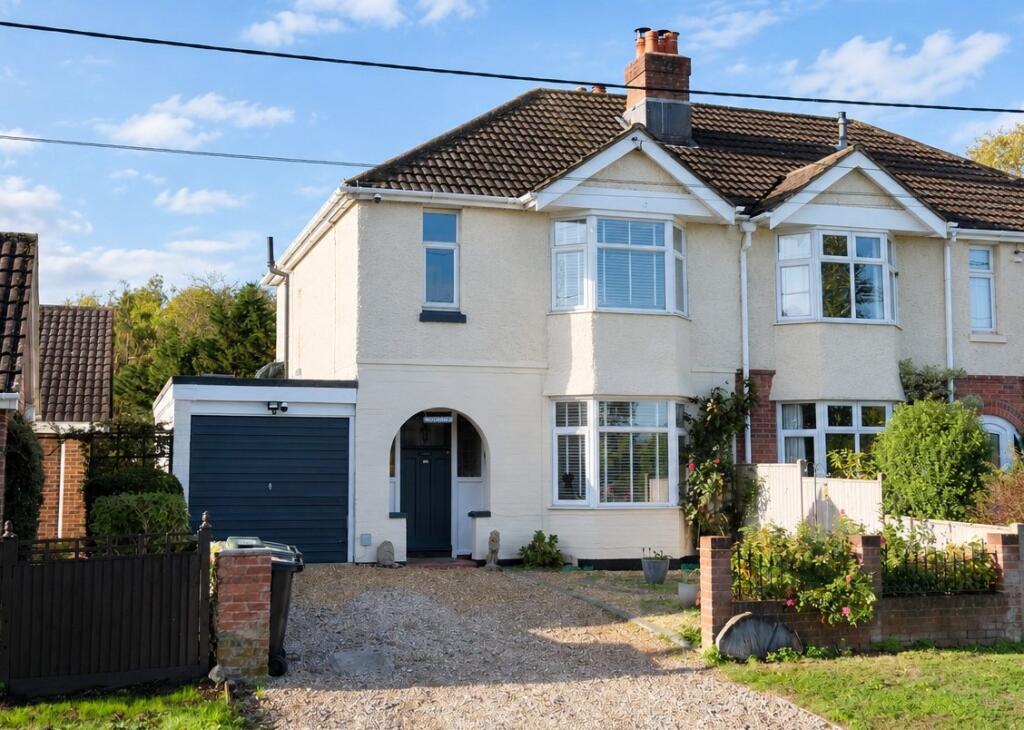
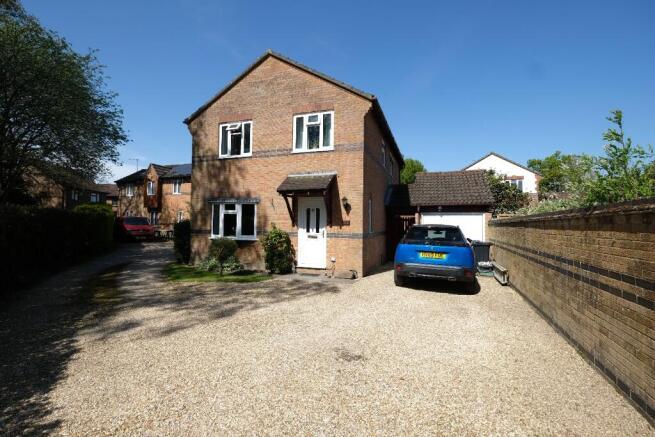
**deceptively spacious extension - must be viewed** Presenting an immaculately presented detached house set in the heart of Marchwood Village, this exceptional family home is sure to impress even the most discerning buyers.
Boasting a large rear ground floor extension with a vaulted ceiling, Velux windows, and tri-fold doors, this property seamlessly combines modern design with practical living.
The spacious kitchen is perfect for culinary enthusiasts, while the downstairs WC adds a convenient touch. The feature abx wood burner creates a cosy atmosphere, ideal for chilly evenings.
Upstairs, four double bedrooms provide ample space for the whole family to relax and unwind.
Divided garage offers a utility room with plenty of storage, complemented by driveway parking for multiple vehicles plus a bike garage, ensuring there's space for everyone's needs.
Step outside into the wonderful rear garden, a true oasis in the midst of Marchwood Village.
The large patio area leads to a lawn surrounded by mature shrubs and plants, creating a peaceful retreat for al fresco dining or playtime.
A Grape Vine clad archway beckons you to explore further, revealing a secluded patio seating area perfect for lazy afternoons in the sun.
The garden caters to enthusiasts with a greenhouse, enclosed veggie patch, and even space for chickens.
Storage solutions abound, from the timber shed on a concrete base to the bespoke garden bar, offering a place for everything.
The property's large side access passageway provides additional storage options and pedestrian access to the front drive via a lockable gate.
The versatile garage features multiple uses, from storage to a small workshop area, all topped off by a tarmac and decorative stone driveway with parking for three to four cars.
This property truly encapsulates the best of family living in a desirable location, making it a must-see for those seeking a harmonious blend of comfort and style.
EPC Rating: C Entrance Hall Access via composite 'Powder Blue' front door onto wood effect luxury vinyl tile flooring that runs throughout the hallway, kitchen and living/dining area.
Doors to kitchen, utility room and double, partially glazed doors to living/dining area. Further door to downstairs w/c and stairs to first floor landing.
Kitchen Fully functional kitchen with window to front and side aspect and uPVC door to side.
Range of wall and base 'Westbury' style kitchen units, wooden worktops, Belfast sink with chrome mixer tap and slate tiled splash backs.
You'll find various storage options within the kitchen and integrated appliances include double 'neff' ovens, induction hob and 'neff' extractor fan plus space for a large fridge/freezer, dish washer and small fridge in the dresser.
Open archway through to living/dining area. Living/Dining Area This is a truly wonderful space that must be seen to be appreciated.
Benefitting a large rear extension with trifold doors (with integrated blinds), vaulted ceiling and three Velux windows, this room becomes the hub of the house.
The opening across the full width of the living room provides an abundance of natural light to flood into the room.
The current owners furniture has been carefully designed to create zones without walls and we think they've nailed it!
Towards the back you'll find an 'abx' wood burner for those colder nights, a large dining area for the games nights and additional seating area for a quiet read.
Matte Grey column radiators (x3) provide heating through the room. Reception Room Labelled as the 'music room' but it really could be anything you need.
Engineered wood flooring runs through this room into the study and a Velux window above to let the light in.
There is a uPVC door to front aspect so this could be used as an alternative entrance for a potential mini annex if required. Door through to study.
Study Window (with integrated blinds) to rear aspect and radiator. Currently used as an office/study but could also suit a bedroom if required.
Utility Room The utility room has been created by partially dividing some of the garage and has in turn created a very useful space with wall and base kitchen cupboards, worktop, stainless steel sink with mixer tap, tiled splash backs and space (and plumbing) for washing machine, tumble dryer and under counter fridge/freezer.
Opposite the units you'll find built-in storage cupboards, ideal for storage. UPVC door to side and internal door to garage area.
WC Situated under the stairs and with plenty of space and a splash of colour! Obscure window to side aspect, close coupled wc and hand wash basin.
Landing The light and bright feeling of the house continues as we move up to the first floor landing with carpeted flooring, obscure window to side aspect over the stairs, storage cupboard and airing cupboard.
Doors to all bedrooms and bathroom. Loft hatch access to loft space. Bedroom One Window to front aspect, carpeted flooring radiator and built-in wardrobes across the length of the bedroom.
Bedroom Two Another double bedroom with window to rear aspect, carpeted flooring, radiator and built-in wardrobe.
Bedroom Three Further double bedroom with window to rear aspect, carpeted flooring, built-in wardrobe and radiator.
Bedroom Four The final bedroom is still a decent size double room with window to front aspect, radiator and even a sink!
Bathroom Well appointed family bathroom with panel bath, chrome taps and shower attachment, pedestal sink with chrome taps, low level w/c and enclosed single shower.
Tiled flooring, part tiled walls and radiator. Two obscure windows to side aspect. Rear Garden This exceptional rear garden has a bit of everything.
Large patio area from the back of the house steps down to the lawn area which has an array of mature shrubs and plants that border the lawn.
The Grape Vine clad archway draws you through to a further patio seating area, perfect for a lazy afternoon in the sun.
For those that like to 'potter' there's a green house, enclosed veggie patch and space for chickens!
Storage options haven't been forgotten about as the large timber shed on a concrete base is perfect for storing garden items/furniture.
If you look close enough you'll even find the bespoke garden bar!
The property benefits from a large side access passageway which gives further options for storage of logs or bikes and pedestrian access to to the front drive via a lockable gate.
Value & comps
No previous sales on record.
Returns
Set an offer; the calculator follows it.
We're still gathering serviced-accommodation data for this area.
Archie refurb estimate: a Pro feature
0.0% below asking
This is not financial or investment advice. Prop AI Deals is not authorised by the Financial Conduct Authority (FCA) to provide investment advice.
All investment calculators, property analyses, and AI-generated insights are for informational purposes only. Property investment carries risk and may result in financial loss. All calculations should be independently verified and you should consult with FCA-authorised financial advisers before making any investment decisions.
Past performance does not guarantee future results. Tax implications vary by individual circumstances.
Deal
Properties like this can earn 2–3x BTL yields when converted to HMO, with retrofit costs around £10k/room. Sign in to see the full tier, yield projection, and cost breakdown.
Commercial properties like this can earn 30-50% higher yields when converted to residential under Class MA / Q / P / PA, with prior approval costing ~GBP 96/unit. Sign in to see the recommended route, yield uplift, and cost breakdown.
BRRR-suited properties can recycle 80-100% of investor capital on refi, leaving a high-yielding rental with most of the money out. Sign in to see the refurb cost stack, ARV projection, and refinance maths.
Detached + large garden = sub-division play. Pro tier unlocks the tier badge, plot size, uplift estimate, and regional land benchmark.
Short-lease flats trade at deep discount, but extending under the 1993 Act often costs far less than the discount. Pro tier unlocks the tier badge, premium breakdown, long-lease ARV and arbitrage maths.
See projected short-stay revenue vs a vanilla BTL for this property.
See real sub-let margins (HMO room rates & SA nightly rates) vs the landlord rent.
Area
Agent & docs
FAQ
About 3 Lakeland Gardens, Southampton
Explore nearby