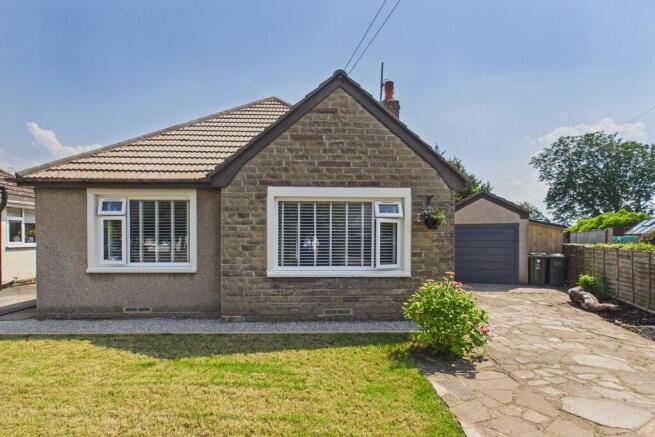
3-bedroom bungalow · LA5 9XW
Listing removedListed 259 days
Opportunity summary
See Archie’s verdict, returns by strategy and what to check before viewing.
About
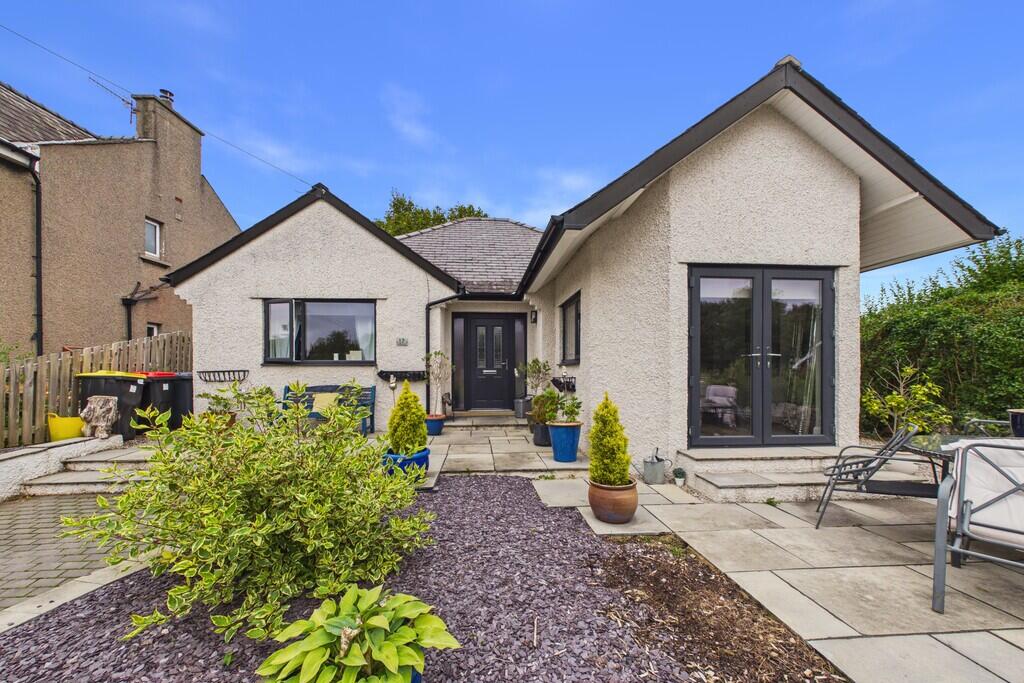
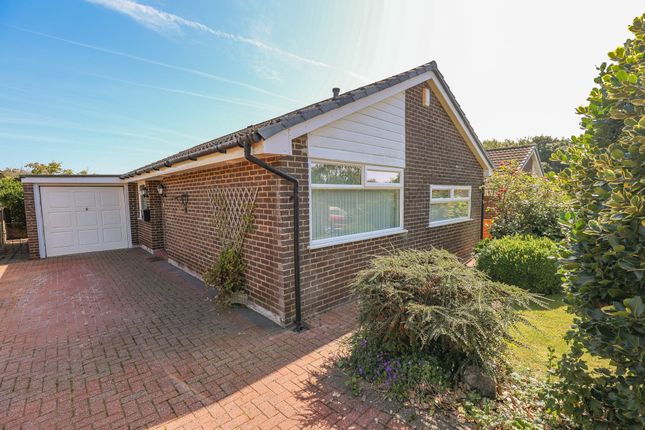
A spacious three-bedroom bungalow in the heart of Carnforth, perfect for families or those seeking single-level living in a sought-after market town.
This delightful property combines generous living space with practical features and is ideally positioned close to local amenities, schools, and transport links, it offers both comfort and convenience.
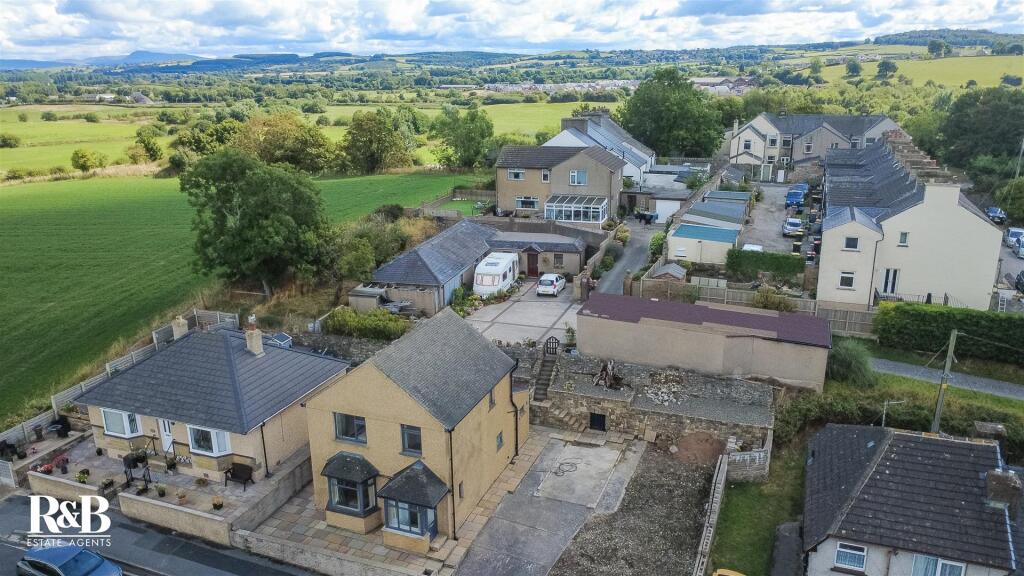
Carnforth is a charming market town with a strong sense of community, excellent local schools, and convenient transport links including the M6 and nearby railway station.
With a variety of shops, cafes, and leisure facilities, as well as beautiful surrounding countryside, it provides the perfect balance of village charm and practical amenities, making it an ideal place to call home.
Step inside to find a thoughtfully arranged layout. On your left, Bedroom One is a generous double, complete with integrated storage and a front-facing window, offering a bright and airy feel.
Bedroom Two is another spacious double with integrated storage and a front aspect window while Bedroom Three is a well-appointed single room, located toward the rear of the property, ideal for a child's bedroom, guest room, or study.
The bathroom is fitted with a corner shower enclosure, a vanity sink, WC, and a laddered radiator, combining practicality with modern style.
The living room provides a warm and welcoming space to relax or entertain, boasting a feature fireplace and sliding doors that open out to the garden, filling the room with natural light.
The dining room, positioned at the rear of the property just off the kitchen, offers plenty of space for family meals or hosting friends.
The kitchen is fitted with a range of wall and base units, a freestanding cooker with integrated extractor fan, a sink with drainage, and access to the rear garden.
A handy utility area within the kitchen provides additional storage and space for a washer/dryer.
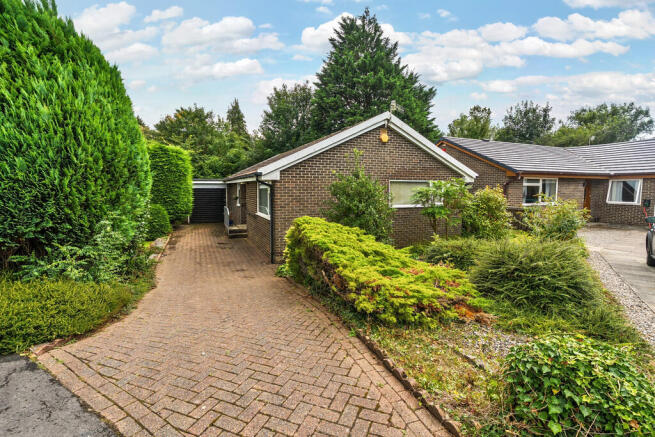
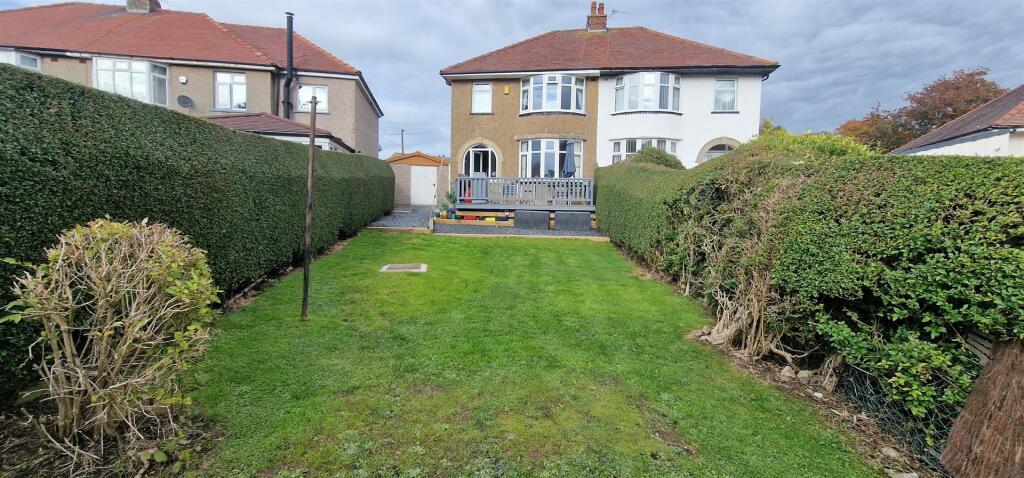
Externally, the property enjoys a well-maintained lawned garden, ideal for children or pets, along with a paved patio area perfect for outdoor dining or relaxation.
A garden shed offers extra storage for tools and equipment.
Accommodation (with approximate dimensions) Entrance Hall 5' 7" x 12' 1" (1.7m x 3.68m) Bedroom One 9' 4" x 12' 3" (2.84m x 3.73m) Bedroom Two 12' 6" x 8' 10" (3.81m x 2.69m) Living Room 16' 7" x 11' 6" (5.05m x 3.51m) Dining Room 9' 9" x 11' 8" (2.97m x 3.56m) Bedroom Three 9' 0" x 7' 8" (2.74m x 2.34m) Kitchen 15' 9" x 6' 1" (4.8m x 1.85m) Garage 7' 6" x 8' 2" (2.29m x 2.49m) Property Information Tenure Freehold (Vacant possession upon completion).
Services Mains gas, water and electricity. Council Tax Band C - Lancaster City Council.
Energy Performance Certificate The full Energy Performance Certificate is available on our website and also at any of our offices.
Directions From the Hackney & Leigh office in Carnforth, turn right and proceed north on Market Street. At the traffic lights, proceed straight ahead, taking the first left turning onto North Road.
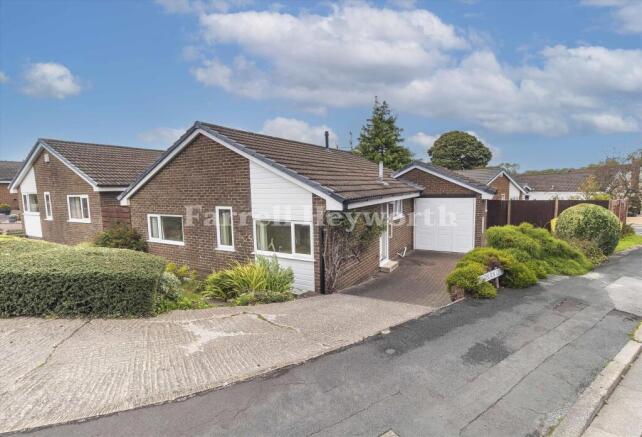
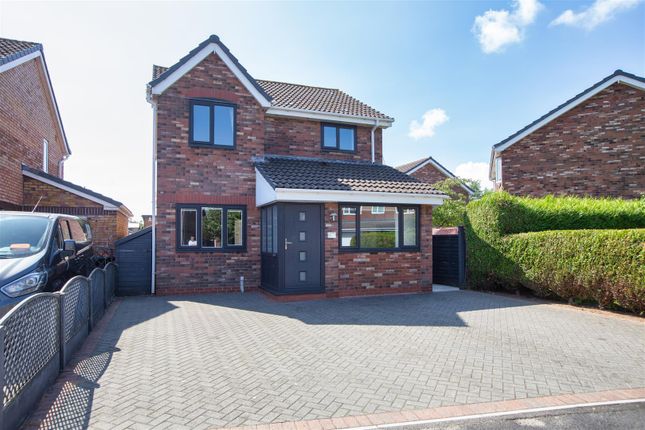
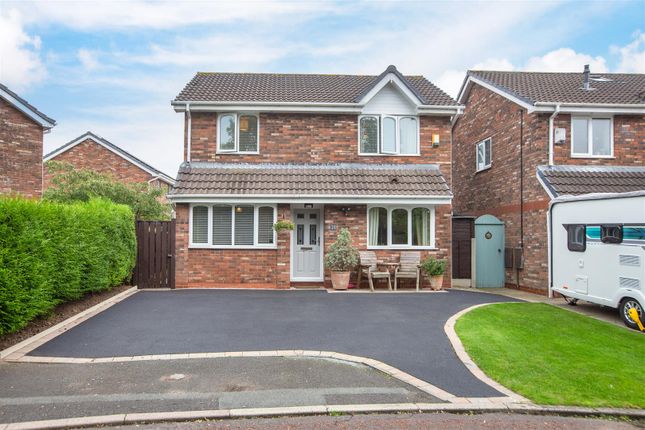
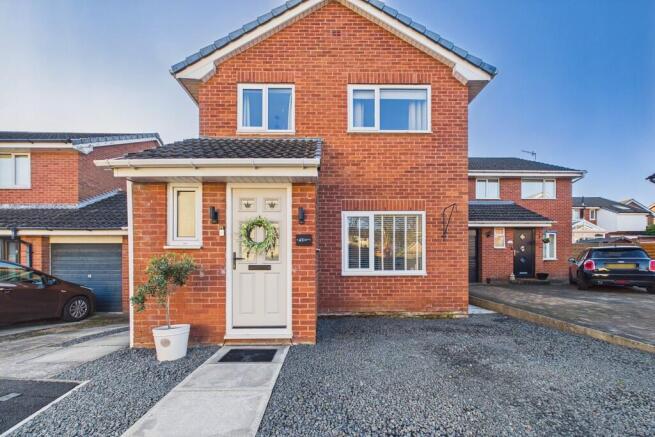
Proceed along the road, taking the second right hand turn onto Redmayne Drive, followed by the first left onto Whernside Grove where the property is located on the corner as Whernside Grove meets Hindburn Close and can be located by our 'For Sale' Sign.
What3Words ///headrest.turntable.appointed Viewings Strictly by appointment with Hackney & Leigh.
Disclaimer All permits to view and particulars are issued on the understanding that negotiations are conducted through the agency of Messrs. Hackney & Leigh Ltd.
Properties for sale by private treaty are offered subject to contract.
No responsibility can be accepted for any loss or expense incurred in viewing or in the event of a property being sold, let, or withdrawn. Please contact us to confirm availability prior to travel.
These particulars have been prepared for the guidance of intending buyers. No guarantee of their accuracy is given, nor do they form part of a contract.
*Broadband speeds estimated and checked by on 03/02/2026.
Anti-Money Laundering Regulations Please note that when an offer is accepted on a property, we must follow government legislation and carry out identification checks on all buyers under the Anti-Money Laundering Regulations (AML).
We use a specialist third-party company to carry out these checks at a charge of £42.67 (inc. VAT) per individual or £36.19 (incl.
vat) per individual, if more than one person is involved in the purchase (provided all individuals pay in one transaction).
The charge is non-refundable, and you will be unable to proceed with the purchase of the property until these checks have been completed.
In the event the property is being purchased in the name of a company, the charge will be £120 (incl. vat).
Value & comps
No previous sales on record.
Returns
Set an offer; the calculator follows it.
We're still gathering serviced-accommodation data for this area.
Archie refurb estimate: a Pro feature
0.0% below asking
This is not financial or investment advice. Prop AI Deals is not authorised by the Financial Conduct Authority (FCA) to provide investment advice.
All investment calculators, property analyses, and AI-generated insights are for informational purposes only. Property investment carries risk and may result in financial loss. All calculations should be independently verified and you should consult with FCA-authorised financial advisers before making any investment decisions.
Past performance does not guarantee future results. Tax implications vary by individual circumstances.
Deal
Properties like this can earn 2–3x BTL yields when converted to HMO, with retrofit costs around £10k/room. Sign in to see the full tier, yield projection, and cost breakdown.
Commercial properties like this can earn 30-50% higher yields when converted to residential under Class MA / Q / P / PA, with prior approval costing ~GBP 96/unit. Sign in to see the recommended route, yield uplift, and cost breakdown.
BRRR-suited properties can recycle 80-100% of investor capital on refi, leaving a high-yielding rental with most of the money out. Sign in to see the refurb cost stack, ARV projection, and refinance maths.
Detached + large garden = sub-division play. Pro tier unlocks the tier badge, plot size, uplift estimate, and regional land benchmark.
Short-lease flats trade at deep discount, but extending under the 1993 Act often costs far less than the discount. Pro tier unlocks the tier badge, premium breakdown, long-lease ARV and arbitrage maths.
See projected short-stay revenue vs a vanilla BTL for this property.
See real sub-let margins (HMO room rates & SA nightly rates) vs the landlord rent.
Area
Agent & docs
FAQ
About 1 Hindburn Close, Carnforth, LA5 9XW
Explore nearby