We've tightened what earns a Pursue. A home now needs a published valuation, a strategy that still makes money after real running costs and lender stress tests, and no listing problems that would stop a mortgage. You'll see fewer Pursues, and each one has been checked harder.
See how verdicts work4-bedroom bungalow · DL10 6RJ
For saleListed 144 days
Opportunity summary
See Archie’s verdict, returns by strategy and what to check before viewing.
About
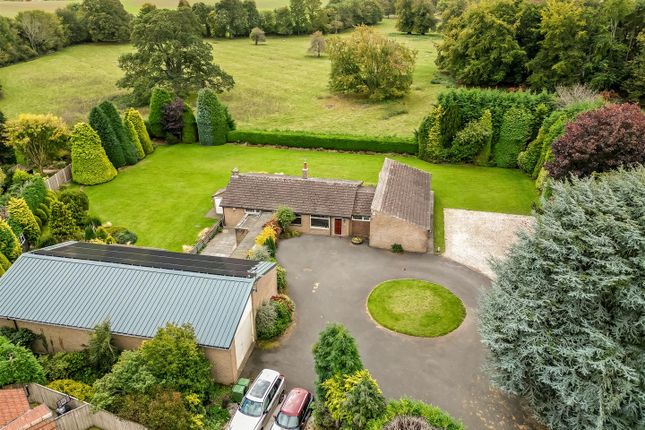
A spacious, detached and extended four-bedroom bungalow with a large double garage and substantial hobby or games room annexe.
Standing in beautiful, well-maintained grounds of approximately 1.1 acres. Situation And Amenities - Middleton Tyas is an extremely sought-after village with an active community.
There is a well-regarded primary school, a popular village shop and good local pubs and restaurants including the renowned Black Bull at Moulton and the Coach House at Middleton Lodge, just a short drive away.
Situated about three quarters of a mile to the east of the A1 at Scotch Corner, the village has easy access to commuting links including the A1(M) and A66.
The historic town of Richmond, with its iconic castle and market square, is about 5 miles south. There are also several secondary schools in Richmond and Darlington.
The nearest main town is Darlington (approximately 9 miles away) where there is a full range of supermarkets, shops and services, leisure facilities and schools as well as a main East Coast Line railway station with regular connections to London (about 2 hrs 20 mins), Newcastle (about 30 mins) and Durham (about 15 mins).
The nearest airports are Teesside International Airport (approximately 11 miles away), whilst Leeds Bradford and Newcastle are both about an hour’s drive away.
Accommodation - The property is entered via a welcoming main entrance door, opening into a bright and spacious reception hallway with radiators and a useful built-in storage cupboard.
At the heart of the home lies an impressive open-plan kitchen, living and dining space, ideally suited to both everyday family life and entertaining.
The kitchen is comprehensively fitted with a central island providing additional storage, granite work surfaces and an extensive range of units.
There is space for a large Range-style cooker with extractor hood over, a stainless-steel sink with drainer and plumbing for a dishwasher.
The room opens seamlessly into the dining area, which enjoys additional work surfaces and delightful views across the rear garden.
An attractive Inglenook-style fireplace with wood-burning stove, timber surround and flagged hearth creates a charming focal point.
A door from the dining area leads through to a rear lobby/utility space, which in turn provides direct access to the garden.
The principal living room is a generously-proportioned and light-filled reception space, featuring a fireplace and three large picture windows overlooking the front gardens, allowing for an abundance of natural light throughout.
The second reception room is currently utilised as a formal dining room, although it could equally serve as a superb principal bedroom if required.
This versatile room also features a substantial fireplace and three picture windows with inset blinds, creating a bright and attractive space with far-reaching views over the front gardens.
Further accommodation includes a well-proportioned double bedroom to the front elevation, complete with a large fitted double wardrobe and two picture windows with inset blinds.
To the rear of the property, there are two further double bedrooms, both enjoying pleasant views over the garden, with one also overlooking the paddock beyond.
The spacious family bathroom is fitted with a panelled bath, separate shower enclosure, heated towel rail, low-level w.c, vanity wash hand basin and an excellent range of storage units.
Externally - The property is approached via double gates set within beautifully manicured hedging, opening onto a sweeping driveway which curves around the front garden and continues to the garage and additional parking areas.
The substantial double garage has twin electric doors with further parking for multiple vehicles to the front and side.
There is also a turning area and further parking is available within the rear courtyard.
At the front of the property, there is an attractive raised patio terrace, bordered by mature planting and trees, while fenced and hedged boundaries combine to provide an excellent degree of privacy.
A substantial hen house, currently used for storage, could easily be reinstated for its original purpose if desired.
The rear garden is laid mainly to lawn and includes a patio seating area together with a large storage shed.
Steps rise to an extensive L-shaped paddock, immaculately maintained and enclosed by fencing and hedging. A rear access door from the garage leads into a versatile games room and adjoining cloakroom.
The games room offers excellent potential for conversion into a self-contained annexe, subject to the necessary consents, or alternatively could be retained as a superb hobby or recreational space.
Owners' Insight - The property is positioned in a prime spot in Middleton Tyas, with total privacy and an outstanding outlook in a peaceful environment. Local Authority - North Yorkshire Council.
Council tax band F. Services - Mains electric and water. Septic tank drainage. Oil-fired central heating. Tenure - The property is freehold and will be offered with vacant possession on completion.
Viewings - Strictly by appointment with GSC Grays. Telephone: .
What3words Location - Wayleaves And Covenants - Half Acre is sold subject to and with the benefit of all existing rights, including rights of way, light, drainage, water and electricity and all other rights and obligations, easements and all wayleaves or covenants whether disclosed or not.
Particulars And Photographs - Particulars prepared and photographs taken June 2026.
Value & comps
No previous sales on record.
Returns
Set an offer; the calculator follows it.
We're still gathering serviced-accommodation data for this area.
Archie refurb estimate: a Pro feature
0.0% below asking
This is not financial or investment advice. Prop AI Deals is not authorised by the Financial Conduct Authority (FCA) to provide investment advice.
All investment calculators, property analyses, and AI-generated insights are for informational purposes only. Property investment carries risk and may result in financial loss. All calculations should be independently verified and you should consult with FCA-authorised financial advisers before making any investment decisions.
Past performance does not guarantee future results. Tax implications vary by individual circumstances.
Deal
Properties like this can earn 2–3x BTL yields when converted to HMO, with retrofit costs around £10k/room. Sign in to see the full tier, yield projection, and cost breakdown.
Commercial properties like this can earn 30-50% higher yields when converted to residential under Class MA / Q / P / PA, with prior approval costing ~GBP 96/unit. Sign in to see the recommended route, yield uplift, and cost breakdown.
BRRR-suited properties can recycle 80-100% of investor capital on refi, leaving a high-yielding rental with most of the money out. Sign in to see the refurb cost stack, ARV projection, and refinance maths.
Detached + large garden = sub-division play. Pro tier unlocks the tier badge, plot size, uplift estimate, and regional land benchmark.
Short-lease flats trade at deep discount, but extending under the 1993 Act often costs far less than the discount. Pro tier unlocks the tier badge, premium breakdown, long-lease ARV and arbitrage maths.
See projected short-stay revenue vs a vanilla BTL for this property.
See real sub-let margins (HMO room rates & SA nightly rates) vs the landlord rent.
Area
Agent & docs

FAQ
About Half Acre, Moulton Road, Middleton Tyas, North Yorkshire DL10 6RJ
Explore nearby