We've tightened what earns a Pursue. A home now needs a published valuation, a strategy that still makes money after real running costs and lender stress tests, and no listing problems that would stop a mortgage. You'll see fewer Pursues, and each one has been checked harder.
See how verdicts work3-bedroom house · BD9 4EU
For saleReduced £995 (−0.4%) on 13 OctListed 354 days
Opportunity summary
See Archie’s verdict, returns by strategy and what to check before viewing.
About
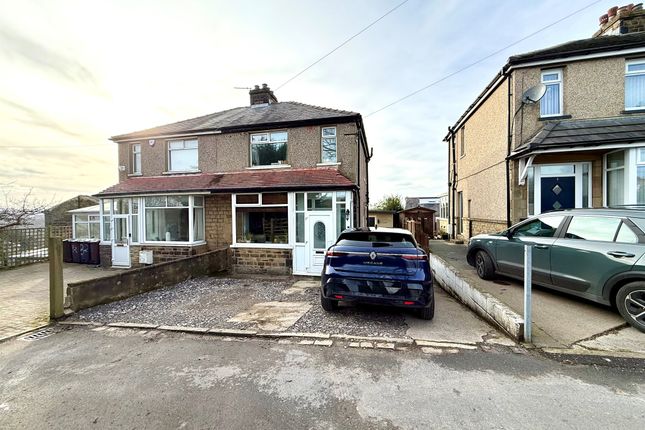
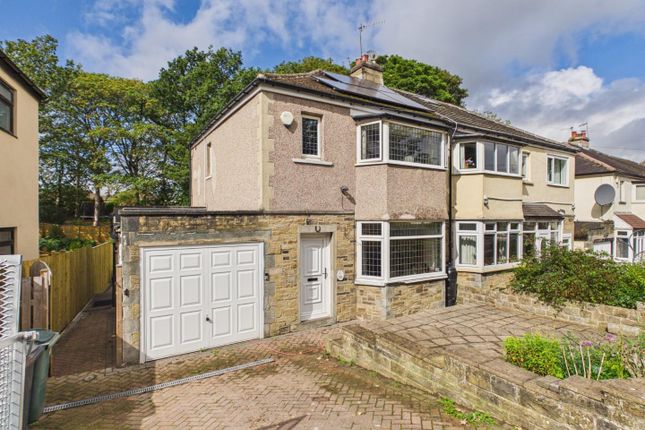
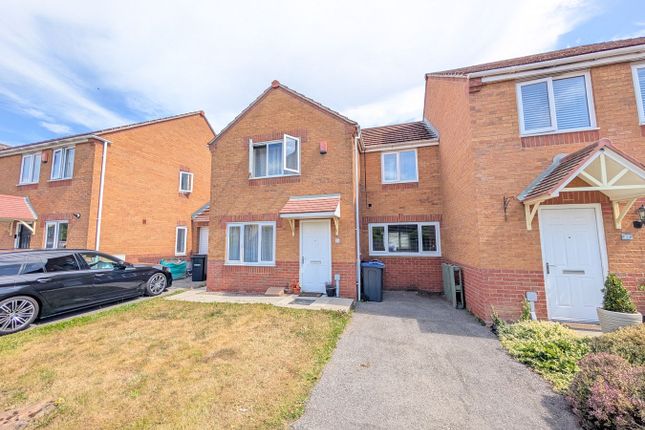
Description Your Choice Estate Agents have inspected and assessed the above-mentioned property, a stone-built three-bedroom semi-detached dwelling located in the highly desirable and well-established residential area of Heaton, Bradford (BD9).
This property represents a fine example of a traditional 1930s-style semi-detached home that has been modernised and maintained to a high standard, offering comfortable and well-planned family accommodation over two floors.
The area is known for its attractive tree-lined streets, strong community environment, and proximity to reputable schools and local amenities, making it one of Bradford's most sought-after residential locations.
2.
Construction and General Condition The property is of traditional Yorkshire stone construction under a pitched tiled roof, with UPVC double-glazed windows, gas central heating, and modern internal fittings throughout.
It stands on an elevated position with a private driveway, front garden, and a good-sized enclosed rear garden.
The property is in very good condition, both internally and externally, and meets the standards of modern family living. 3.
Internal Accommodation The accommodation is arranged over two floors, providing generous living space with the following layout and approximate measurements: Ground Floor Entrance Hall: A large and welcoming entrance hallway providing access to all ground-floor rooms and featuring a staircase leading to the first floor.
The hall benefits from tiled flooring, radiator heating, and modern d?cor. Reception Room One (Lounge): Approx. 12'0? X 14'0?
A bright and spacious principal lounge with a large bay window to the front, feature fireplace, and contemporary finish offering a comfortable family sitting area.
Reception Room Two (Second Lounge/Dining Room): Approx. 12'2? X 12'0? A well-proportioned second reception room ideal for dining or additional living use.
French doors open onto the rear garden, allowing excellent natural light and indoor-outdoor flow. Separate Dining Kitchen: Approx. 15'6? X 10'3?
A fully fitted modern kitchen with an excellent range of wall and base units, laminate worktops, stainless steel sink, integrated oven, hob, and extractor hood.
The kitchen has ample dining space and access to the rear garden, creating a practical and social family environment.
First Floor Landing: A spacious landing providing access to all bedrooms and bathroom, benefiting from a side window for additional light. Bedroom One: Approx. 12'0? X 11'8?
A large double bedroom overlooking the front garden with built-in wardrobes and radiator heating. Bedroom Two: Approx. 12'2? X 11'0?
Another good-sized double bedroom to the rear, also featuring modern decoration and double-glazed window. Bedroom Three: Approx. 10'6? X 9'8?
A generous third double bedroom, ideal for a child, guest, or study room. Family Bathroom: Approx. 7'0? X 6'0?
A modern three-piece suite comprising a panelled bath with overhead shower, low-flush WC, and wash basin. The room is fully tiled and finished to a contemporary standard. 4.
External Features Front Garden: Landscaped with a lawn and mature shrub borders, enhancing kerb appeal. Private Driveway: Providing off-street parking for multiple vehicles.
Rear Garden: A generous enclosed rear garden with lawn, patio, and fencing, ideal for family use and outdoor entertainment. 5.
Local Area and Amenities The property is ideally situated in Heaton, BD9, one of Bradford's most prestigious residential districts.
The area offers a blend of historic architecture, family homes, and excellent community facilities.
Education: Within close proximity to Bradford Grammar School, St Bede's & St Joseph's Catholic College, and Heaton Primary School.
Recreation: Walking distance to Lister Park and Cartwright Hall Art Gallery, providing scenic green spaces, botanical gardens, and sports facilities.
Transport: Excellent access to Bradford City Centre, Shipley, and Bingley via Toller Lane and Keighley Road. Frizinghall Train Station is nearby, providing commuter links to Leeds and beyond.
Amenities: Local shops, supermarkets, places of worship, gp surgeries, and public transport routes are all within easy reach. 6.
Assessment Summary Following our inspection and assessment, we confirm that: The property is in good structural and decorative condition.
The accommodation is adequate, suitable, and free from overcrowding for family occupation.
The home provides modern facilities and living standards, meeting requirements for fitness for human habitation under the Housing Act 1985.
The locality offers safe, accessible, and family-friendly surroundings with all essential amenities close by. Conclusion In summary, ?
Aireville Crescent, Bradford BD9 4EU represents a well-maintained, spacious, and modern three-bedroom semi-detached family home, located in one of Bradford's most desirable areas.
The accommodation, layout, and amenities make it fully suitable for family occupation and compliant with Home Office accommodation standards. EPc rating ; D ? Need More Information?
For further information or to speak to Khalid Mahmood, please call . Or email us on Viewing arrangements Strictly by prior telephone appointments with Your Choice Estate Agents.
Opening hours Monday to Thursday 09.00am -05.30pm Friday 09.00am -01.00pm and .03.00pm-05.00pm Saturday 10.00am -04.00pm Are you thinking of selling or even letting your property!
Call us today on for a free valuation without obligation no sale or let ? No charge For more details or to make an appointment please contact the above office at your earliest convenience.
Value & comps
No previous sales on record.
Returns
Set an offer; the calculator follows it.
We're still gathering serviced-accommodation data for this area.
Archie refurb estimate: a Pro feature
0.0% below asking
This is not financial or investment advice. Prop AI Deals is not authorised by the Financial Conduct Authority (FCA) to provide investment advice.
All investment calculators, property analyses, and AI-generated insights are for informational purposes only. Property investment carries risk and may result in financial loss. All calculations should be independently verified and you should consult with FCA-authorised financial advisers before making any investment decisions.
Past performance does not guarantee future results. Tax implications vary by individual circumstances.
Deal
Properties like this can earn 2–3x BTL yields when converted to HMO, with retrofit costs around £10k/room. Sign in to see the full tier, yield projection, and cost breakdown.
Commercial properties like this can earn 30-50% higher yields when converted to residential under Class MA / Q / P / PA, with prior approval costing ~GBP 96/unit. Sign in to see the recommended route, yield uplift, and cost breakdown.
BRRR-suited properties can recycle 80-100% of investor capital on refi, leaving a high-yielding rental with most of the money out. Sign in to see the refurb cost stack, ARV projection, and refinance maths.
Detached + large garden = sub-division play. Pro tier unlocks the tier badge, plot size, uplift estimate, and regional land benchmark.
Short-lease flats trade at deep discount, but extending under the 1993 Act often costs far less than the discount. Pro tier unlocks the tier badge, premium breakdown, long-lease ARV and arbitrage maths.
See projected short-stay revenue vs a vanilla BTL for this property.
See real sub-let margins (HMO room rates & SA nightly rates) vs the landlord rent.
Area
Agent & docs

FAQ
About 37 Aireville Crescent, Bradford
Explore nearby