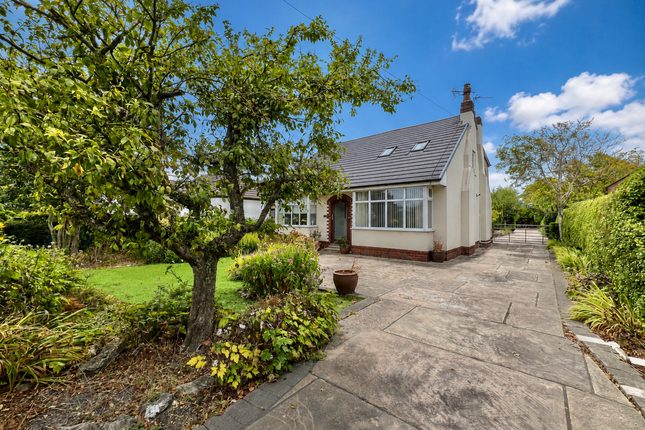
5-bedroom house · FY5 5HY
For saleReduced £25k (−3.7%) on 23 OctListed 136 days
Opportunity summary
See Archie’s verdict, returns by strategy and what to check before viewing.
About
Built 1820, Thornton Lodge Was The Original Farmhouse For The Local Area!
This Stunning Georgian Family Home Has Recently (2026) Been Renovated Throughout To An Exceptional Standard Seamlessly Blending Contemporary Luxury With Timeless Period Charm!
Situated Minutes From Thornton Village Amenities, no chain - internal viewing is essential!
Click here for Drone Tour Thornton Village is steeped in history, with Thornton Marsh Mill, dating back to 1874 and thought to be one of the the tallest and best preserved in the country, surrounded by a variety of shopping outlets, restaurants and eateries plus other local amenities sit nearby to include a leisure and medical centres, supermarkets, library and little theatre with choice of well regarded schools and excellent road and public transport links for those wishing to commute to Poulton Le Fylde, Cleveleys town centre, award winning promenade, Fleetwood and beyond.
This truly is a rare opportunity to purchase a piece of local history, a turnkey family home that has not been available on the open market in 40 years and boasts extensive renovation with stunning attention to detail.
Renovation works include but are not limited to: New Kitchen, new Shower Rooms, Updated Family Bathroom, new Radiators & Pipework, Re-wired, Fresh Decor, Carpets, Amtico flooring, light fittings down to bespoke made blinds and curtains, all of which has been carefully considered to preserve the home-s rich heritage, while introducing high-spec finishes and modern living comforts.
The result is a striking balance: A home that retains all the character, grace, and unique architectural features of its era, yet functions perfectly for modern life.
Externally there is double garage and driveway, beautifully manicured and mature private wraparound gardens with an extremely private walled garden to the side and rear elevations, stunning!
Quite Simply, A Light, Bright And Immaculately Presented Detached Georgian Family Home With The Added Convenience Of No Chain Delay! early internal viewing essential!
Call Unique Thornton On To Secure Your Viewing Today! EPC: Pending Council Tax: G Internal Living Space: 200.4sqm Tenure: Freehold.
Vestibule (1.32m x 1.22m) Spacious vestibule with hardwood external door with leaded light window over and Amtico flooring, glazed internal door to the hall.
Entrance Hallway (4.45m x 1.22m) Light, bright and extremely welcoming entrance hallway with stairs to the first floor landing, Amtico flooring that flows through into the kitchen and breakfast room, with new internal doors to two reception rooms and the new kitchen.
Living Room (5.73m x 4.01m) Beautifully presented and elegant family living room with double aspect windows, the feature Georgian leaded light windows fill the room with natural light, fitted with stunning, bespoke made 'orchid' curtains and blinds, deep coving and skirting boards ceiling rose, decorative fire surround with mantle over and cast iron Rayburn fire grate.
New carpets and decor.
Dining Room (4.83m x 3.26m) A second spacious reception room with the property feature Georgian leaded light bay window that fills and warms the room with natural light, fitted with bespoke made curtains.
Deep coving and skirting boards with the original cast iron fire surround. New carpets and decor.
Kitchen / Breakfast Room (3.70m x 2.86m) Striking new modern fitted kitchen offering a vast range of wall mounted and fitted base units with drawers and glass display cabinets, with extensive work surface area that includes a breakfast bar.
Integrated appliances include grill and oven with gas hob and extractor fan over, dishwasher, instant hot water tap and Quartz sink and drainer.
Space for American style fridge and freezer, current model in situ maybe negotiable within the sale of the property. Beautiful fitted blinds add a pop of colour and focal point. Amtico flooring.
Study / Snug (4.36m x 2.99m) A beautiful, well proportioned room, currently utilised well as a home study for remote working and music room.
Orangery (5.26m x 3.70m) The perfect spot to sit and enjoy the private rear garden views, the perfect space for entertaining family and friends.
Utility Room (2.34m x 1.81m) Welcome in any large family home, this utility room is plumbed for washing machine with space for tumble dryer and other white goods.
Ground Floor Washroom (1.28m x 0.82m) Briefly comprises vanity sink unit with storage under and low flush toilet.
First Floor Landing A striking first floor landing with a beautiful 'pink' feature length of stained glass and doors that lead to three bedrooms, the family bath and shower room and the stairway to the second floor landing.
Principal Bedroom (4.87m x 3.66m) Extremely spacious and beautifully presented principal bedroom, currently home to a solid wood, feature, four poster bed, this beautiful piece of furniture can be built completely and negotiated in the sale, along with some other significant pieces of furniture, please enquire for more information.
En-Suite Bath And Shower Room (3.75m x 2.06m) Elegant en-suite bath and shower room briefly comprising free standing bath with designer floor standing taps, mains shower cubicle, vanity sink unit with storage under and low flush toilet.
UPVC leaded window with fitted blinds and attractive pelmet. Chrome heated towel rail. Bedroom (5.41m x 3.03m) Beautifully presented double bedroom, large UPVC window with new curtains.
Bedroom (4.18m x 2.58m) Double bedroom with feature ceiling rose, UPVC window to the front elevation with fitted blind.
Family Bath & Shower Room (3.52m x 1.88m) Spacious family bathroom comprising jacuzzi bath with hand held shower and waterfall tap, twin vanity sink unit with storage under and low flush toilet.
UPVC leaded window with fitted blind and complementary sash. Bedroom (5.22m x 4.09m) A fantastic size room with extensive eaves storage, perfect as wardrobe space.
UPVC leaded glass window with fitted blind.
Bedroom (4.87m x 2.60m) A fantastic size, versatile space with stairs down to the first floor landing, UPVC 'red' stained glass window with fitted blind and doors to the new shower room and another bedroom.
This area could be utilised as a teens 'relaxation / study' area, with en-suite and bedroom adjacent.
New Shower Room (1.55m x 1.23m) New shower room comprising shower cubicle, vanity sink unit with storage under and low flush toilet.
Garage (5.19m x 5.02m) Double garage with power assisted door, power points and lighting with work bench and wall mounted shelving. Door into the rear garden.
Gardens Occupying a corner plot this property boasts a double garage, generous off road parking, well attended lawn and well stocked, mature trees, shrubs, bushes and planted borders.
Gated access ensures the private walled rear garden is secure and benefits from not being overlooked with lawn areas and mature tree lined borders with block paved and paved seating areas.
Value & comps
No previous sales on record.
Returns
Set an offer; the calculator follows it.
We're still gathering serviced-accommodation data for this area.
Archie refurb estimate: a Pro feature
0.0% below asking
This is not financial or investment advice. Prop AI Deals is not authorised by the Financial Conduct Authority (FCA) to provide investment advice.
All investment calculators, property analyses, and AI-generated insights are for informational purposes only. Property investment carries risk and may result in financial loss. All calculations should be independently verified and you should consult with FCA-authorised financial advisers before making any investment decisions.
Past performance does not guarantee future results. Tax implications vary by individual circumstances.
Deal
Properties like this can earn 2–3x BTL yields when converted to HMO, with retrofit costs around £10k/room. Sign in to see the full tier, yield projection, and cost breakdown.
Commercial properties like this can earn 30-50% higher yields when converted to residential under Class MA / Q / P / PA, with prior approval costing ~GBP 96/unit. Sign in to see the recommended route, yield uplift, and cost breakdown.
BRRR-suited properties can recycle 80-100% of investor capital on refi, leaving a high-yielding rental with most of the money out. Sign in to see the refurb cost stack, ARV projection, and refinance maths.
Detached + large garden = sub-division play. Pro tier unlocks the tier badge, plot size, uplift estimate, and regional land benchmark.
Short-lease flats trade at deep discount, but extending under the 1993 Act often costs far less than the discount. Pro tier unlocks the tier badge, premium breakdown, long-lease ARV and arbitrage maths.
See projected short-stay revenue vs a vanilla BTL for this property.
See real sub-let margins (HMO room rates & SA nightly rates) vs the landlord rent.
Area
Agent & docs

FAQ
About Thornton Lodge,, 22 Station Road, Thornton-Cleveleys
Explore nearby