3-bedroom house · DN5 7JS
Listing removedListed 98 days
Opportunity summary
See Archie’s verdict, returns by strategy and what to check before viewing.
About
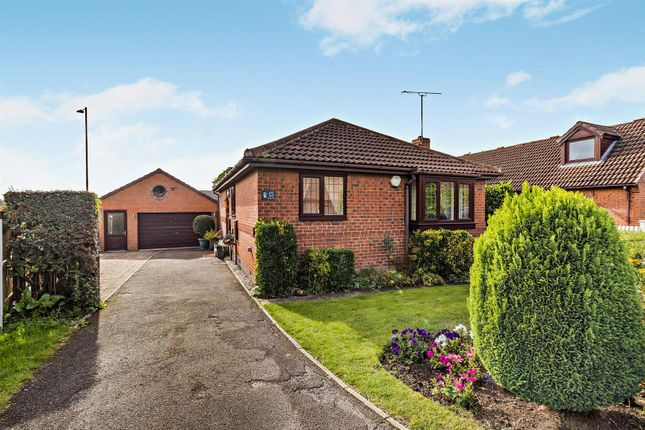
Positioned within a desirable residential setting in Harlington, this beautifully presented three-bedroom detached home offers the perfect blend of space, practicality and lifestyle appeal.
With a detached garage, gated driveway, stylish kitchen/dining space, sunroom, low-maintenance rear garden and well-balanced accommodation throughout, this is a home that should appeal strongly to families, couples, professional buyers and those looking for a property ready to enjoy.
From the outset, the property makes an excellent first impression.
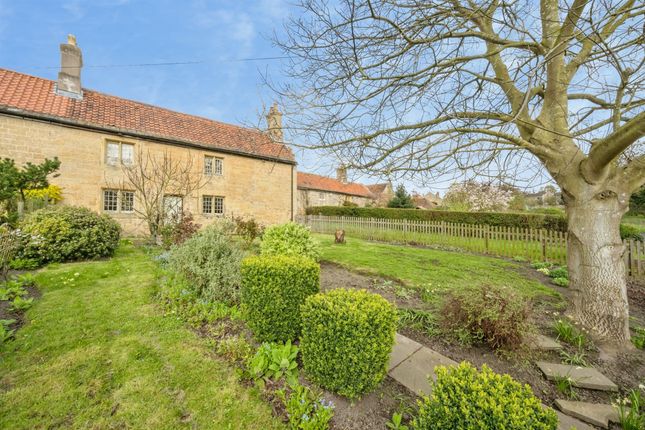
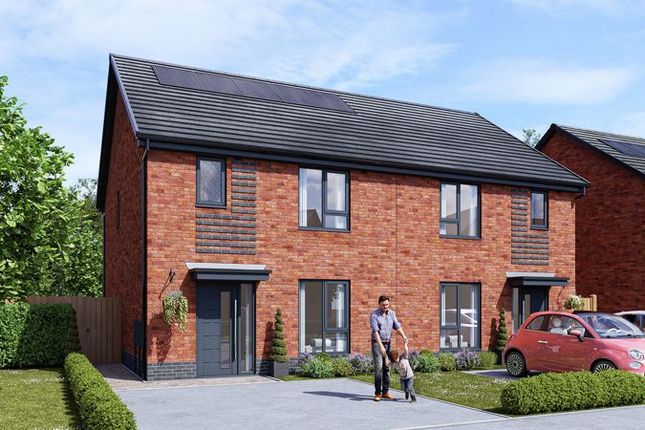
The attractive red-brick exterior, generous frontage and gated driveway help create a smart and welcoming approach, while the separate garage provides secure parking, storage or workshop potential.
Set on a well-kept plot, the home has a lovely sense of privacy and benefits from a practical layout designed for modern day-to-day living.
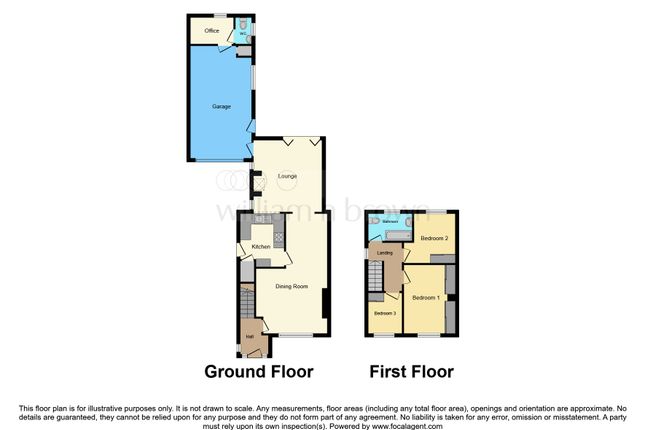
Internally, the property opens into a useful entrance hallway, with access to the ground-floor accommodation.
The living room is a comfortable and stylish space, centred around a feature fireplace with stove-style fire and characterful timber mantel.
This gives the room a warm focal point while still leaving plenty of space for sofas, media furniture and family relaxation.
The room is well proportioned and finished in a neutral style, making it easy for buyers to picture themselves moving straight in.
To the rear is one of the home's real highlights - a spacious kitchen/dining room.
Fitted with a range of wooden wall and base units, contrasting worktops, tiled splashbacks, integrated appliances and space for dining furniture, this is a sociable and practical hub of the home.
The layout works beautifully for family meals, entertaining guests or simply enjoying a more open everyday living space.
There is also direct access into the sunroom, creating a lovely flow towards the rear garden.
The sunroom adds another highly usable area and is currently arranged as a home office, demonstrating just how versatile this space can be.
With views over the garden and French doors leading outside, it would work equally well as a reading room, playroom, breakfast area or peaceful place to work from home.
To the first floor, there are three bedrooms and a family bathroom.
The master bedroom is a generous double room, running the depth of the property and offering excellent space for wardrobes and bedroom furniture.
Bedroom two is another well-presented room, suitable as a child's bedroom, guest room or home office. Bedroom three is a comfortable single room, ideal for a nursery, study or children's bedroom.
The family bathroom is conveniently positioned off the landing and fitted with a three-piece suite including bath with shower over, WC and wash basin.
The layout is practical and well suited to family use.
Externally, the rear garden has been designed with ease of maintenance in mind, offering patio-style seating areas, artificial lawn and enclosed boundaries.
It is a fantastic space for summer dining, children's play, pets or simply relaxing outdoors without the burden of heavy upkeep.
The garden also provides access towards the garage, which measures approximately 18'9” x 9'6”, making it a very useful addition for storage, parking, hobbies or a workshop setup.
The location is another key part of the appeal. Harlington offers a pleasant village-style feel while remaining well connected to nearby towns and amenities.
The surrounding area provides access to local shops, schooling, countryside walks and road links towards Doncaster, Barnsley, Mexborough, Sprotbrough and the A1(M).
Bus services in the wider Harlington/Barnburgh area include the 219/219A links, while Doncaster Council provides an online catchment checker for school admissions by address.
For buyers wanting a home that offers more than just the basics, this property delivers.
The detached design, generous garage, gated driveway, three bedrooms, sunroom and attractive kitchen/diner all combine to create a home with broad appeal and strong kerb appeal.
In summary, 49 North End Drive is a superb three-bedroom detached family home in a sought-after village location.
With a practical layout, stylish living spaces, excellent parking, a good garage and a low-maintenance garden, this is a property that deserves early attention.
Viewing is highly recommended to appreciate the space, presentation and setting on offer.
Living Room 3.52m x 4.33m - 11'7” x 14'2” A spacious and comfortable main reception room with neutral décor and a feature fireplace with stove-style fire and timber mantel.
A warm and inviting space for relaxing or entertaining.
Kitchen / Dining Room 4.61m x 2.97m - 15'1” x 9'9” A stylish and sociable kitchen/dining space fitted with wooden wall and base units, contrasting work surfaces, tiled splashbacks and room for dining furniture.
A brilliant everyday family hub with access to the sunroom. Sun Room 2.31m x 2.86m - 7'7” x 9'5” A bright and versatile rear-facing room, currently used as a home office.
Perfect as a study, playroom, breakfast area or quiet sitting space, with doors leading out to the garden.
Master Bedroom 4.64m x 2.8m - 15'3” x 9'2” A generous double bedroom with excellent floor space for wardrobes and additional furniture.
Bedroom 2 2.76m x 2.58m - 9'1” x 8'6” A well-presented second bedroom, ideal as a child's room, guest bedroom or additional home-working space.
Bedroom 3 1.85m x 2.59m - 6'1” x 8'6” A useful third bedroom, well suited as a nursery, single bedroom, dressing room or study.
Family Bathroom 1.7m x 1.93m - 5'7” x 6'4” Family bathroom fitted with bath and shower over, WC and wash basin.
Value & comps
No previous sales on record.
Returns
Set an offer; the calculator follows it.
We're still gathering serviced-accommodation data for this area.
Archie refurb estimate: a Pro feature
0.0% below asking
This is not financial or investment advice. Prop AI Deals is not authorised by the Financial Conduct Authority (FCA) to provide investment advice.
All investment calculators, property analyses, and AI-generated insights are for informational purposes only. Property investment carries risk and may result in financial loss. All calculations should be independently verified and you should consult with FCA-authorised financial advisers before making any investment decisions.
Past performance does not guarantee future results. Tax implications vary by individual circumstances.
Deal
Properties like this can earn 2–3x BTL yields when converted to HMO, with retrofit costs around £10k/room. Sign in to see the full tier, yield projection, and cost breakdown.
Commercial properties like this can earn 30-50% higher yields when converted to residential under Class MA / Q / P / PA, with prior approval costing ~GBP 96/unit. Sign in to see the recommended route, yield uplift, and cost breakdown.
BRRR-suited properties can recycle 80-100% of investor capital on refi, leaving a high-yielding rental with most of the money out. Sign in to see the refurb cost stack, ARV projection, and refinance maths.
Detached + large garden = sub-division play. Pro tier unlocks the tier badge, plot size, uplift estimate, and regional land benchmark.
Short-lease flats trade at deep discount, but extending under the 1993 Act often costs far less than the discount. Pro tier unlocks the tier badge, premium breakdown, long-lease ARV and arbitrage maths.
See projected short-stay revenue vs a vanilla BTL for this property.
See real sub-let margins (HMO room rates & SA nightly rates) vs the landlord rent.
Area
Agent & docs

FAQ
About 49, North End Drive, Doncaster
Explore nearby