We've tightened what earns a Pursue. A home now needs a published valuation, a strategy that still makes money after real running costs and lender stress tests, and no listing problems that would stop a mortgage. You'll see fewer Pursues, and each one has been checked harder.
See how verdicts work4-bedroom detached house · CH63 9YR
Under offerListed 163 days
Opportunity summary
See Archie’s verdict, returns by strategy and what to check before viewing.
About
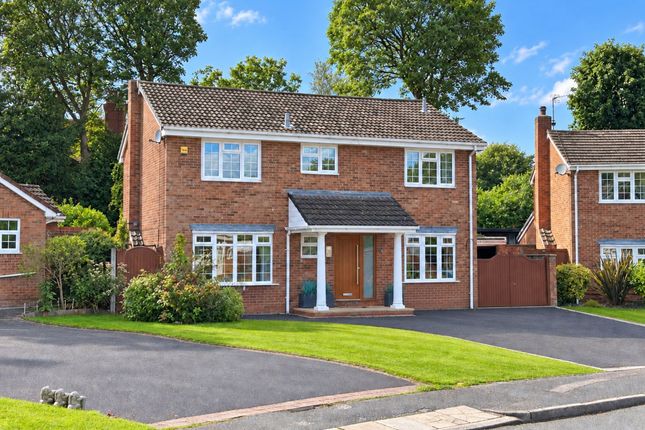
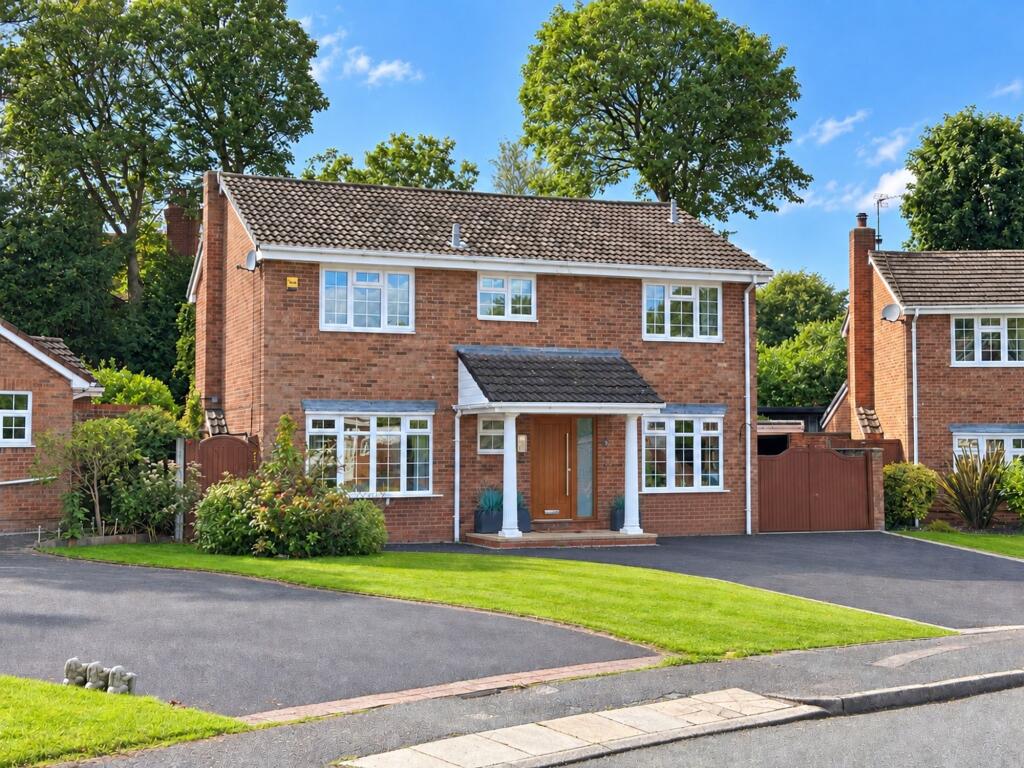
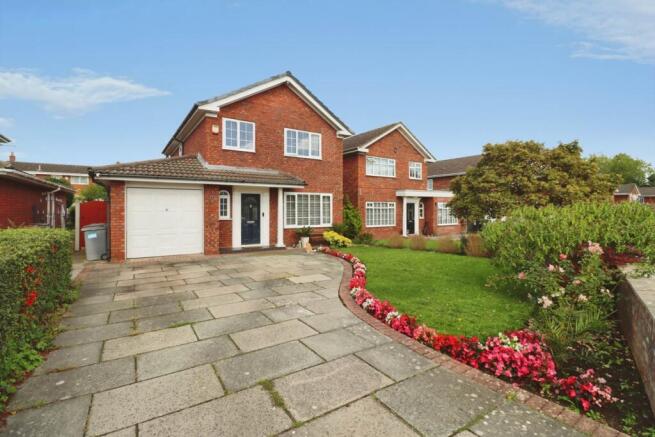
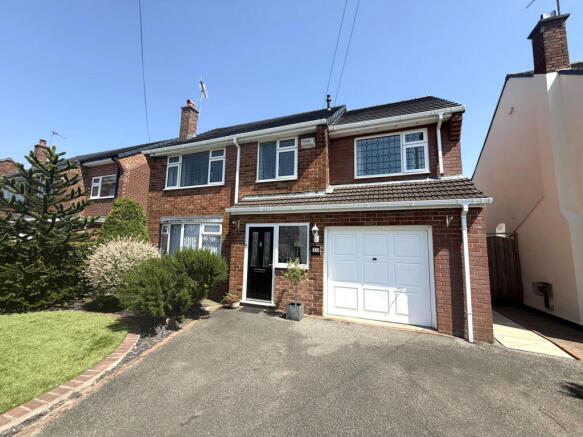
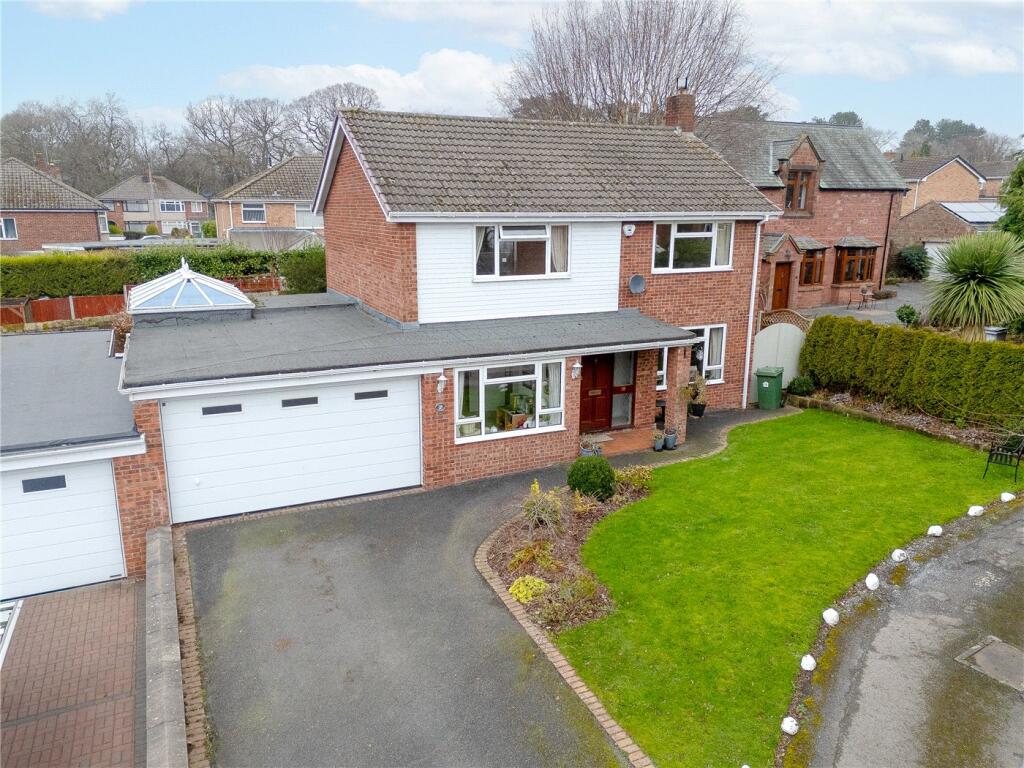
Tucked away in the ever-popular Spital, with the green open spaces of Brotherton Park quite literally on the doorstep, this immaculately presented detached home is the kind of property that doesn`t come along very often.
Offered with no onward chain and ready to move straight into, it is perfectly placed for a growing family to simply arrive, unpack, and begin making memories.
From the moment you step inside, it is clear that this home has been lovingly maintained to an exceptional standard.
The welcoming hallway, with its beautifully crafted glass and oak balustrade staircase, sets the tone immediately this is a home that takes pride in every detail.
A discreet downstairs WC adds everyday practicality without interrupting the flow. The ground floor has been thoughtfully arranged with family life firmly in mind.
The generous lounge opens seamlessly into the dining room, creating a sociable, connected space ideal for everything from lazy Sunday mornings to lively dinner parties.
The dining room, in turn, leads out through double doors into the conservatory a wonderfully light-filled retreat where the garden feels ever-present, whatever the season.
The smart fitted kitchen is a real asset, and with a separate utility room and internal garage access, the practicalities of busy family life are quietly and efficiently taken care of.
Upstairs, four proper double bedrooms and we do mean proper offer generous, flexible space for the whole family.
The main bedroom enjoys the luxury of its own en-suite shower room, while the remaining bedrooms are served by a beautifully appointed four-piece family bathroom.
Space, comfort, and a little indulgence it`s all here.
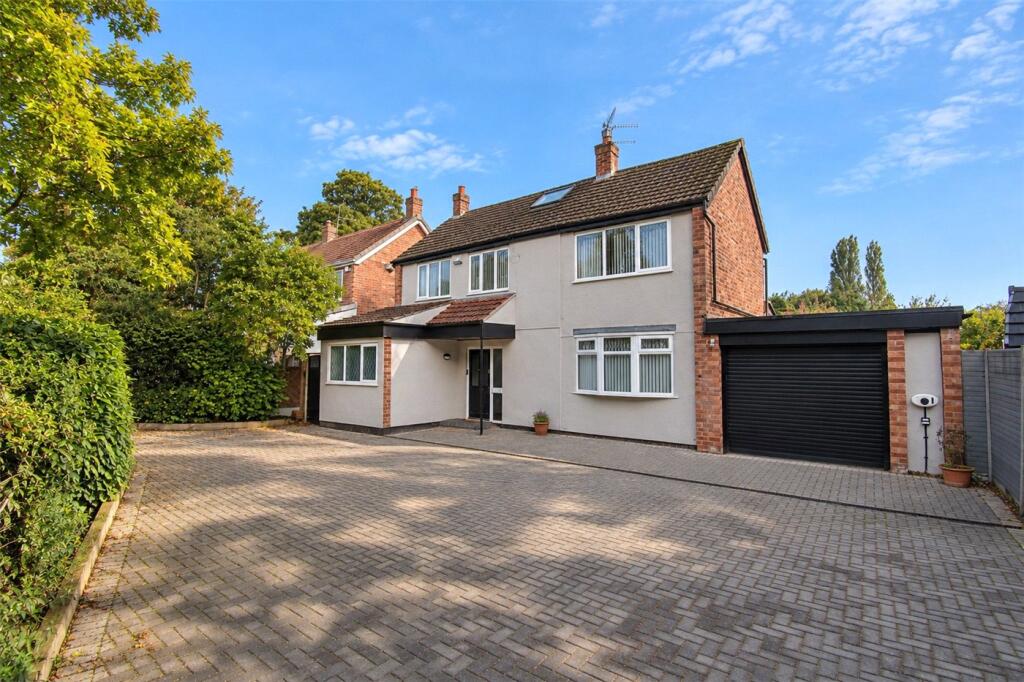
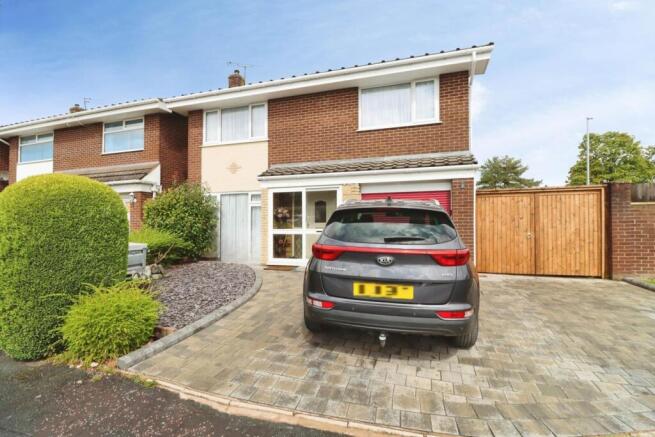
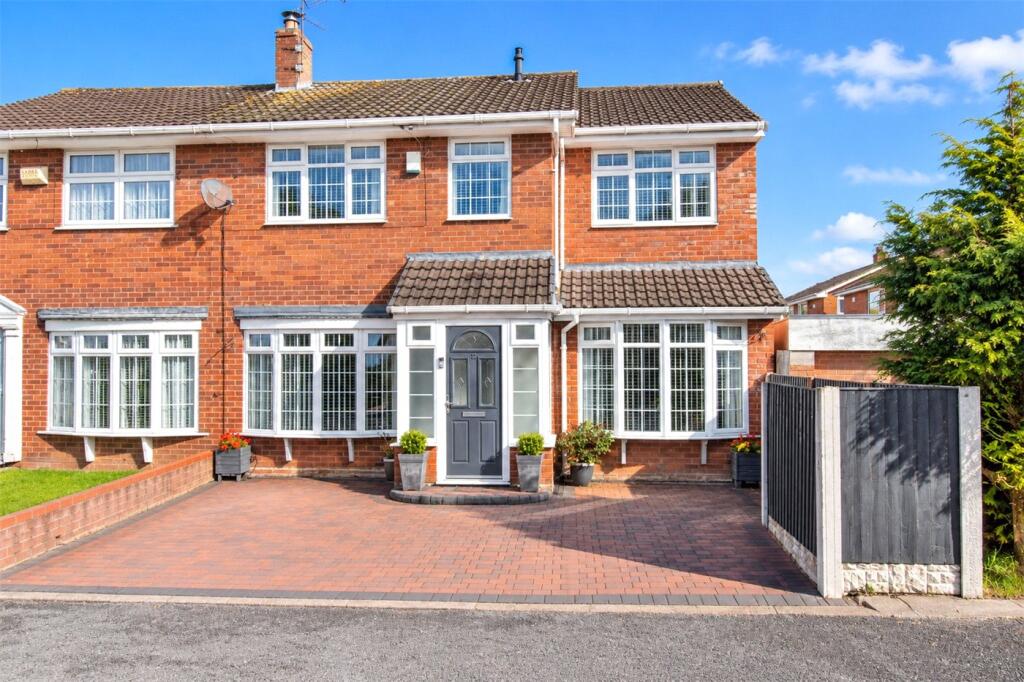
Outside, a driveway to the front provides off-road parking for two cars side by side, while to the rear, a lovely enclosed garden awaits complete with a patio area that was surely made for summer evenings and weekend gatherings.
For families with education at the forefront of their minds, you`ll be pleased to know that local primary, secondary, and grammar schools are all comfortably within reach.
This truly is a home that has everything a growing family could wish for in quite possibly one of the area`s most desirable settings. Early viewing is not just recommended; it is essential.
Council tax band D. Freehold.
Hallway - 18'5" (5.61m) x 5'9" (1.75m) Downstairs WC - 4'9" (1.45m) x 2'4" (0.71m) Lounge - 16'4" (4.98m) x 13'4" (4.06m) Dining Room - 10'6" (3.2m) x 9'9" (2.97m) Conservatory - 10'6" (3.2m) x 9'8" (2.95m) Kitchen - 12'0" (3.66m) x 9'6" (2.9m) Utility Room - 7'8" (2.34m) x 5'3" (1.6m) Landing - 13'0" (3.96m) x 4'9" (1.45m) Bedroom One - 13'3" (4.04m) x 9'8" (2.95m) En-Suite - 7'7" (2.31m) x 5'6" (1.68m) Bedroom Two - 17'4" (5.28m) x 8'9" (2.67m) Bedroom Three - 14'0" (4.27m) x 10'0" (3.05m) Max Bedroom Four - 14'10" (4.52m) x 8'7" (2.62m) Bathroom - 8'8" (2.64m) x 7'3" (2.21m) Garage - 16'8" (5.08m) x 8'1" (2.46m) what3words /// bonus.bottle.forgot Notice Please note we have not tested any apparatus, fixtures, fittings, or services.
Interested parties must undertake their own investigation into the working order of these items. All measurements are approximate and photographs provided for guidance only.
Value & comps
No previous sales on record.
Returns
Set an offer; the calculator follows it.
We're still gathering serviced-accommodation data for this area.
Archie refurb estimate: a Pro feature
0.0% below asking
This is not financial or investment advice. Prop AI Deals is not authorised by the Financial Conduct Authority (FCA) to provide investment advice.
All investment calculators, property analyses, and AI-generated insights are for informational purposes only. Property investment carries risk and may result in financial loss. All calculations should be independently verified and you should consult with FCA-authorised financial advisers before making any investment decisions.
Past performance does not guarantee future results. Tax implications vary by individual circumstances.
Deal
Properties like this can earn 2–3x BTL yields when converted to HMO, with retrofit costs around £10k/room. Sign in to see the full tier, yield projection, and cost breakdown.
Commercial properties like this can earn 30-50% higher yields when converted to residential under Class MA / Q / P / PA, with prior approval costing ~GBP 96/unit. Sign in to see the recommended route, yield uplift, and cost breakdown.
BRRR-suited properties can recycle 80-100% of investor capital on refi, leaving a high-yielding rental with most of the money out. Sign in to see the refurb cost stack, ARV projection, and refinance maths.
Detached + large garden = sub-division play. Pro tier unlocks the tier badge, plot size, uplift estimate, and regional land benchmark.
Short-lease flats trade at deep discount, but extending under the 1993 Act often costs far less than the discount. Pro tier unlocks the tier badge, premium breakdown, long-lease ARV and arbitrage maths.
See projected short-stay revenue vs a vanilla BTL for this property.
See real sub-let margins (HMO room rates & SA nightly rates) vs the landlord rent.
Area
Agent & docs

FAQ
About Goostrey Close, Spital
Explore nearby