We've tightened what earns a Pursue. A home now needs a published valuation, a strategy that still makes money after real running costs and lender stress tests, and no listing problems that would stop a mortgage. You'll see fewer Pursues, and each one has been checked harder.
See how verdicts work5-bedroom terraced house · SW3 2EB
For saleListed 126 days
Opportunity summary
See Archie’s verdict, returns by strategy and what to check before viewing.
About
A magnificent refurbished grade II listed knightsbridge town house.
Description This Grade II listed house was built in the 1830’s to a design by the renowned English architect George Basevi (1794-1845) who worked in the neoclassical style.
Basevi was Surveyor to the Trustees of Henry Smith’s Charity, who worked with the builder James Bonnin to develop Egerton Crescent, Pelham Crescent and Thurloe Square.
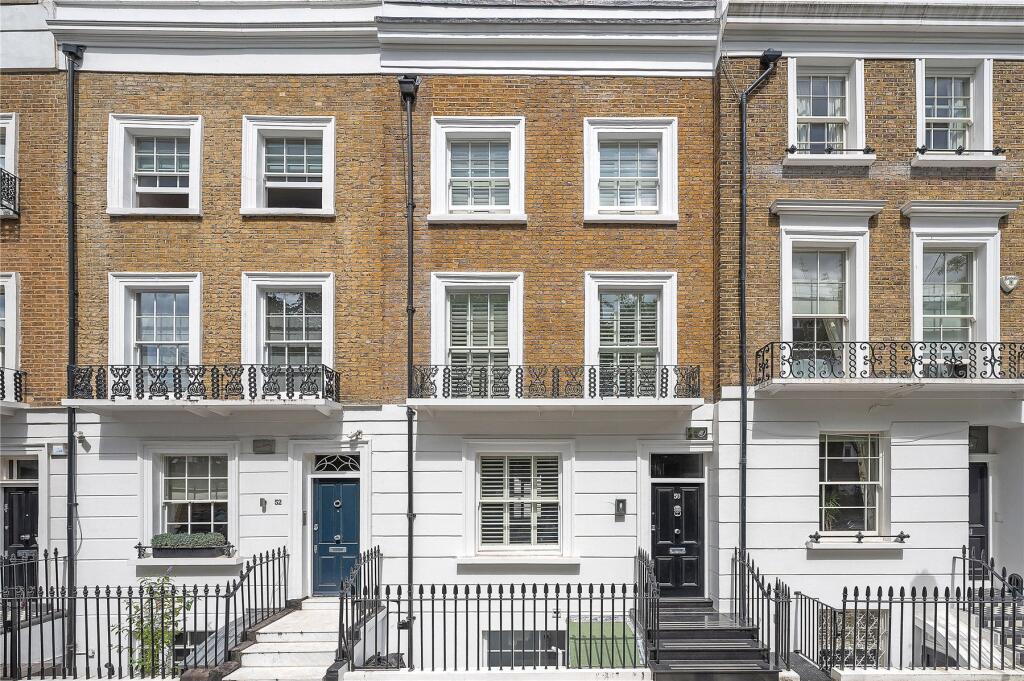
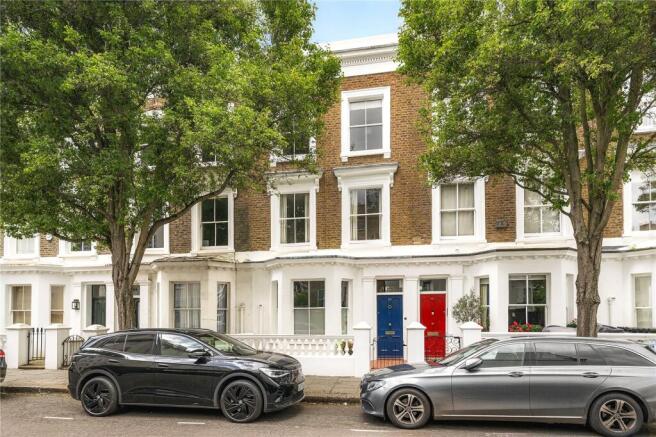
Built of traditional brick construction behind a painted stucco fronted elevation, the house is arranged over basement, lower ground and 4 upper storeys.
It has an Ionic pilastered doorway and an ornamental balcony at first floor level which enjoys magnificent views over the private gardens of Egerton Crescent to which this house has access.
The house is one of the largest in the Crescent and has been completely refurbished and interior designed.
It has a wonderful kitchen/breakfast room on the raised ground floor overlooking the rear terrace and garden. It opens onto a formal dining room at the front of the house via a morning room.
There is an informal dining area located adjacent to the kitchen, overlooking the rear garden.
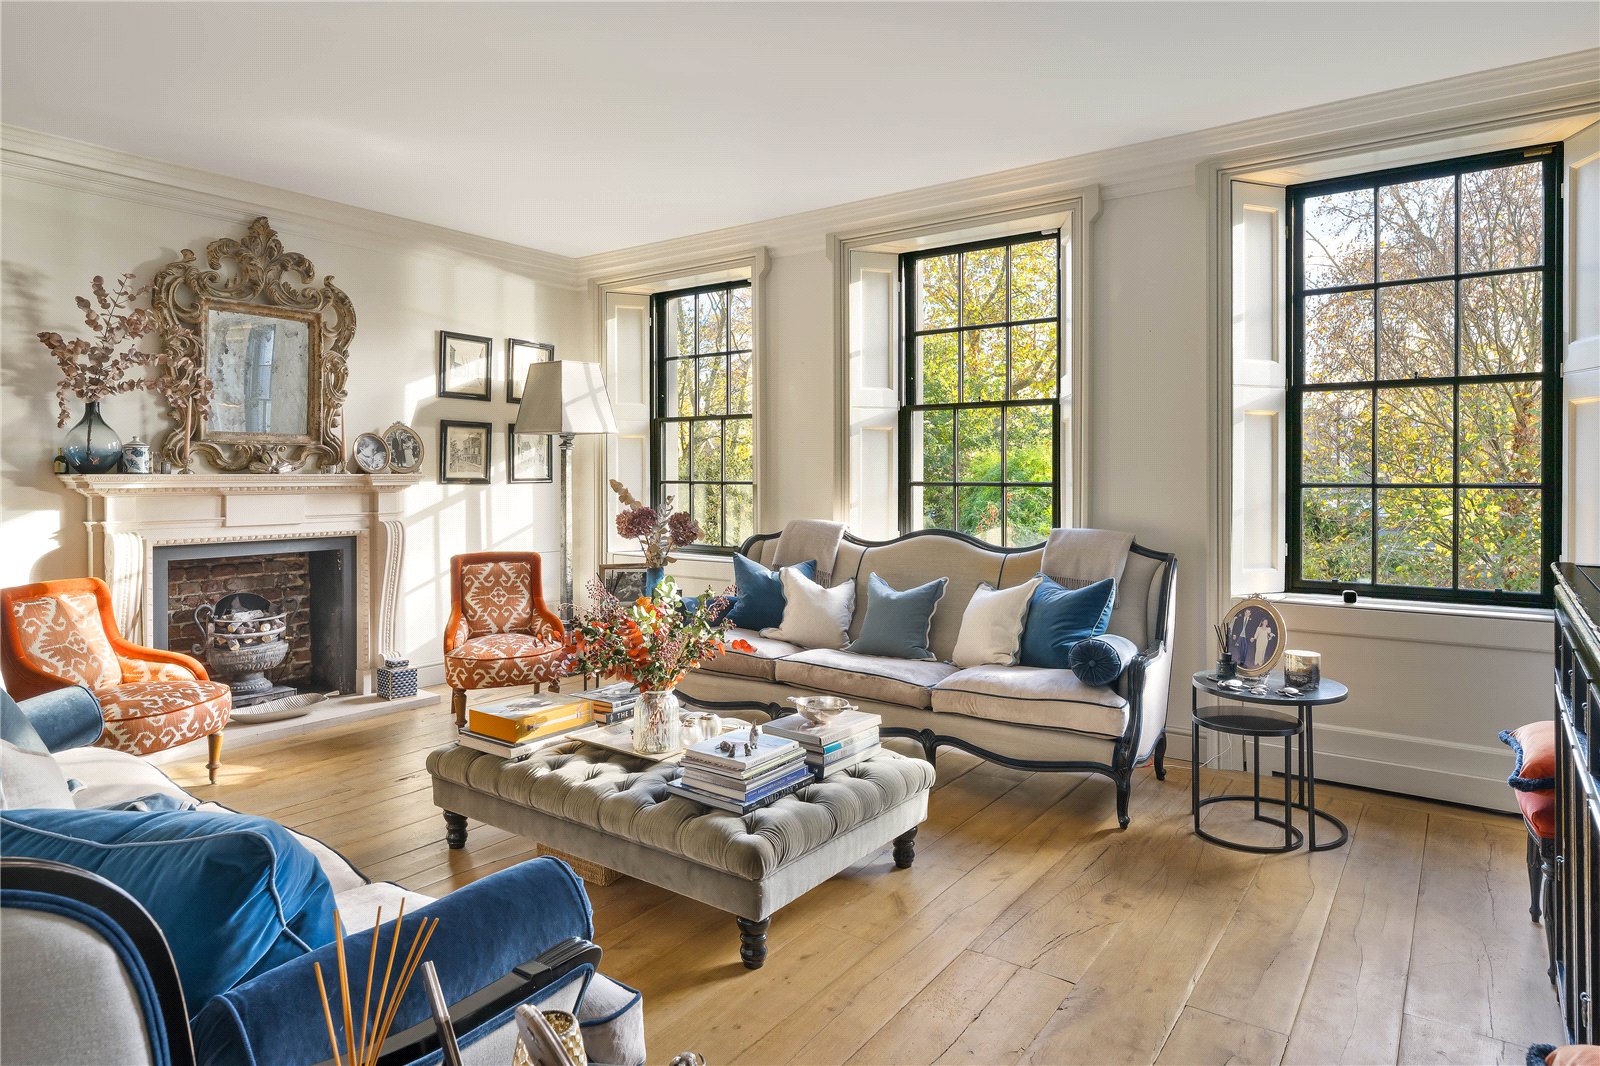
On the first floor, there is a magnificent and impressive drawing room which spans the full width of the house and overlooks the private gardens in the Crescent.
On the second floor, there is a study on the half landing together with the master bedroom suite with en suite dressing room and lavishly appointed en suite bathroom.
On the third (top) floor there are 2 bedrooms and 2 en suite bathrooms.
The lower ground floor provides a 4th and 5th bedroom suite with en suite shower rooms, cloakroom and a games/billiards room which opens out onto the rear garden.
In the basement, there is a cinema room, gymnasium, sauna, steam room, shower room and laundry.
The charming and settled rear garden faces south east and has been impeccably landscaped with traditional York stone paving stones, renowned for their hard wearing and durable qualities.
There are a variety of mature trees, judiciously interspersed with herbaceous borders containing perennial flowering shrubs and plants.
Garden service charge for Egerton Crescent: Annual charge payable half-yearly in advance; £2,281.04 from 1st June 2025 to 31st May 2026 Location Egerton Crescent is located south of Brompton Road, west of Egerton Terrace and east of Old Brompton Road in the prime central London area of Knightsbridge.
The location is within easy reach of a range of international shops, boutiques, restaurants, hotels, museums and art galleries.
The iconic department stores of both Harrods and Harvey Nichols are within close proximity. The wide open spaces of Hyde Park are also nearby.
Square Footage: 4,790 sq ft Additional Info Crestron control system integrated with Lutron lighting and bms systems AV, lighting, heating ventilation and air conditioning (hvac) from touch panels, keypads and iPads HD video distribution to all installed TV points (excluding staff accommodation) SkyHD, Kaleidoscope music & movie server and 2 zone radio tuner to all main rooms Kaleidoscope server system with 2 DVD movie zones, 4 music zones and capacity for approximately 450 DVD movies or CDs Cinema with 5.1 audio surround sound and 3D projection Gigabit network via CAT6 infrastructure Video entry at main door, viewable on all Crestron panels CCTV coverage to both front and rear elevation Camera feeds are viewable on touch panels and TV displays ssaib category 3 intruder alarm with Redcare Panic buttons installed to all bedrooms Central fire detection system Lutron Savoia blinds are installed in bedrooms, bathrooms, kitchen and garden room Automated climate control Daikin air conditioning Underfloor heating throughout by Kestrin Limited Oversized glass door to garden Boffi kitchen with Gaggenau appliances Large double wine fridge for 170 bottles Bespoke joinery throughout in American black walnut Satin lacquered internal doors Marble in all bathrooms Varnished Patagonian walnut wood flooring
Value & comps
No previous sales on record.
Returns
Set an offer; the calculator follows it.
Short-let restrictions apply
We're still gathering serviced-accommodation data for this area.
Archie refurb estimate: a Pro feature
0.0% below asking
This is not financial or investment advice. Prop AI Deals is not authorised by the Financial Conduct Authority (FCA) to provide investment advice.
All investment calculators, property analyses, and AI-generated insights are for informational purposes only. Property investment carries risk and may result in financial loss. All calculations should be independently verified and you should consult with FCA-authorised financial advisers before making any investment decisions.
Past performance does not guarantee future results. Tax implications vary by individual circumstances.
Deal
Properties like this can earn 2–3x BTL yields when converted to HMO, with retrofit costs around £10k/room. Sign in to see the full tier, yield projection, and cost breakdown.
Commercial properties like this can earn 30-50% higher yields when converted to residential under Class MA / Q / P / PA, with prior approval costing ~GBP 96/unit. Sign in to see the recommended route, yield uplift, and cost breakdown.
BRRR-suited properties can recycle 80-100% of investor capital on refi, leaving a high-yielding rental with most of the money out. Sign in to see the refurb cost stack, ARV projection, and refinance maths.
Detached + large garden = sub-division play. Pro tier unlocks the tier badge, plot size, uplift estimate, and regional land benchmark.
Short-lease flats trade at deep discount, but extending under the 1993 Act often costs far less than the discount. Pro tier unlocks the tier badge, premium breakdown, long-lease ARV and arbitrage maths.
See projected short-stay revenue vs a vanilla BTL for this property.
See real sub-let margins (HMO room rates & SA nightly rates) vs the landlord rent.
Area
Agent & docs

FAQ
About 40, Egerton Crescent, London
Explore nearby