We've tightened what earns a Pursue. A home now needs a published valuation, a strategy that still makes money after real running costs and lender stress tests, and no listing problems that would stop a mortgage. You'll see fewer Pursues, and each one has been checked harder.
See how verdicts work1-bedroom flat · G5 8JZ
For saleListed 2 days
Opportunity summary
See Archie’s verdict, returns by strategy and what to check before viewing.
About
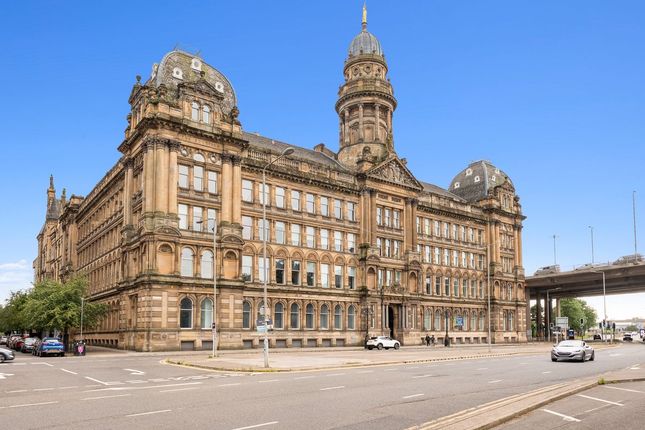
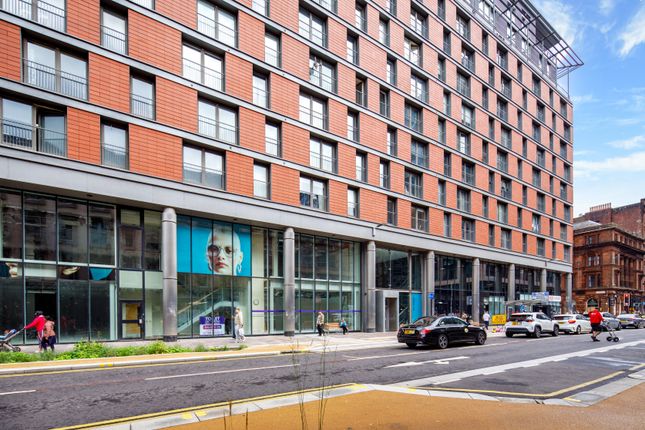
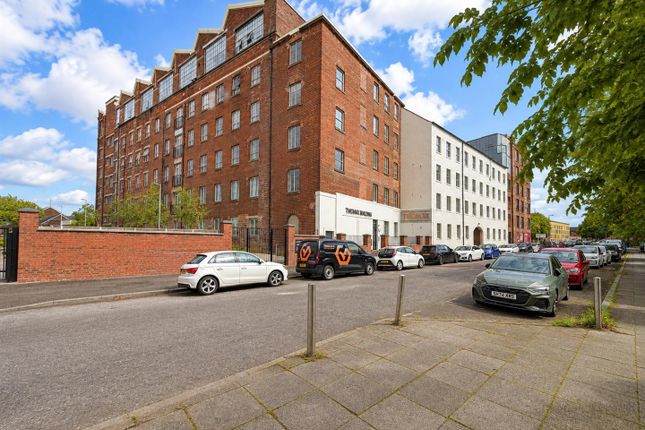
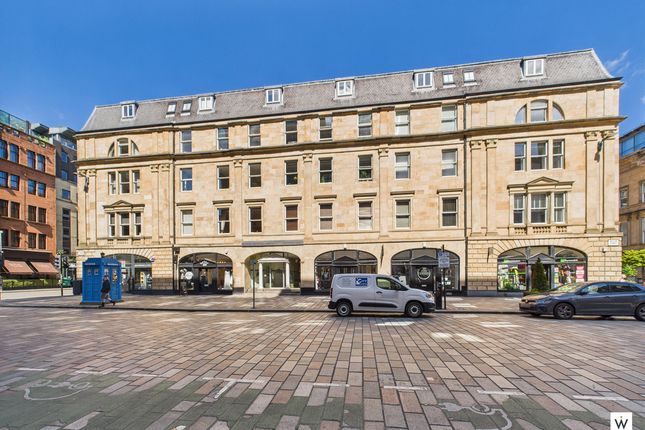
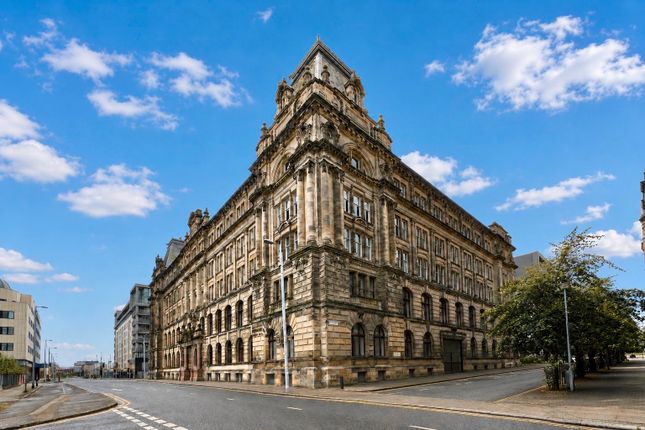
Occupying a fourth-floor position within a b-listed former warehouse in Tradeston, this spacious one-bedroom apartment extends to approximately 936 sq ft.
Designed by James Ferrigan for the Scottish Co-operative Wholesale Society in the early 1900s, the blonde sandstone building displays Beaux-Arts architecture and was converted into residential apartments in 1999.
Inside, high ceilings, large windows and exposed structural columns reflect the building’s warehouse origins, complemented by a stylish new contemporary kitchen and well-presented accommodation throughout.
The generous layout provides space for relaxing, entertaining and working from home, with secure allocated underground parking adding everyday convenience.
A secure communal entrance provides access to the building, with a lift and stairs serving the fourth floor.
The apartment opens into a spacious hallway with a useful storage cupboard and access to the bedroom, bathroom and separate walk-in wardrobe.
An open connection leads through to the main living accommodation.
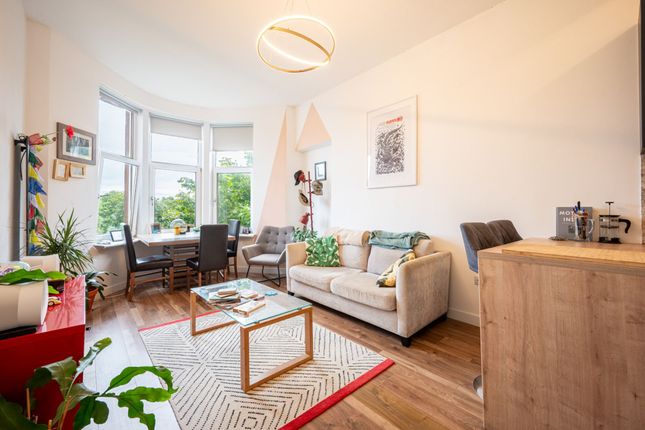
Measuring approximately 9.40m by 7.15m at its widest points, the open-plan lounge, dining and kitchen area forms the centrepiece of the home.
Large windows bring natural light into the room, while its substantial proportions allow for distinct seating and dining areas alongside space for a desk.
Timber flooring and exposed columns provide continuity throughout this flexible living space.
The newly fitted contemporary kitchen incorporates gloss wall and floor-mounted units, complementary worktops, marble-effect splashbacks and under-cabinet lighting.
A substantial central island provides additional storage, preparation space and breakfast-bar seating, with pendant lighting above.
Built-in appliances include a fridge and freezer, oven, microwave and hob with an extractor hood.
The double bedroom measures approximately 4.13m by 3.33m and features a large window, neutral décor and fitted carpeting.
There is comfortable space for a double bed, bedside furniture and a dressing table or desk. Accessed separately from the hallway, the walk-in wardrobe measures approximately 2.66m by 2.05m.
Extensive stylish custom fitted hanging rails, shelving, drawers and integrated lighting provide organised storage away from the bedroom.
The modern bathroom completes the accommodation, with a bath, shower above and glass screen, wash-hand basin and WC. Contrasting wall and floor tiling creates a clean, contemporary finish.
Further benefits include gas central heating, double glazing and secure door entry.
The apartment has an allocated space within the residents’ underground car park, together with use of an additional unreserved parking area to the rear of the building, accessed through a secure gate.
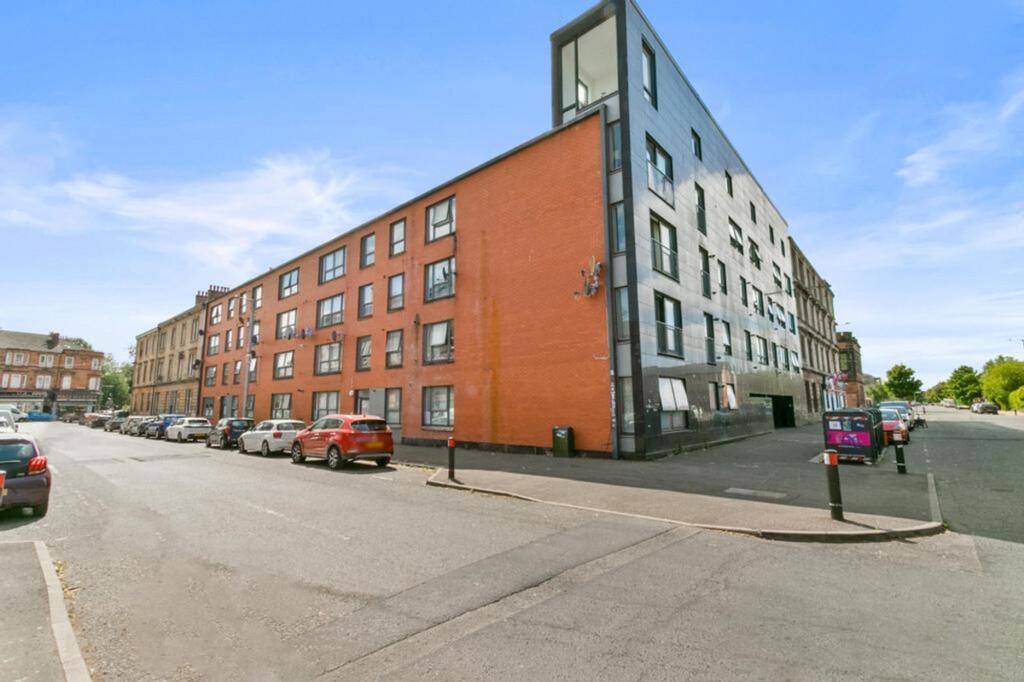
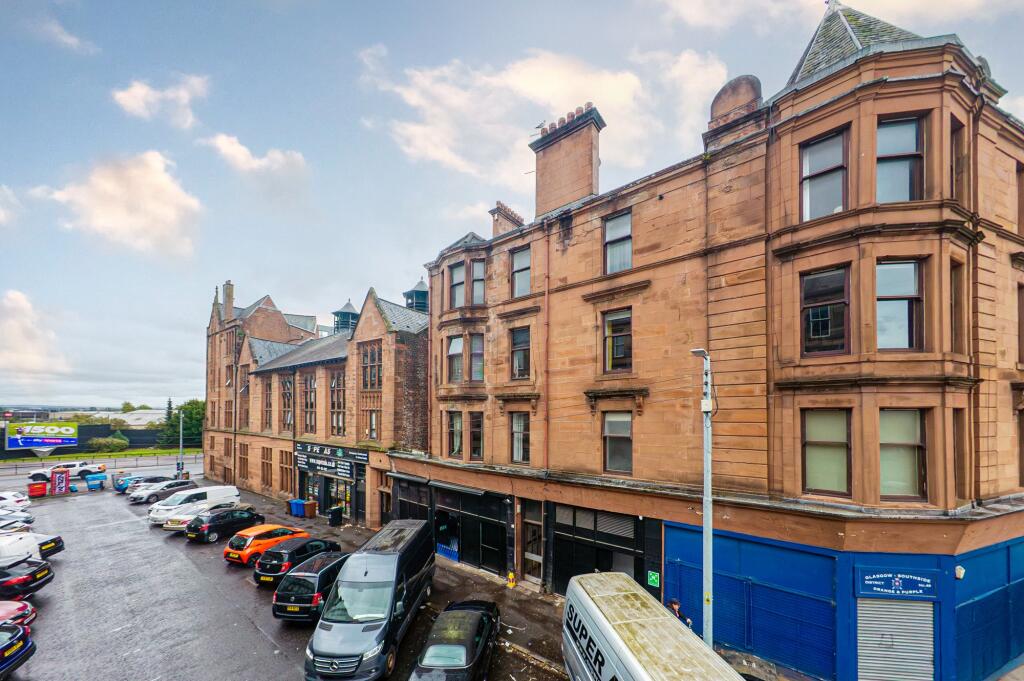
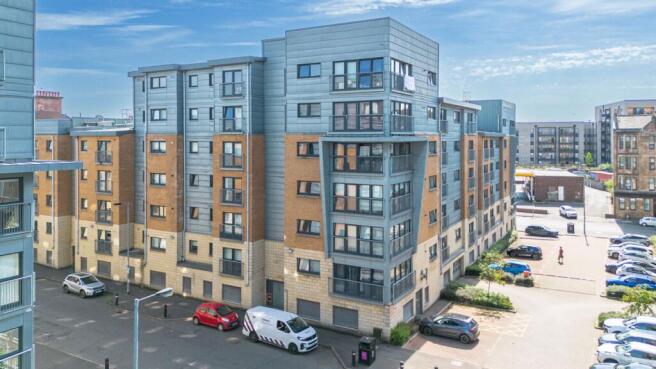
Tradeston sits just south of the River Clyde, conveniently placed for Glasgow City Centre and the Financial District.
Shops, cafés, restaurants and leisure facilities are within easy reach, with further options across the Merchant City, Finnieston and Glasgow’s Southside.
Bridge Street Subway Station provides connections across the city, while Glasgow Central Station offers extensive rail services. The M8, M74 and M77 motorway networks are also readily accessible.
For buyers seeking generous living space close to the city centre, the apartment combines the character of a historic warehouse conversion with a contemporary interior, extensive storage and secure parking Disclaimer Important information These particulars have been prepared with reasonable care and are intended to provide a general description of the property.
They do not form part of any offer or contract. Measurements, distances and floor plans are approximate and are provided for guidance only.
Unless otherwise stated, services, heating systems and appliances have not been tested by the agent.
Items shown in photographs are not necessarily included in the sale; inclusions should be confirmed through the conveyancing process.
Some images may have been enhanced using ai to help potential buyers visualise the property beyond the current furnishings.
These images are illustrative and may not reflect the property’s current appearance.
Prospective buyers should arrange appropriate inspections, surveys and legal enquiries before committing to purchase. Please contact the agent if you require clarification of any information
Value & comps
Land Registry doesn’t cover Scotland or Northern Ireland, so previous sales may not be on record.
Returns
Set an offer; the calculator follows it.
Short-let licence or registration needed
We're still gathering serviced-accommodation data for this area.
Archie refurb estimate: a Pro feature
0.0% below asking
This is not financial or investment advice. Prop AI Deals is not authorised by the Financial Conduct Authority (FCA) to provide investment advice.
All investment calculators, property analyses, and AI-generated insights are for informational purposes only. Property investment carries risk and may result in financial loss. All calculations should be independently verified and you should consult with FCA-authorised financial advisers before making any investment decisions.
Past performance does not guarantee future results. Tax implications vary by individual circumstances.
Deal
Properties like this can earn 2–3x BTL yields when converted to HMO, with retrofit costs around £10k/room. Sign in to see the full tier, yield projection, and cost breakdown.
Commercial properties like this can earn 30-50% higher yields when converted to residential under Class MA / Q / P / PA, with prior approval costing ~GBP 96/unit. Sign in to see the recommended route, yield uplift, and cost breakdown.
BRRR-suited properties can recycle 80-100% of investor capital on refi, leaving a high-yielding rental with most of the money out. Sign in to see the refurb cost stack, ARV projection, and refinance maths.
Detached + large garden = sub-division play. Pro tier unlocks the tier badge, plot size, uplift estimate, and regional land benchmark.
Short-lease flats trade at deep discount, but extending under the 1993 Act often costs far less than the discount. Pro tier unlocks the tier badge, premium breakdown, long-lease ARV and arbitrage maths.
See projected short-stay revenue vs a vanilla BTL for this property.
See real sub-let margins (HMO room rates & SA nightly rates) vs the landlord rent.
Area
Agent & docs

FAQ
About Dalintober Street, Glasgow
Explore nearby