3-bedroom terraced house · CT18 7SW
Listing removedListed 347 days
Opportunity summary
See Archie’s verdict, returns by strategy and what to check before viewing.
About
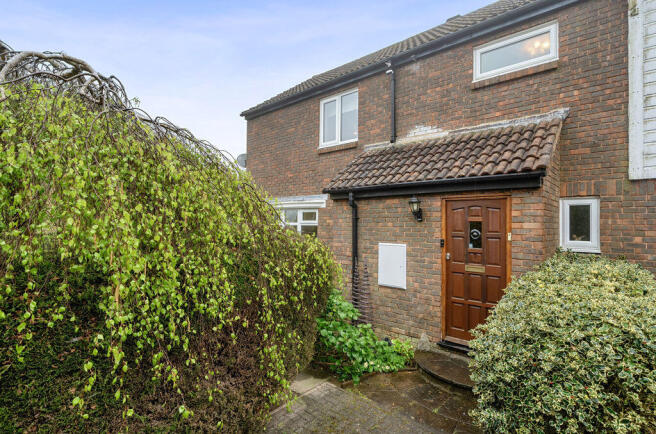
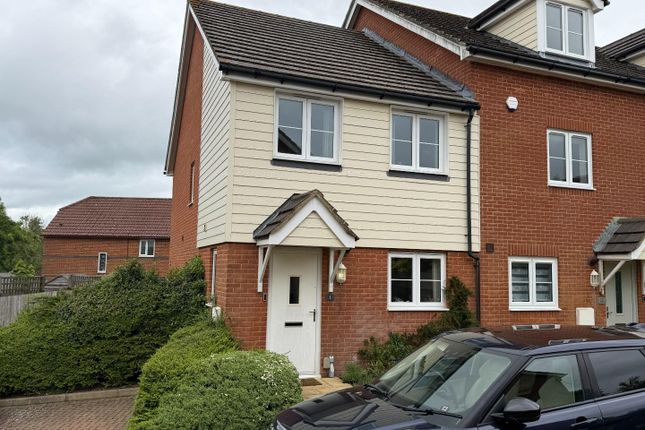
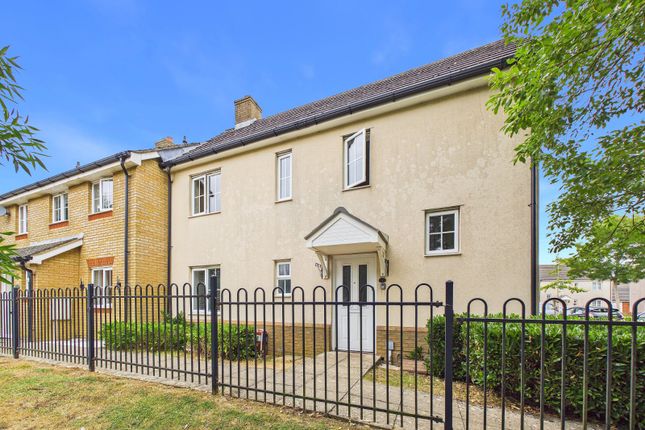
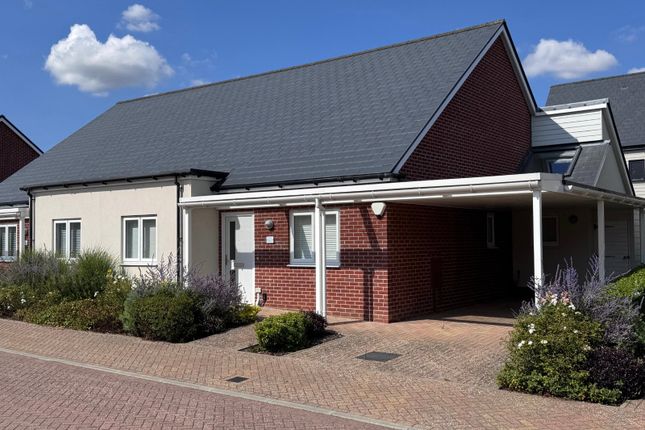
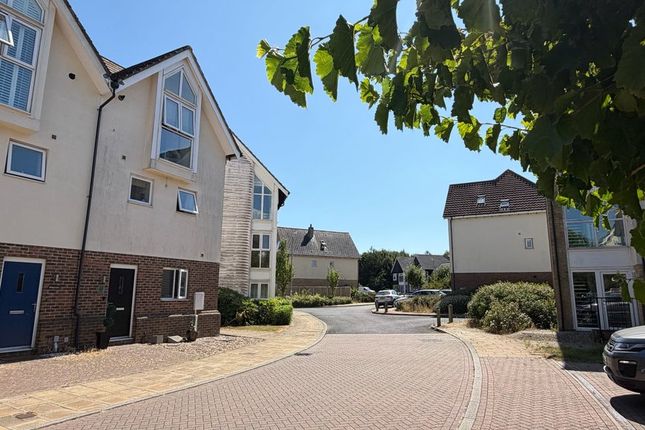
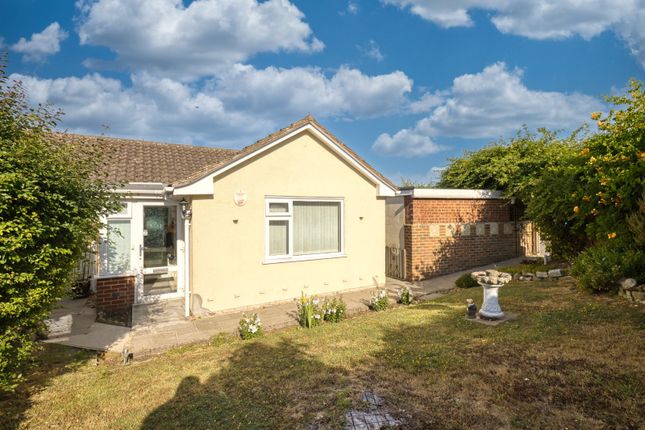
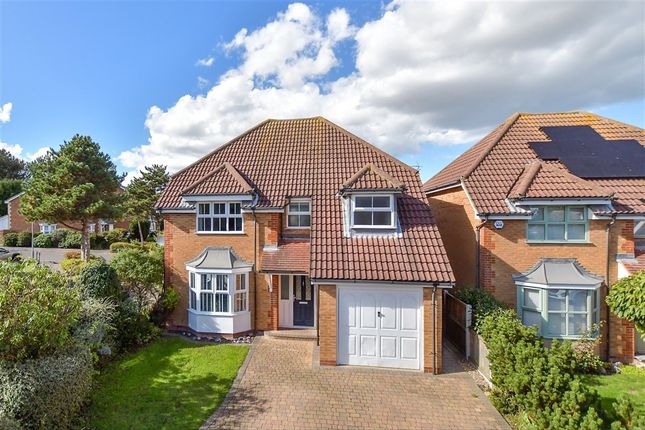
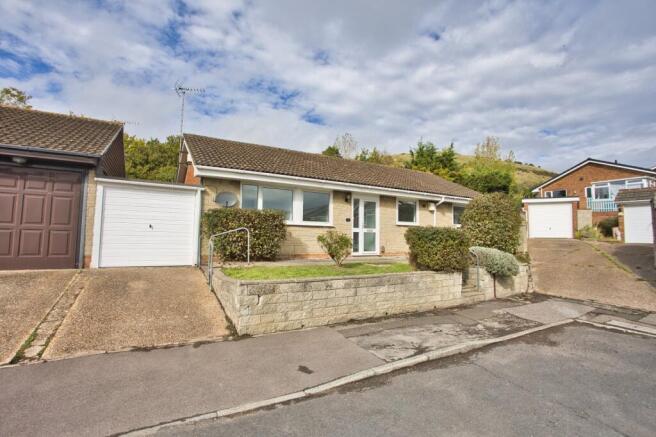
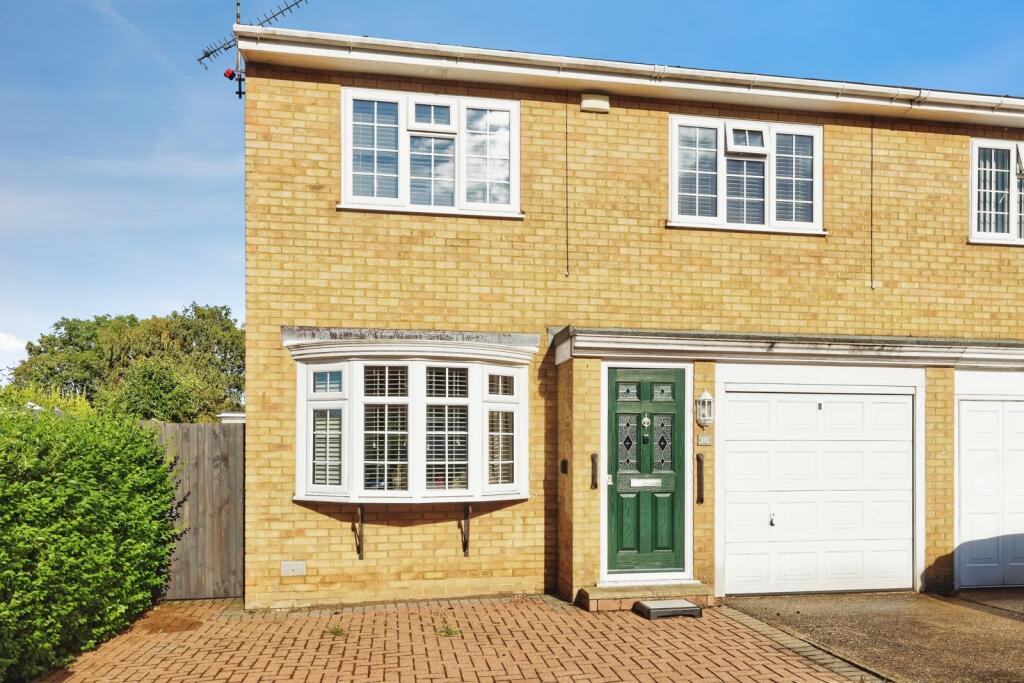
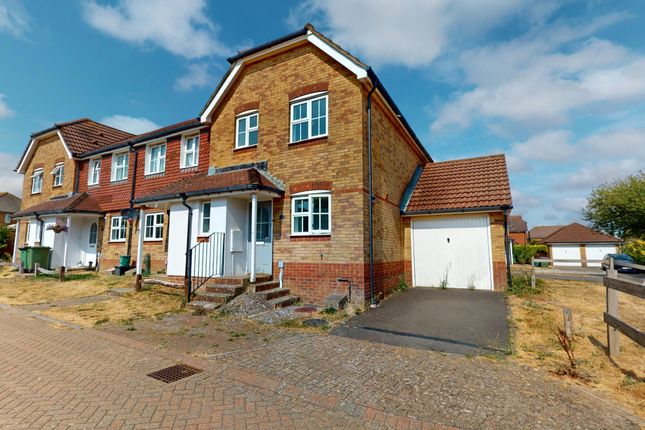
***no onward chain*** Lancaster Drive, Hawkinge, Folkestone, Kent CT18 7SW - Key Move Ltd Key Features: Tucked away, peaceful location Spacious and bright family accommodation Three good-sized bedrooms Family bathroom and en-suite shower room Secluded rear garden Car barn and off-road parking No chain Freehold Council Tax Band D One Sixth Control of The Buffer Zone (with the benefit of no fees) Description: Nestled in a peaceful, tucked-away location in the highly sought-after town of Hawkinge, this beautifully presented and light-filled home offers a perfect blend of contemporary style and practical family living.
The ground floor features a welcoming storm porch, a spacious entrance hall, and a stunning open-plan living space, seamlessly connecting the kitchen, dining, and lounge areas.
French doors open directly onto the secluded rear garden, creating a natural indoor-outdoor flow.
The modern kitchen is complemented by a sleek breakfast bar, providing a sociable hub ideal for family living and entertaining. A convenient cloakroom/WC completes the ground floor accommodation.
Upstairs, the property offers three generous bedrooms. The main bedroom benefits from a modern en-suite shower room/WC, while the remaining bedrooms are served by a stylish family bathroom.
Outside, the property boasts an attractive front garden with established shrubs, providing a welcoming first impression.
The rear garden is predominantly laid to lawn and fully enclosed, offering a peaceful retreat ideal for summer barbecues, children's play, or relaxing in tranquility.
Additional features include a car barn and off-road parking. EPC Rating: C.
Additional to note - This property is nestled away in a private secluded corner position with a beautiful buffer zone right next to it, for which the new owner will have one sixth control over (6 houses in close proximity each have control of this).
The benefit of this is that not only do you have the lovely trees and greenery to make your plot extra special, but you also have the benefit of knowing that nothing will be built there.
Situation: Hawkinge is a thriving and sought-after town, known for its family-friendly atmosphere, strong sense of community, and convenient amenities.
Local facilities include a supermarket, mini-supermarket, primary school, doctor's surgery, pubs, takeaways, a community centre, and various shops.
Its great location provides easy access to the stunning Kent coastline, making it ideal for walks, cycling, and enjoying the outdoors.
Hawkinge also benefits from excellent transport links, including regular bus services to Canterbury and Folkestone, high-speed train connections to London from Folkestone Central, and easy access to the M20, the Channel Tunnel, and the Port of Dover, making travel to the continent fast and convenient.
Accommodation: Entrance Hall Cloakroom/WC Kitchen: 12'1" x 7'11" (3.68m x 2.41m) open over breakfast bar Living/Dining Room: 20'10" x 15'7" (6.35m x 4.75m) Landing Bedroom One: 11'11" x 11'11" (3.63m x 3.63m) with en-suite shower room/WC Bedroom Two: 13'7" x 8'5" (4.14m x 2.57m) Bedroom Three: 10'0" x 6'11" (3.05m x 2.11m) Bathroom/WC Car Port with Driveway Parking: 16'8" x 8'9" (5.08m x 2.67m) Attractive Frontage and Secluded Rear Garden This exceptional home combines modern family living with the benefits of a great location in Hawkinge , offering peace, convenience, and excellent connections to Kent's coastline, London, and Europe *At the time of an offer being accepted on a property marketed by Your Key Move ltd, the purchaser(s) will need to provide documentation in order for us to undertake the necessary identification checks, in order to adhere to our obligation under the Anti Money Laundering Regulations (aml).
This is a legal requirement and we will not proceed with a buyer(s) until these checks have been carried out. Your Key Move ltd uses a specialist third party service to verify identities.
The cost of these checks is £50 plus VAT per purchase, which has to be paid in advance when an offer is agreed and will be prior to a sales memorandum being issued to solicitors.
This fee is non-refundable. Any questions on this should be asked prior to placing an offer.
Value & comps
No previous sales on record.
Returns
Set an offer; the calculator follows it.
We're still gathering serviced-accommodation data for this area.
Archie refurb estimate: a Pro feature
0.0% below asking
This is not financial or investment advice. Prop AI Deals is not authorised by the Financial Conduct Authority (FCA) to provide investment advice.
All investment calculators, property analyses, and AI-generated insights are for informational purposes only. Property investment carries risk and may result in financial loss. All calculations should be independently verified and you should consult with FCA-authorised financial advisors before making any investment decisions.
Past performance does not guarantee future results. Tax implications vary by individual circumstances.
Deal
Properties like this can earn 2–3x BTL yields when converted to HMO, with retrofit costs around £10k/room. Sign in to see the full tier, yield projection, and cost breakdown.
Commercial properties like this can earn 30-50% higher yields when converted to residential under Class MA / Q / P / PA, with prior approval costing ~GBP 96/unit. Sign in to see the recommended route, yield uplift, and cost breakdown.
BRRR-suited properties can recycle 80-100% of investor capital on refi, leaving a high-yielding rental with most of the money out. Sign in to see the refurb cost stack, ARV projection, and refinance maths.
Detached + large garden = sub-division play. Pro tier unlocks the tier badge, plot size, uplift estimate, and regional land benchmark.
Short-lease flats trade at deep discount, but extending under the 1993 Act often costs far less than the discount. Pro tier unlocks the tier badge, premium breakdown, long-lease ARV and arbitrage maths.
See projected short-stay revenue vs a vanilla BTL for this property.
See real sub-let margins (HMO room rates & SA nightly rates) vs the landlord rent.
Area
Agent & docs

FAQ
About 13, Lancaster Drive, Folkestone
Explore nearby