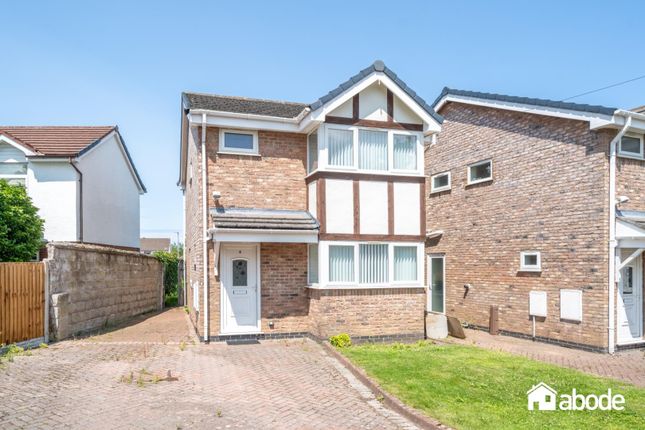
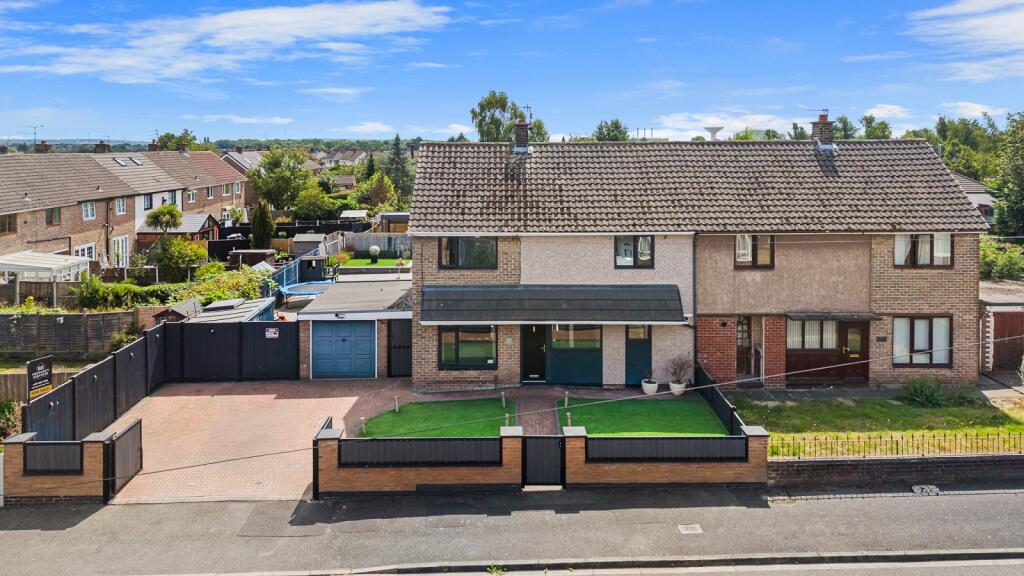
4-bedroom semi-detached house · L25 8TB
Sold STCListed 220 days
Opportunity summary
See Archie’s verdict, returns by strategy and what to check before viewing.
About
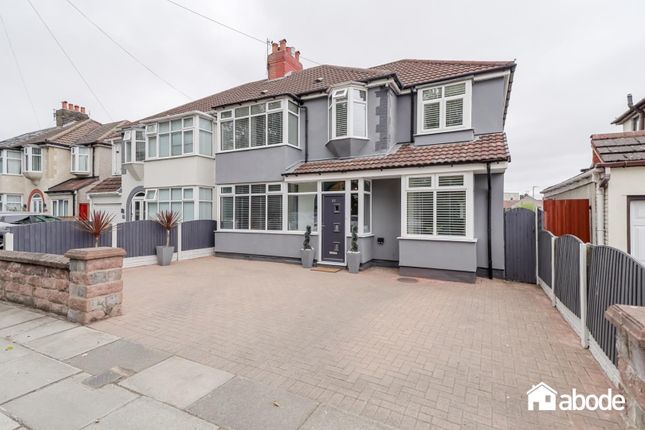
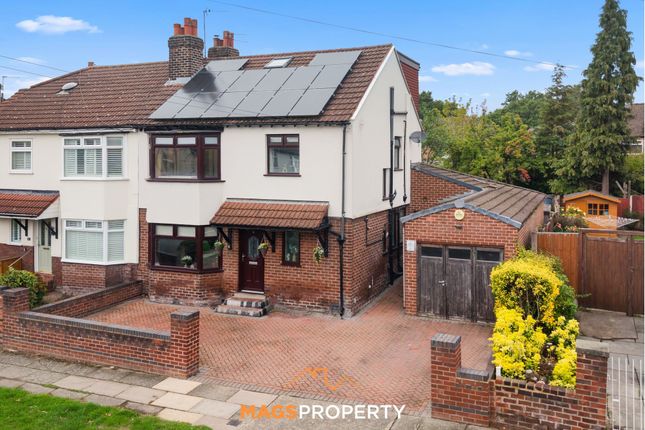
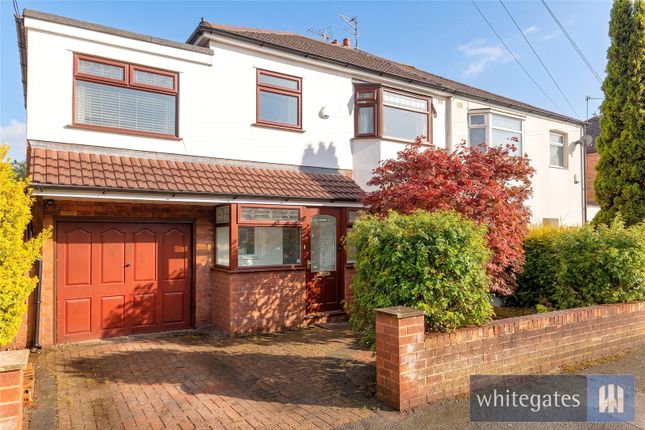
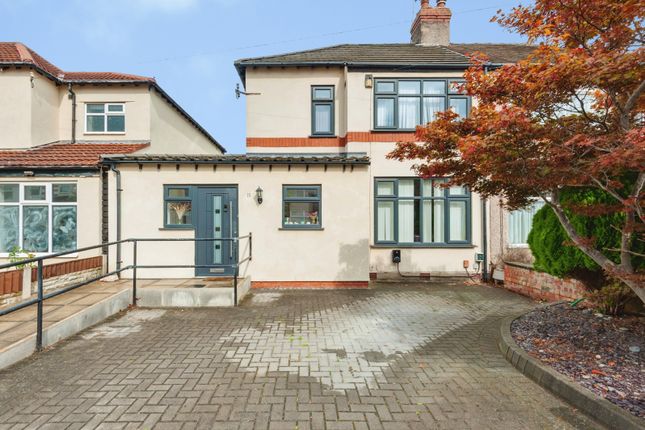
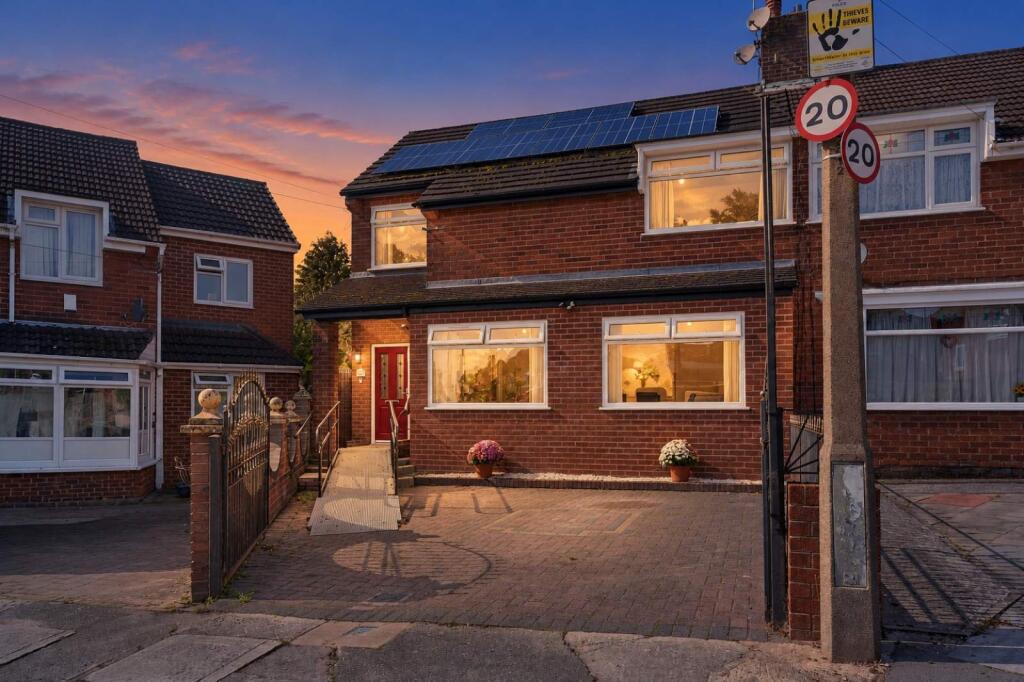
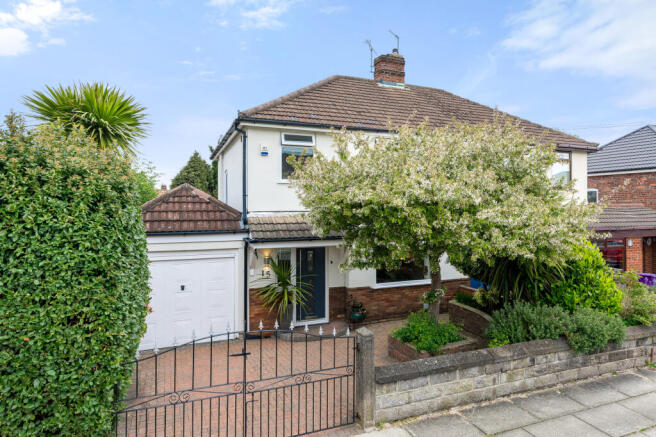
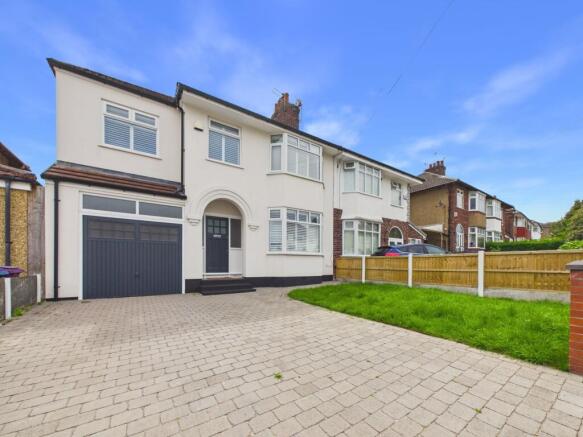
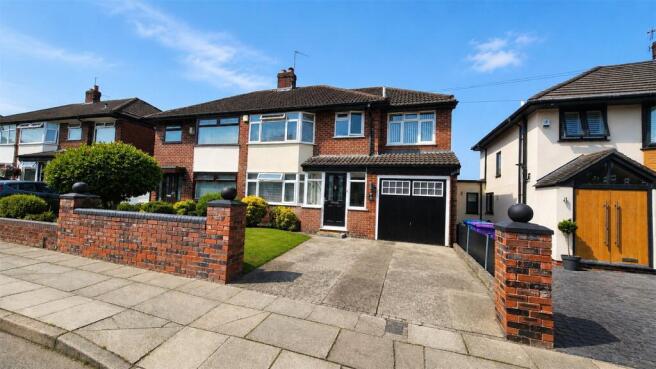
Situated in the highly desirable location of Woolton, this beautifully extended four bedroom semi detached family home offers a perfect blend of space, style, and practicality.
Inside, the home is immaculately presented, beginning with a welcoming entrance porch and hallway that lead into a bright and spacious front lounge, complete with a charming feature fireplace.
The heart of the home lies in the impressive open-plan kitchen, dining, and living area-thoughtfully designed for modern family life.
The ground floor also includes a convenient under-stairs WC and ample built-in storage.
Upstairs, the property offers four generously sized bedrooms, including a spacious master, and a modern four-piece family bathroom featuring a separate walk-in shower, bath, and high-quality fittings throughout.
To the rear, the well-maintained south facing garden offers a peaceful retreat with an Indian stone patio, a neatly laid lawn, and mature borders-perfect for both relaxation and entertaining.
Set back from the road, the property benefits from a block-paved driveway providing ample off-road parking, along with an attached front garage ideal for storage or workshop use.
Viewings are highly recommended to fully appreciate the quality and versatility this wonderful family home has to offer.
The property is conveniently located for access to a wide and comprehensive range of amenities including established schooling covering all age ranges in addition to a wide and varied selection of local shopping facilities available within the area.
A further and more comprehensive range of both superstore and local shopping is available at both Woolton Village and Halewood.
At both of the aforementioned districts, you can also find a vibrant selection of wine bars, restaurants and bistros.
Public transport services are readily available in the area and a comprehensive local road network brings Liverpool City Centre and many further districts of Liverpool to within easy reach.
Recreation ground and open space can be enjoyed at several nearby locations including Reynolds Park, Woolton Wood, The Blackwood or at Calderstones Park some of Liverpool's most premier green spots.
Further conurbations such as Manchester and Warrington can be reached via a comprehensive motorway network including the M62 motorway which is situated close by.
Furthermore, national and international travel is available from the John Lennon Liverpool Airport.
Council Tax Band: D Tenure: Freehold Entrance Porch 0.52m x 2.08m Welcoming you into the home is a composite front door with decorative lead-lined frosted glass, complemented by double-glazed windows to the front and side, offering plenty of natural light and access to the entrance hallway.
Entrance Hallway 1.03m x 4.28m A bright and inviting hallway featuring a double-glazed composite door with frosted lead-lined glass, contemporary wood-effect flooring, and detailed skirting boards, architrave, and ceiling coving.
A gas central heating radiator adds warmth, while a staircase to the left leads to the first floor.
Additional storage is available via an understairs cupboard, along with access to the service meter cupboard and a convenient downstairs WC.
Downstairs WC 0.74m x 1.49m Situated under the stairs, this WC is fitted with wood-effect flooring and tiled walls.
It includes a close-coupled toilet and a wall-mounted space-saving sink with a chrome mixer tap.
Lounge 3.18m x 3.34m A spacious and light-filled front lounge with laminate flooring, elegant skirting boards, architrave, and ceiling coving.
A feature electric fireplace adds a cosy touch, while a large double-glazed window allows for ample natural light. Heated by a gas central radiator.
Open Plan Kitchen Diner & Living Room Kitchen 4.5m x 7.93m Refitted in 2023, this modern kitchen is the heart of the home.
It features wood-effect flooring, detailed architrave and skirting, and a stylish range of wall, base, and drawer units topped with sleek quartz worktops and matching splashbacks.
A breakfast bar adds extra workspace and casual dining. The kitchen is fully equipped with integrated appliances, including a gas hob, Zanussi electric oven, AEG microwave, and built-in dishwasher.
Natural light streams in through a double-glazed rear window, and downlighters add a contemporary finish.
Dining Area A generously sized dining area with matching flooring and decorative finishes, featuring double-glazed patio doors that open out to the rear garden.
Downlighters create a relaxed ambience. This space also connects seamlessly to the living/snug area.
Living Room/Snug 3.36m x 3.59m A cosy and flexible space, ideal for relaxing or entertaining, with the same stylish wood-effect flooring, detailed woodwork, and a gas central heating radiator.
First Floor Landing 1.6m x 4.74m Provides access to four bedrooms and the family bathroom, featuring decorative skirting boards, architrave, and a built-in ladder offering access to the roof void.
Bedroom 1 3.36m x 3.38m A spacious master bedroom with decorative woodwork, a gas central heating radiator, and a double-glazed window overlooking the front.
Bedroom 2 2.45m x 3.38m A generous double bedroom featuring decorative skirting and architrave, a gas central heating radiator, and views over the rear garden through a double-glazed window.
Bedroom 3 2.31m x 4.86m Another well-proportioned double room with matching decorative touches, a gas central heating radiator, and a rear-facing double-glazed window.
Bedroom 4 2.11m x 2.85m Currently used as a home office, this single bedroom includes built-in storage housing the 2022 Vaillant combination boiler and a double-glazed rear window.
Ideal as a study or nursery.
Family Bathroom 2.07m x 3.52m A stylish four-piece suite featuring tiled walls, a close-coupled WC, wash basin with chrome mixer tap, a panelled bath, and a separate walk-in shower with glass screen and chrome fixtures.
A chrome heated towel rail and a frosted double-glazed front window complete the room.
Externally Set back from the road, the property boasts a block-paved driveway providing ample off-road parking and access to an attached single garage.
A beautifully maintained south facing outdoor space with an Indian stone flagged patio, a central lawn, and borders of mature trees, wooden fencing, and decorative stone chippings—ideal for both relaxation and entertaining.
Integral Garage 2.37m x 5.48m Integral single garage currently used for storage.
Value & comps
No previous sales on record.
Returns
Set an offer; the calculator follows it.
We're still gathering serviced-accommodation data for this area.
Archie refurb estimate: a Pro feature
0.0% below asking
This is not financial or investment advice. Prop AI Deals is not authorised by the Financial Conduct Authority (FCA) to provide investment advice.
All investment calculators, property analyses, and AI-generated insights are for informational purposes only. Property investment carries risk and may result in financial loss. All calculations should be independently verified and you should consult with FCA-authorised financial advisors before making any investment decisions.
Past performance does not guarantee future results. Tax implications vary by individual circumstances.
Deal
Properties like this can earn 2–3x BTL yields when converted to HMO, with retrofit costs around £10k/room. Sign in to see the full tier, yield projection, and cost breakdown.
Commercial properties like this can earn 30-50% higher yields when converted to residential under Class MA / Q / P / PA, with prior approval costing ~GBP 96/unit. Sign in to see the recommended route, yield uplift, and cost breakdown.
BRRR-suited properties can recycle 80-100% of investor capital on refi, leaving a high-yielding rental with most of the money out. Sign in to see the refurb cost stack, ARV projection, and refinance maths.
Detached + large garden = sub-division play. Pro tier unlocks the tier badge, plot size, uplift estimate, and regional land benchmark.
Short-lease flats trade at deep discount, but extending under the 1993 Act often costs far less than the discount. Pro tier unlocks the tier badge, premium breakdown, long-lease ARV and arbitrage maths.
See projected short-stay revenue vs a vanilla BTL for this property.
See real sub-let margins (HMO room rates & SA nightly rates) vs the landlord rent.
Area
Agent & docs

FAQ
About Carkington Road, Woolton, Liverpool.
Explore nearby