3-bedroom house · CA16 6PD
For saleListed 55 days
Opportunity summary
See Archie’s verdict, returns by strategy and what to check before viewing.
About
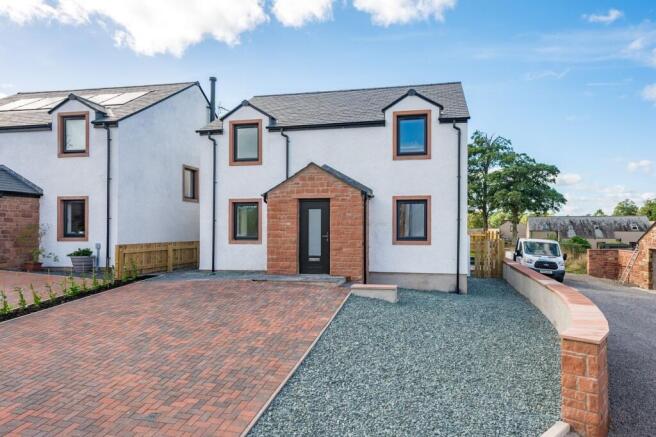
Guide Price: £250,000 - £275,000 South View is a beautifully presented and well-maintained turnkey semi detached property, situated within the popular and welcoming village of Warcop.
Warcop benefits from a strong community spirit and a range of local amenities, including a village pub, village hall, respected Church of England primary school and day nursery.
The nearby market towns of Appleby-in-Westmorland, less than 6 miles away, and Kirkby Stephen, approximately 8 miles away, provide a wider range of shops, pubs, cafés, medical services and sporting facilities.
There is also a pub and restaurant in the neighbouring village of Sandford, just over a mile away.
The property enjoys excellent transport links, with convenient access to the A66 and M6, while the Settle–Carlisle railway line provides scenic mainline rail connections, with the nearest station located at Appleby.
South View offers spacious and versatile accommodation arranged over two floors.
To the ground floor is a well-appointed kitchen/diner and a generous living room, with the property also benefiting from excellent storage provision and a number of attractive character features.
To the first floor are three well-proportioned double bedrooms, all served by a recently fitted shower room.
Externally, the property enjoys a pleasant enclosed front garden, incorporating lawn and patio areas, together with parking for one vehicle and a useful garden shed and wood store.
There is also an additional parking area immediately in front of the property gates.
South View would make an excellent family home, holiday retreat or investment opportunity, offering well-presented accommodation in a desirable village location with excellent access to the surrounding Eden Valley and wider North Pennines.
GROUND FLOOR Dining Kitchen Tiled flooring. Feature exposed stone walls. Partially tiled walls. Ceiling beams. Good range of oak wall and base units. Plumbing for washing machine.
Space for electric oven. Extractor hood. Composite sink and drainer. Space for fridge freezer. 2 windows to side. Living Room Newly fitted carpet. Feature ceiling beams. Picture rail. Radiator.
Multifuel stove in stone fire surround with oak mantle. Storage area. Window to front overlooking garden and village green. FIRST FLOOR Stairs and Landing Newly fitted carpet.
Feature exposed stone walls. Partially panelled wall. Loft access. Airing cupboard housing hot water cylinder and electric heating controls. Velux window. Bedroom 1 Good double bedroom.
Newly fitted carpet. Radiator. Window to rear. Window to front overlooking garden and village green. Bedroom 2 Good size double bedroom. Newly fitted carpet. Radiator.
Window to front overlooking garden and village green. Bedroom 3 Double bedroom. Newly fitted carpet. Radiator. Storage area above stairs. Window to front overlooking garden and village green.
Bathroom laminate wooden flooring. Heated towel rail. Tiled walls. WC. Washbasin. Shower cubicle. Frosted window. OUTSIDE Front Garden Secure suntrap walled garden. Lawn area.
Flagged patio. Well established shrubs. Raised flower bed. Garden shed. Covered storage. Driveway. Parking Timber gate to private driveway at front.
AGENTS NOTES Material Information Mains electric, water and drainage. Flood risk noted as low. Broadband: Basic 4 Mbps. Superfast 80 Mbps.
Tenure Please note: It includes a small flying freehold which is below the master bedroom. Further title information is available upon request.
Value & comps
No previous sales on record.
Returns
Set an offer; the calculator follows it.
We're still gathering serviced-accommodation data for this area.
Archie refurb estimate: a Pro feature
0.0% below asking
This is not financial or investment advice. Prop AI Deals is not authorised by the Financial Conduct Authority (FCA) to provide investment advice.
All investment calculators, property analyses, and AI-generated insights are for informational purposes only. Property investment carries risk and may result in financial loss. All calculations should be independently verified and you should consult with FCA-authorised financial advisors before making any investment decisions.
Past performance does not guarantee future results. Tax implications vary by individual circumstances.
Deal
Properties like this can earn 2–3x BTL yields when converted to HMO, with retrofit costs around £10k/room. Sign in to see the full tier, yield projection, and cost breakdown.
Commercial properties like this can earn 30-50% higher yields when converted to residential under Class MA / Q / P / PA, with prior approval costing ~GBP 96/unit. Sign in to see the recommended route, yield uplift, and cost breakdown.
BRRR-suited properties can recycle 80-100% of investor capital on refi, leaving a high-yielding rental with most of the money out. Sign in to see the refurb cost stack, ARV projection, and refinance maths.
Detached + large garden = sub-division play. Pro tier unlocks the tier badge, plot size, uplift estimate, and regional land benchmark.
Short-lease flats trade at deep discount, but extending under the 1993 Act often costs far less than the discount. Pro tier unlocks the tier badge, premium breakdown, long-lease ARV and arbitrage maths.
See projected short-stay revenue vs a vanilla BTL for this property.
See real sub-let margins (HMO room rates & SA nightly rates) vs the landlord rent.
Area
Agent & docs
FAQ
About South View, Warcop
Explore nearby