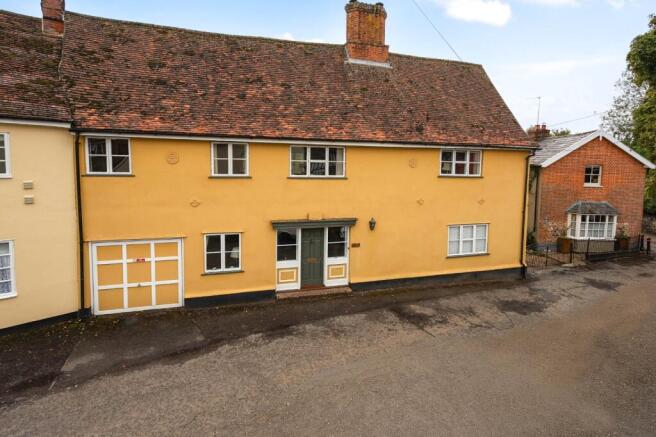
4-bedroom house · IP7 6NF
Sold STCReduced £50k (−5.9%) on 22 JunListed 171 days
Opportunity summary
See Archie’s verdict, returns by strategy and what to check before viewing.
About
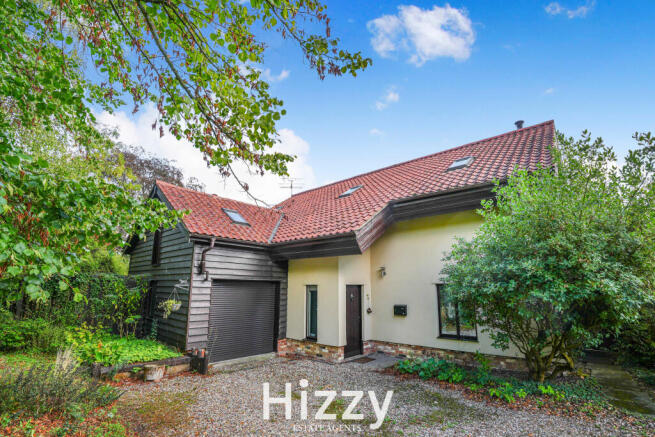
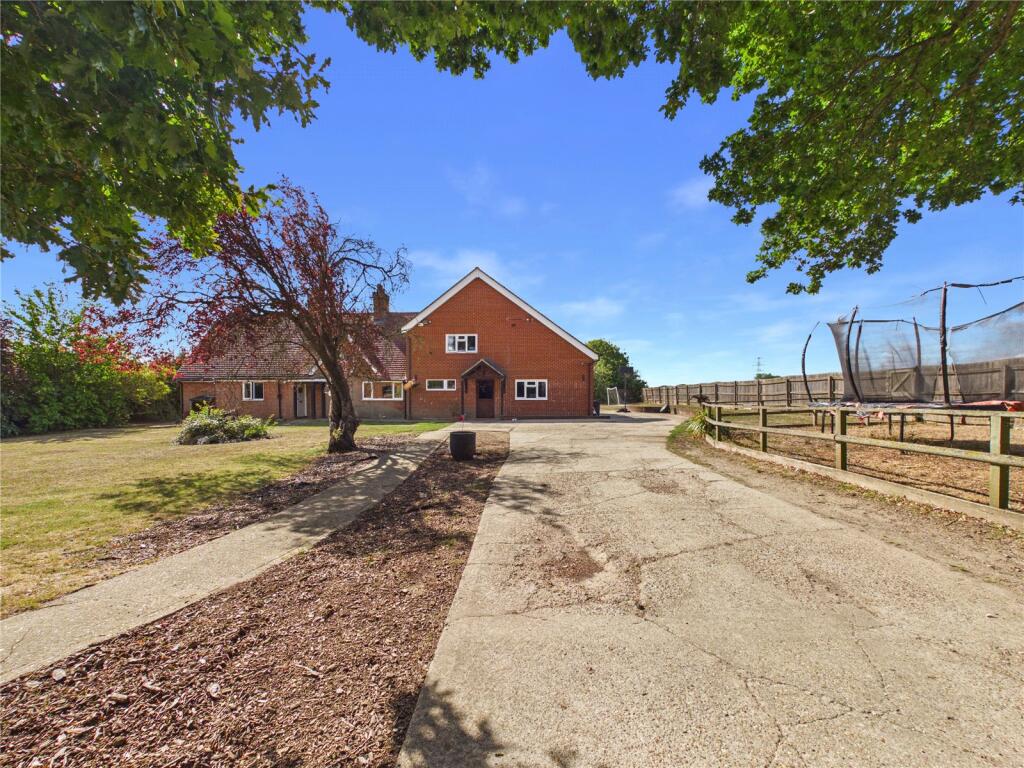
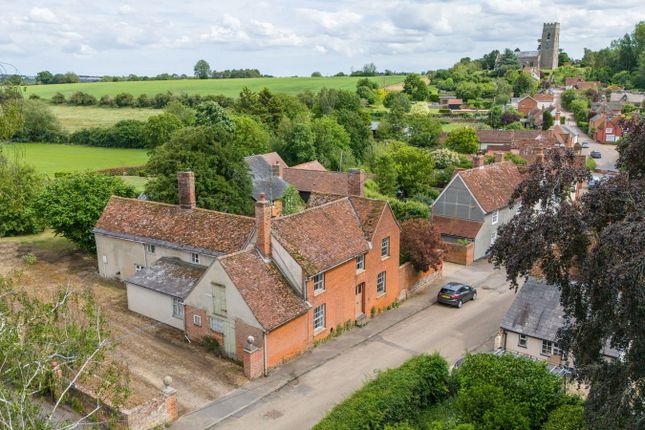
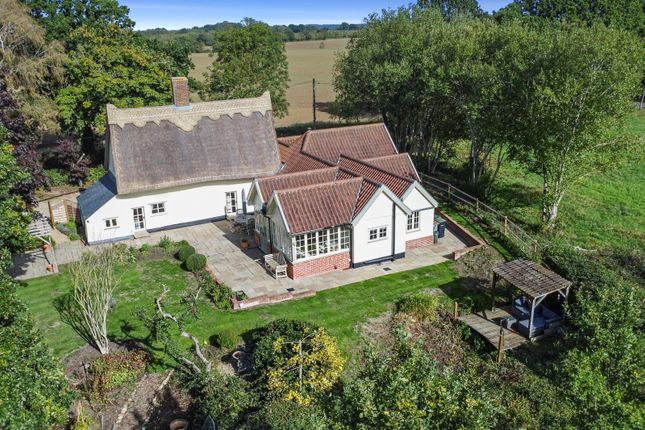
Occupying a wonderful semi-rural setting, Eley’s Cottage is attractively set in secluded gardens and grounds on the southern periphery of Elmsett.
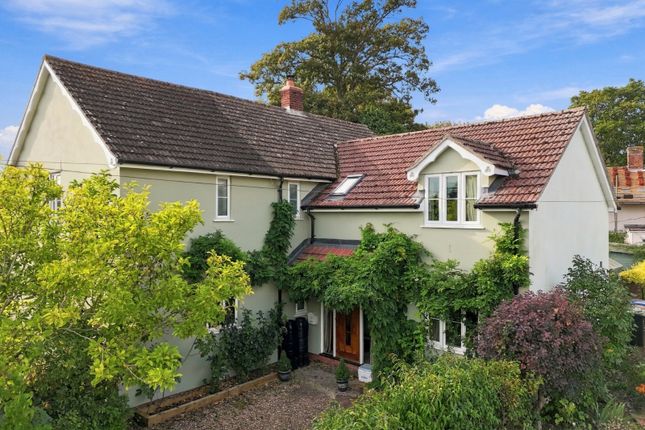
Believed to date circa 1600, the cottage is grade II listed with a 2-storey addition to the rear (1999).
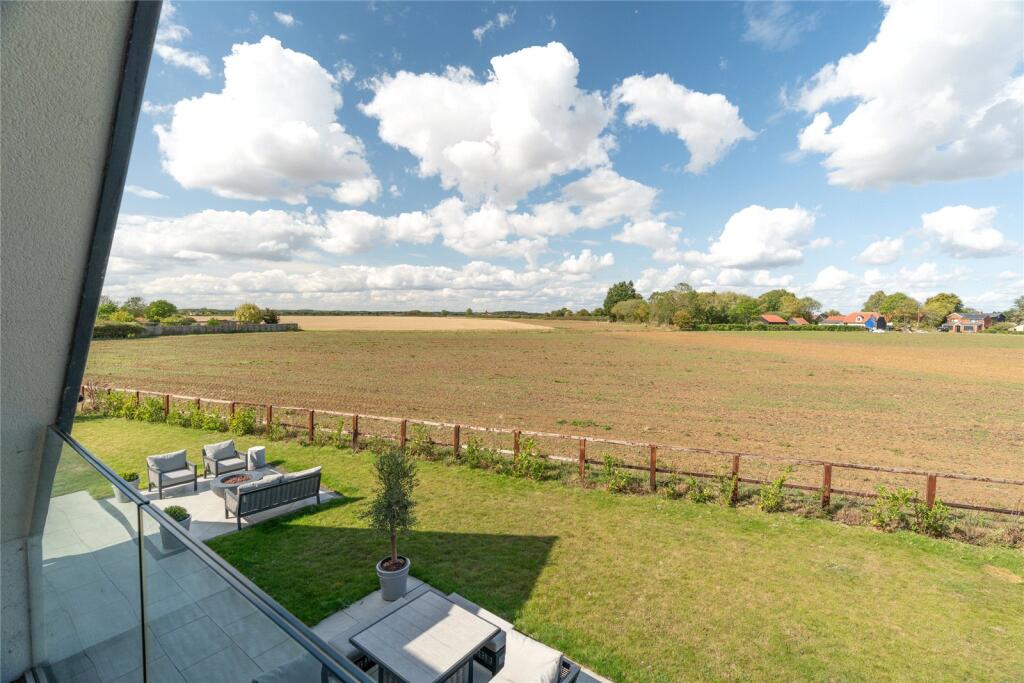
Notably light and well-proportioned for a cottage of its ilk, all principal rooms on the ground floor are twin aspect, each providing wonderful views over the gardens on all sides.
The front reception rooms to the original part consist of a central dining room and sitting room, where the latter provides a wonderful inglenook fireplace.
The kitchen / breakfast room is fitted on all four walls with worksurfaces, cupboards and drawers and a gas range cooker and oven.
Forming part of the later addition is the inner hall and shower room, with the remaining reception room beyond (south).
Planning permission has been granted for a 30sq.m (323sq.ft) single storey addition, which proposes an open plan, kitchen dining area whilst reconfiguring the existing inner hall and shower room.
The approval with 4 conditions, supporting documentation and associated floor plans are available via Babergh & Mid Suffolk’s planning portal () under reference DC/24/00607.
Due to steep pitched roof, the first-floor bedrooms have plenty of headroom, which similarly to the ground floor provides much natural light with further views over the gardens.
All four double bedrooms can be independently accessed via two separate stairs.
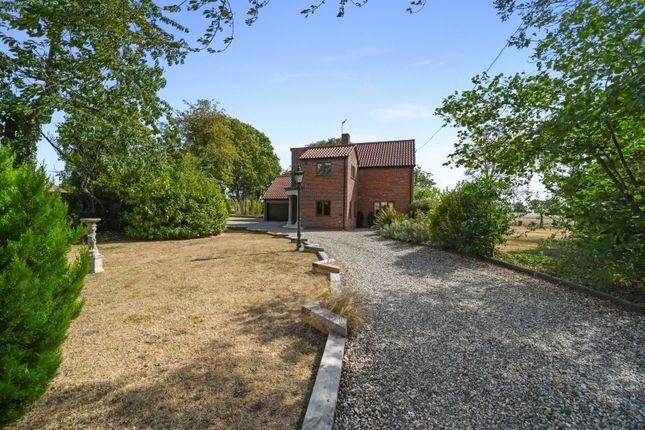
Outside, the property is approached via a shingle driveway leading to a substantial detached, two-bay cart lodge with an adjoining workshop (all with extensive storage on the first floor).
Under a separate planning application, permission has also been granted to convert the existing detached garage into a two-storey ancillary annex.
The proposal is for the northern half of the building to form an open plan reception area, with corner shower room and external double doors to the rear.
Under the same proposal, the usable first floor will be accessed via an external staircase to its southern end.
The approval with 2 conditions and associated floor plans are available via Babergh & Mid Suffolk’s planning portal () under reference DC/23/04406.
Predominately defined by native field hedges and trees, the gardens and grounds are a particular feature, consisting of extensive areas of lawn with an array of further native trees, wildflower meadows, and more formal areas of garden to the front of the cottage.
In all, the property covers some 2.91 acres. Agents note The long-straw thatched roof was replaced in 2016. Services Mains water, electricity and private drainage. Oil-fired heating.
Calor gas cannisters for range cooker Location Set of a minor country lane, Eley’s Cottage is situated between the rural villages of Aldham & Elmsett.
The latter offers a Post Office/Village Stores, public house, primary school, and village hall and the village is about 5 miles from the thriving market town of Hadleigh and 9 miles from Ipswich.
Local Authority and Council Tax Band Babergh with Mid Suffolk District Council Band E (2026)
Value & comps
No previous sales on record.
Returns
Set an offer; the calculator follows it.
We're still gathering serviced-accommodation data for this area.
Archie refurb estimate: a Pro feature
0.0% below asking
This is not financial or investment advice. Prop AI Deals is not authorised by the Financial Conduct Authority (FCA) to provide investment advice.
All investment calculators, property analyses, and AI-generated insights are for informational purposes only. Property investment carries risk and may result in financial loss. All calculations should be independently verified and you should consult with FCA-authorised financial advisers before making any investment decisions.
Past performance does not guarantee future results. Tax implications vary by individual circumstances.
Deal
Properties like this can earn 2–3x BTL yields when converted to HMO, with retrofit costs around £10k/room. Sign in to see the full tier, yield projection, and cost breakdown.
Commercial properties like this can earn 30-50% higher yields when converted to residential under Class MA / Q / P / PA, with prior approval costing ~GBP 96/unit. Sign in to see the recommended route, yield uplift, and cost breakdown.
BRRR-suited properties can recycle 80-100% of investor capital on refi, leaving a high-yielding rental with most of the money out. Sign in to see the refurb cost stack, ARV projection, and refinance maths.
Detached + large garden = sub-division play. Pro tier unlocks the tier badge, plot size, uplift estimate, and regional land benchmark.
Short-lease flats trade at deep discount, but extending under the 1993 Act often costs far less than the discount. Pro tier unlocks the tier badge, premium breakdown, long-lease ARV and arbitrage maths.
See projected short-stay revenue vs a vanilla BTL for this property.
See real sub-let margins (HMO room rates & SA nightly rates) vs the landlord rent.
Area
Agent & docs
FAQ
About Eleys Cottage, Ipswich
Explore nearby