2-bedroom detached house · TR7 2FB
Sold STCListed 143 days
Opportunity summary
See Archie’s verdict, returns by strategy and what to check before viewing.
About
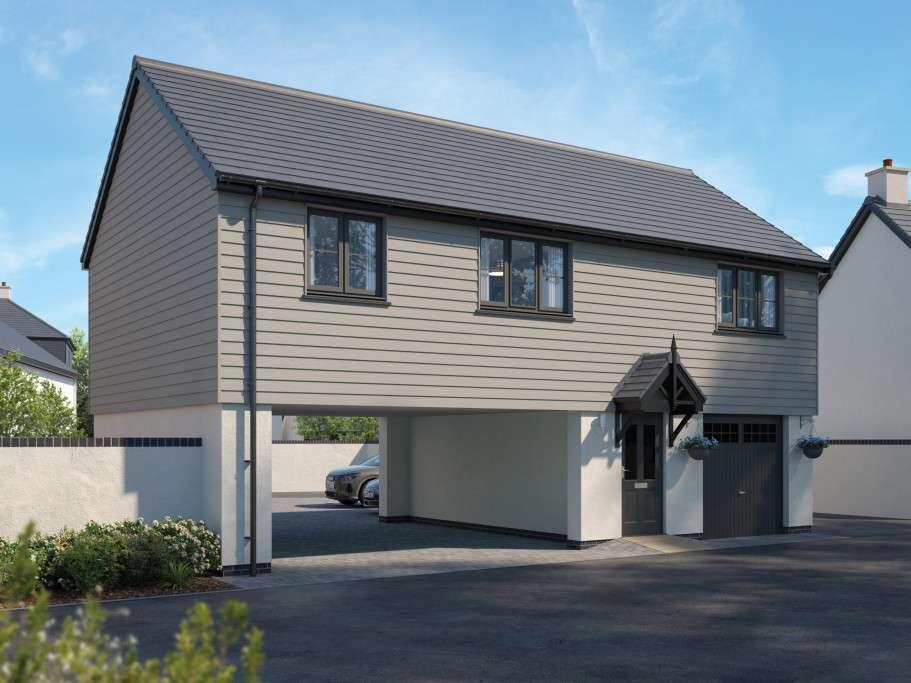
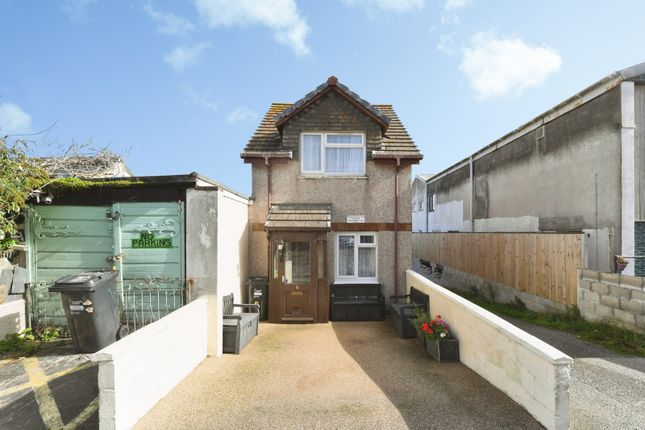
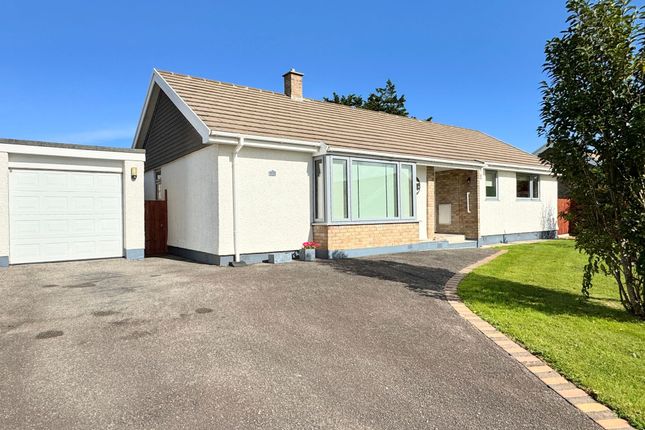
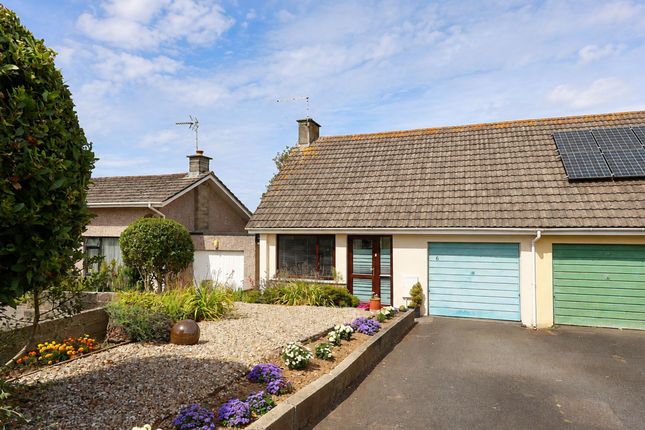
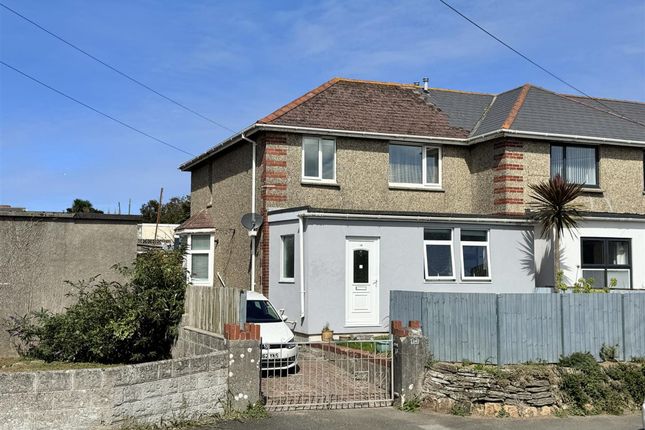
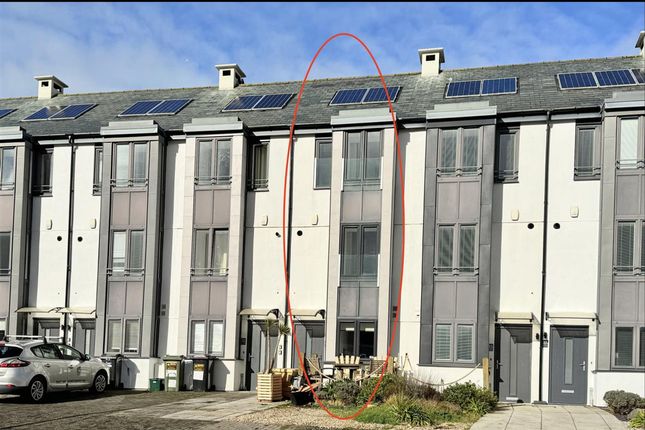
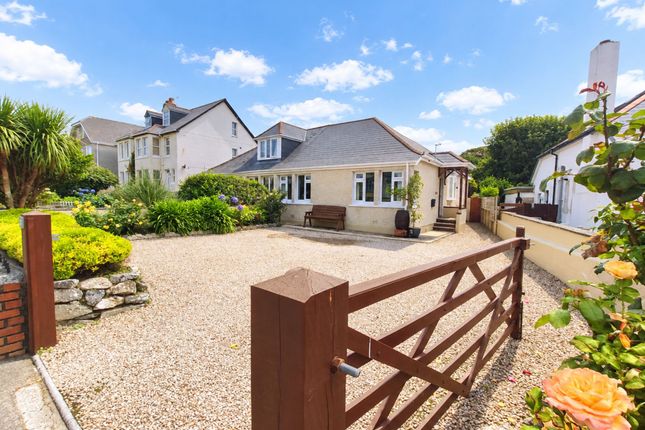
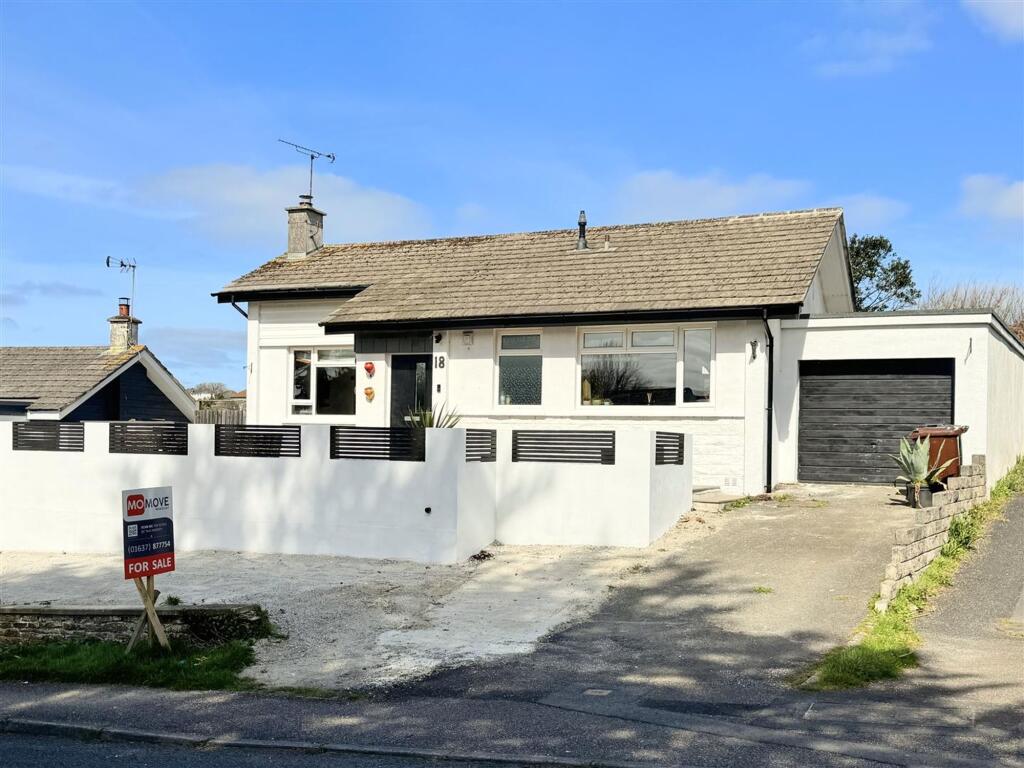
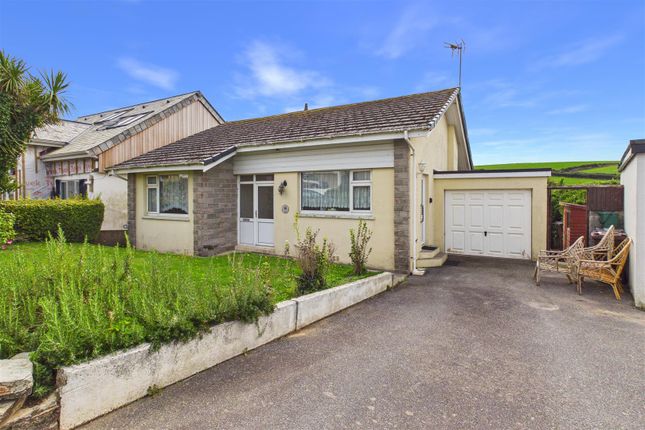
Occupying a distinctive position within this popular residential development, this is the only detached two-bedroom home of its kind on the estate, offering a unique opportunity to acquire a property that stands apart from the surrounding homes.
Benefiting from versatile accommodation, a garage converted to a studio space, ample driveway parking and low maintenance.
The Property - Entering into the welcoming entrance hall featuring a practical coat storage area and a light well, providing ample natural light.
The generously sized ground floor cloakroom/WC also provides additional storage potential.
The ground floor layout is cleverly arranged around a central, slightly offset staircase, which creates a sense of separation between the living and kitchen areas whilst maintaining a sociable, semi-open-plan feel.
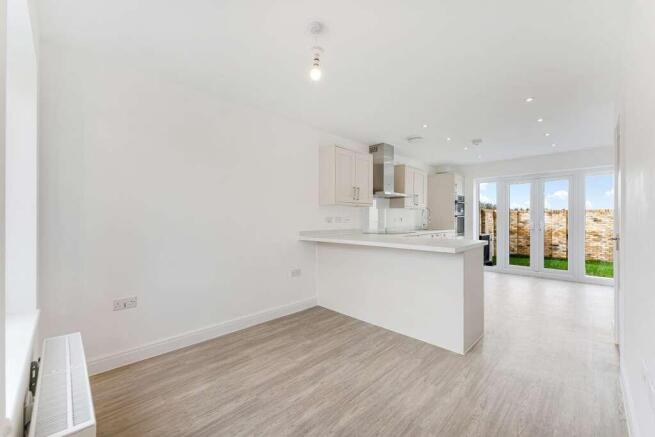
The lounge is the larger of the two spaces and benefits from dual-aspect windows, including a front-facing window and double doors opening onto the rear garden, allowing for an abundance of natural light throughout the day.
The kitchen/dining room is a well-designed and highly functional space, fitted with modern handleless units, square-edge worktops and a range of integrated appliances including an electric hob and oven, fridge, freezer, dishwasher and washing machine.
Understairs storage is currently utilised as a pantry cupboard, making excellent use of the available space, whilst a further door provides direct access to the rear garden.
To the first floor, a naturally bright U-shaped landing enjoys views across the nearby green and provides access to both bedrooms and the family bathroom.
The principal bedroom is a generous double room with ample space for bedroom furniture and storage, whilst also enjoying glimpses towards the Gannel Estuary.
The second bedroom is another comfortable double, benefiting from a built-in wardrobe over the stairs and attractive views across the Newquay townscape.
The family bathroom is finished in a contemporary style, featuring grey stone-effect wall and floor tiling, a P-shaped bath and stylish brass sanitary ware.
A particular feature of the property is the converted garage, currently utilised as an art studio.
Fully insulated and benefiting from Velux roof windows together with a front-facing window, this adaptable space offers a variety of potential uses.
It could continue as a studio, provide additional accommodation ancillary to the house, or be converted back to a garage if required, subject to any necessary consents.
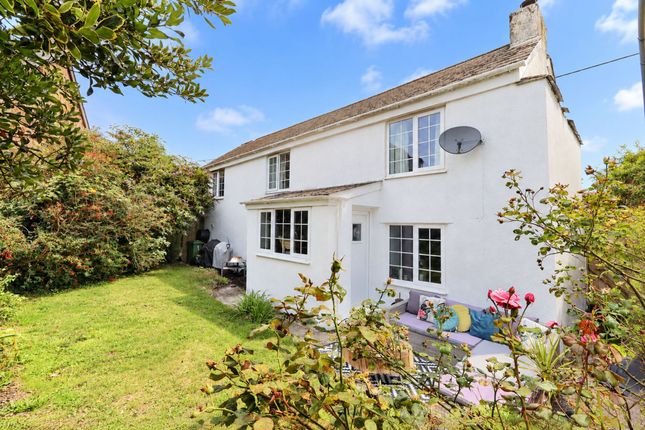
Externally, the rear garden has been designed for ease of maintenance and enjoys a sunny, private aspect.
The garden is laid partly to decking and partly to block paving, with access available from both sides of the property.
A traditional Cornish stone wall forms the rear boundary, complemented by an established hedgerow and mature planting which enhance the sense of privacy.
To the side, the garden is laid to lawn and bordered by a retaining wall with established Griselinia planting. A storage shed, which will remain at the property, provides useful external storage.
Location - The property enjoys a convenient position close to a range of everyday amenities, schools and transport links.
Newquay town centre is easily accessible and offers an excellent selection of shops, cafés, restaurants and leisure facilities, together with some of Cornwall’s most renowned beaches and coastal scenery.
The nearby Treloggan shopping area provides a selection of useful facilities including a Morrisons and Lidl supermarkets, with the Prow Park Business Village offering independent businesses including a gym, food and drink venues as well as other local services.
The nearby Gannel Estuary is one of the area’s most sought-after natural landmarks, offering scenic waterside walks, paddleboarding, kayaking and access towards Crantock Beach and the South West Coast Path.
The estuary forms a picturesque backdrop to this part of Newquay and is highly regarded for its natural beauty.
Value & comps
No previous sales on record.
Returns
Set an offer; the calculator follows it.
We're still gathering serviced-accommodation data for this area.
Archie refurb estimate: a Pro feature
0.0% below asking
This is not financial or investment advice. Prop AI Deals is not authorised by the Financial Conduct Authority (FCA) to provide investment advice.
All investment calculators, property analyses, and AI-generated insights are for informational purposes only. Property investment carries risk and may result in financial loss. All calculations should be independently verified and you should consult with FCA-authorised financial advisors before making any investment decisions.
Past performance does not guarantee future results. Tax implications vary by individual circumstances.
Deal
Properties like this can earn 2–3x BTL yields when converted to HMO, with retrofit costs around £10k/room. Sign in to see the full tier, yield projection, and cost breakdown.
Commercial properties like this can earn 30-50% higher yields when converted to residential under Class MA / Q / P / PA, with prior approval costing ~GBP 96/unit. Sign in to see the recommended route, yield uplift, and cost breakdown.
BRRR-suited properties can recycle 80-100% of investor capital on refi, leaving a high-yielding rental with most of the money out. Sign in to see the refurb cost stack, ARV projection, and refinance maths.
Detached + large garden = sub-division play. Pro tier unlocks the tier badge, plot size, uplift estimate, and regional land benchmark.
Short-lease flats trade at deep discount, but extending under the 1993 Act often costs far less than the discount. Pro tier unlocks the tier badge, premium breakdown, long-lease ARV and arbitrage maths.
See projected short-stay revenue vs a vanilla BTL for this property.
See real sub-let margins (HMO room rates & SA nightly rates) vs the landlord rent.
Area
Agent & docs
FAQ
About Fox Close, Newquay
Explore nearby