3-bedroom flat · BN11 3FN
For saleReduced £25k (−3.6%) on 13 OctListed 46 days
Opportunity summary
See Archie’s verdict, returns by strategy and what to check before viewing.
About
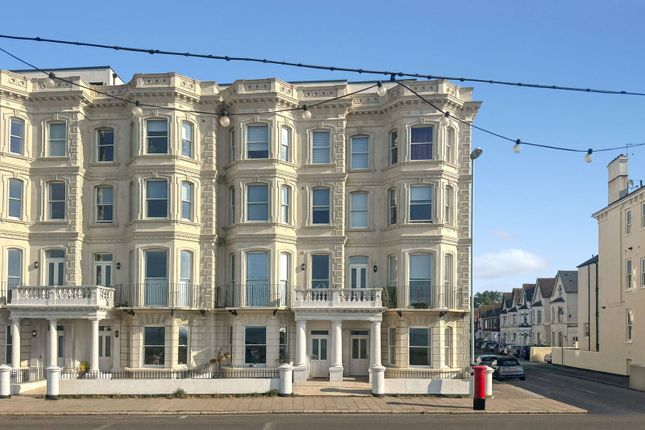
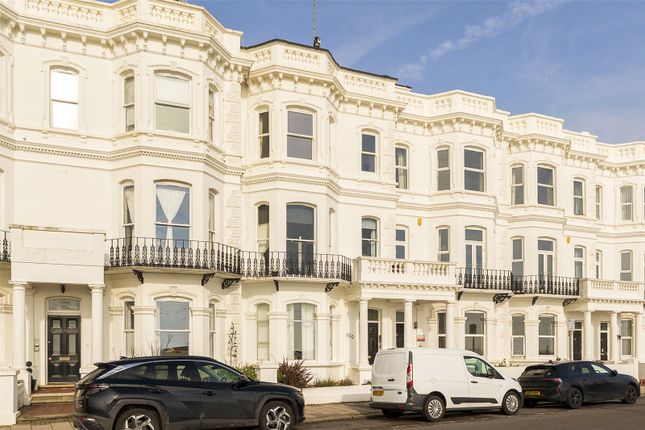
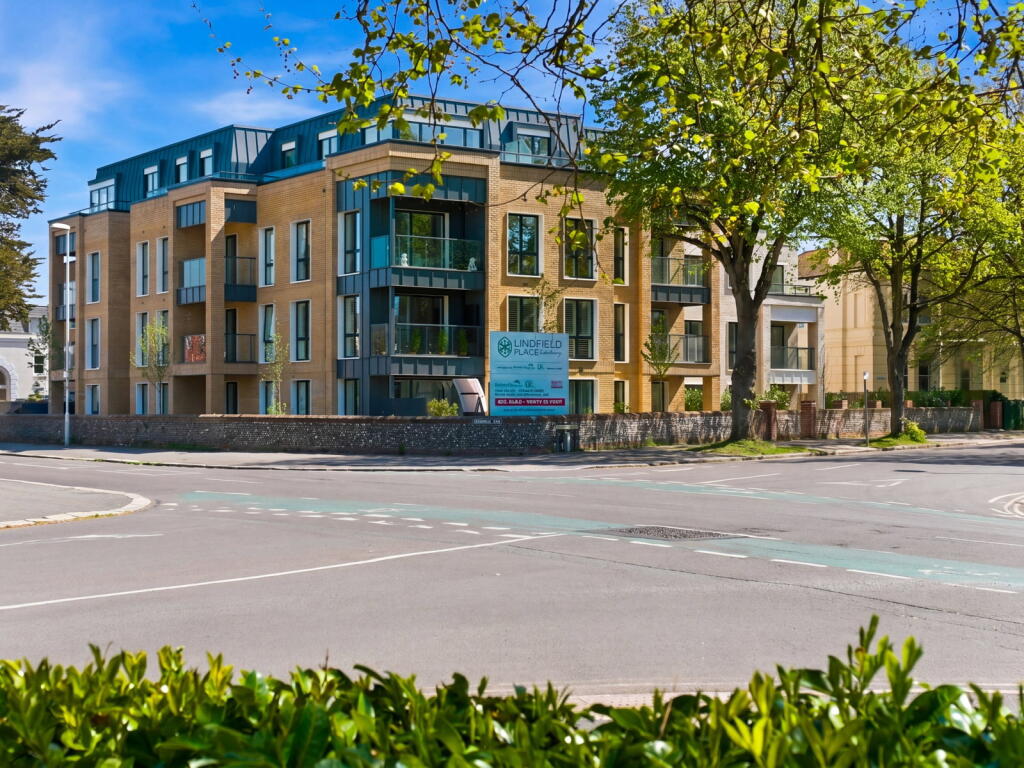
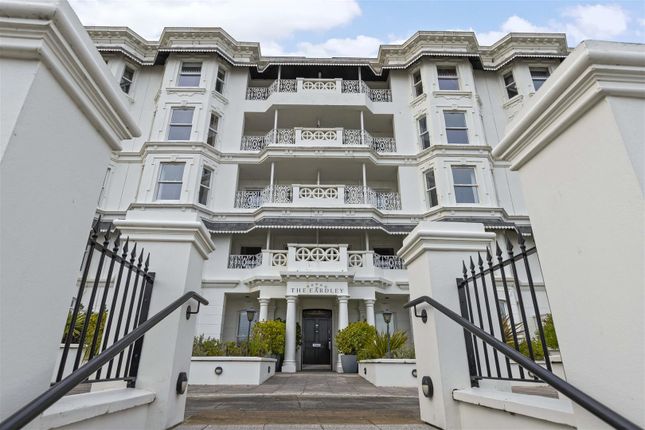
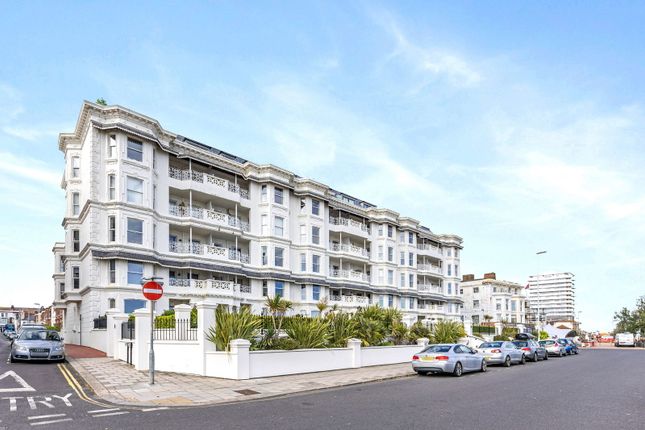
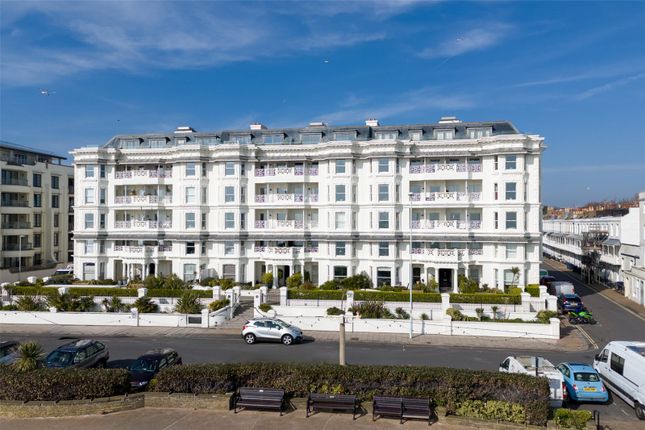
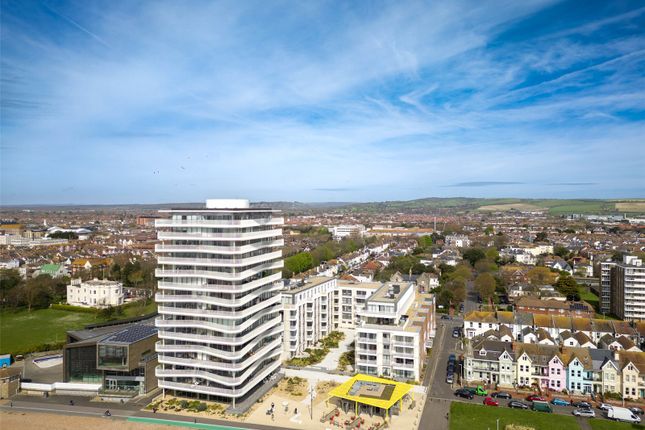
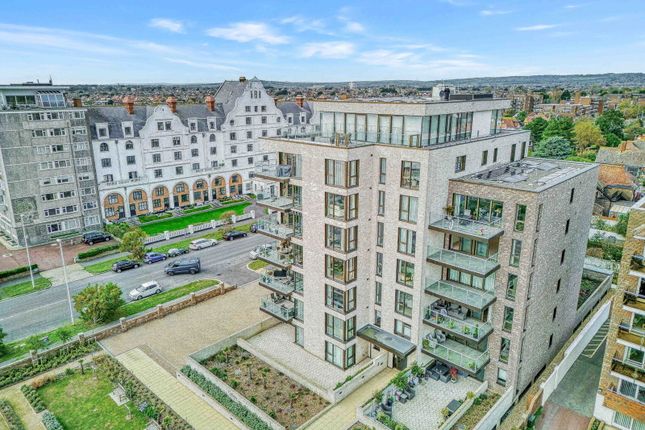
An extremely spacious three bedroom seafront apartment with a terrace and parking, located on the third floor of the prestigious Beach Residences built by renowned local developer, Roffey Homes.
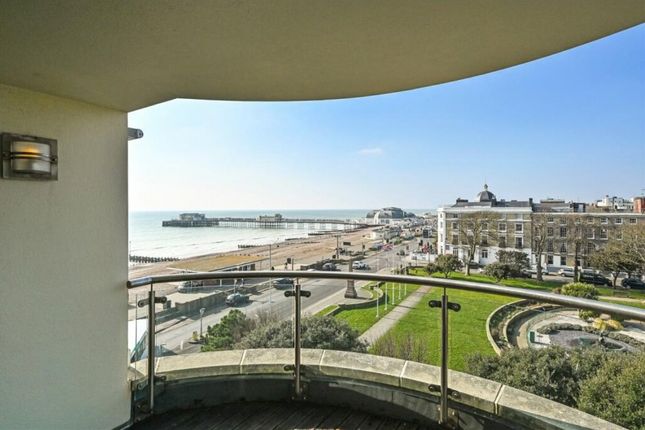
This impressive and contemporary apartment benefits from a spacious entrance hall with access to the open-plan superb 32' open plan kitchen/living room/dining area with sliding doors to a large private terrace which wraps around three sides of the apartment and has sea and downland views.
The comprehensively fitted kitchen has a range of floor to ceiling white gloss units complimented by plenty of work surface and breakfast bar, inset Siemens double oven, induction hob, dishwasher, fridge/freezer, ceramic flooring and glass splashback.
Continuing through the hallway is the utility room, with space for washing machine/tumble drier and further storage.
The apartment offers three spacious double bedrooms with the master having an en-suite bathroom with bath, wide walk-in shower, wash basin, bidet and WC.
Bedroom two and three have built-in floor to ceiling cupboards and glass doors opening out onto the balcony with magnificent views of the South Downs and surrounding areas.
The bathroom comprises of a walk-in shower, WC, wash basin and chrome heated towel rail.
Exterior to the apartment, the basement features secure underground parking and to the rear of the development is a communal courtyard with living walls and several lock-up bike storage rooms.
Internal viewing is highly recommended to fully appreciate this impressive property.
Leasehold Unexpired Years: 115 Annual Ground Rent: £454 Ground Rent Increase: Tbc Ground Rent Review Period: Tbc Annual Service: £6,180 These details are to be confirmed by the vendor's solicitor and must be verified by a buyer's solicitor.
Agents Note: Where this property is subject to estate management, service, and/or ground rent charges, an administrative fee may be payable to the management company to transfer these charges into the buyer’s name upon completion.
Additional information Materials used in construction: Ask agent For further information on broadband and mobile coverage, please refer to the Ofcom Checker online Should a purchaser(s) have an offer accepted on a property marketed by Charters Estate Agents, they will need to undertake an identification check.
This is done to meet our obligation under Anti Money Laundering Regulations (aml) and is a legal requirement. We use a specialist third party service to verify your identity.
The cost of these checks is £60 inc. VAT per purchaser, which is paid in advance, when an offer is agreed and prior to a sales memorandum being issued.
This charge is non-refundable under any circumstances. Just a few minutes’ walk from your front door, a wealth of shopping opportunities await.
Within Worthing’s bustling pedestrianised hub, covered shopping centre and the network of streets beyond, department stores and high street chains stand side by side with specialist shops and well-established family businesses, offering almost everything your heart desires.
Select the freshest quality produce from local independent stores, or peruse the general market every Wednesday morning. (Don’t miss the French, Continental and Italian markets throughout the year).
Just a little further along the coast, Shoreham-by-Sea offers a quietly different atmosphere, while for designer shopping, Brighton and Chichester are both 30 minutes away.
None - The accommodation with approximate room sizes comprises as follows: None - Automatic glazed sliding communal door with video entryphone system leading to: Impressive Communal Reception None - Passenger lift and stairs to: Third Floor Landing None - Private front door with spyhole leading to: Spacious Reception Hall None - Solid wood flooring, video entryphone system, inset spot lighting, part glazed double glazed doors providing access to: Open Plan Kitchen/Living Room (32' 0" x 14' 3") A stunning double aspect room with four double glazed sliding doors providing access to the private sun terrace, bespoke lighting, TV and telephone points, opening to: Contemporary Kitchen (10' 0" x 7' 4") Fitted with a range of white high gloss wall and base mounted storage units, working surfaces with upstands incorporating under mounted 11⁄2 bowl single drainer sink unit with mixer tap, further working surface incorporating four burner induction hob with concealed extractor canopy above, additional range of integrated appliances including dishwasher, fridge, freezer, oven and microwave, glass splashbacks, ceramic tiled flooring, breakfast bar.
Master Bedroom Suite (14' 8" x 13' 3") With two sets of double glazed patio doors providing access to the sun terrace, TV point, telephone point, opening to: Dressing Room (10' 2" x 9' 5") Double glazed patio door providing access to the sun terrace, extensive range of built in wardrobe cupboards.
En Suite Bath/Shower Room (12' 4" x 10' 1") Fitted with a white suite comprising enclosed bath with mixer tap and shower attachment, freestanding wash hand basin with mixer tap, low level WC suite, bidet, oversized step in shower with fixed glass screen and rainfall shower head, chrome ladder style heated towel rail, part tiled walls, ceramic tiled flooring, inset spotlighting, large fitted mirror.
Bedroom Two (11' 5" x 8' 9") Double glazed patio doors providing access to the sun terrace, built in double wardrobe cupboard, cupboard housing gas fired central heating boiler, TV point, telephone point.
Separate Shower Room/Wc (7' 2" x 6' 2") Walk in double width shower with fixed glass screen and rainfall shower head, low level WC suite, freestanding wash hand basin with mixer tap, chrome ladder style heated towel rail, part tiled walls, ceramic tiled flooring, large fitted mirror.
Utility Room None - Space and plumbing for washing machine, range of wall and base mounted storage cupboards, ceramic tiled flooring.
Private Sun Terrace None - Which at its widest point is 48' in length and wraps around 3 sides of the apartment and provides superb views towards the English Channel and South Downs, extensive outside lighting and power points.
Underground Parking None - The apartment benefits from an allocated parking space (no 12) approached via security shutters from the rear of the development.
Value & comps
No previous sales on record.
Returns
Set an offer; the calculator follows it.
We're still gathering serviced-accommodation data for this area.
Archie refurb estimate: a Pro feature
0.0% below asking
This is not financial or investment advice. Prop AI Deals is not authorised by the Financial Conduct Authority (FCA) to provide investment advice.
All investment calculators, property analyses, and AI-generated insights are for informational purposes only. Property investment carries risk and may result in financial loss. All calculations should be independently verified and you should consult with FCA-authorised financial advisors before making any investment decisions.
Past performance does not guarantee future results. Tax implications vary by individual circumstances.
Deal
Properties like this can earn 2–3x BTL yields when converted to HMO, with retrofit costs around £10k/room. Sign in to see the full tier, yield projection, and cost breakdown.
Commercial properties like this can earn 30-50% higher yields when converted to residential under Class MA / Q / P / PA, with prior approval costing ~GBP 96/unit. Sign in to see the recommended route, yield uplift, and cost breakdown.
BRRR-suited properties can recycle 80-100% of investor capital on refi, leaving a high-yielding rental with most of the money out. Sign in to see the refurb cost stack, ARV projection, and refinance maths.
Detached + large garden = sub-division play. Pro tier unlocks the tier badge, plot size, uplift estimate, and regional land benchmark.
Short-lease flats trade at deep discount, but extending under the 1993 Act often costs far less than the discount. Pro tier unlocks the tier badge, premium breakdown, long-lease ARV and arbitrage maths.
See projected short-stay revenue vs a vanilla BTL for this property.
See real sub-let margins (HMO room rates & SA nightly rates) vs the landlord rent.
Area
Agent & docs

FAQ
About 12, The Beach Residences, Worthing
Explore nearby