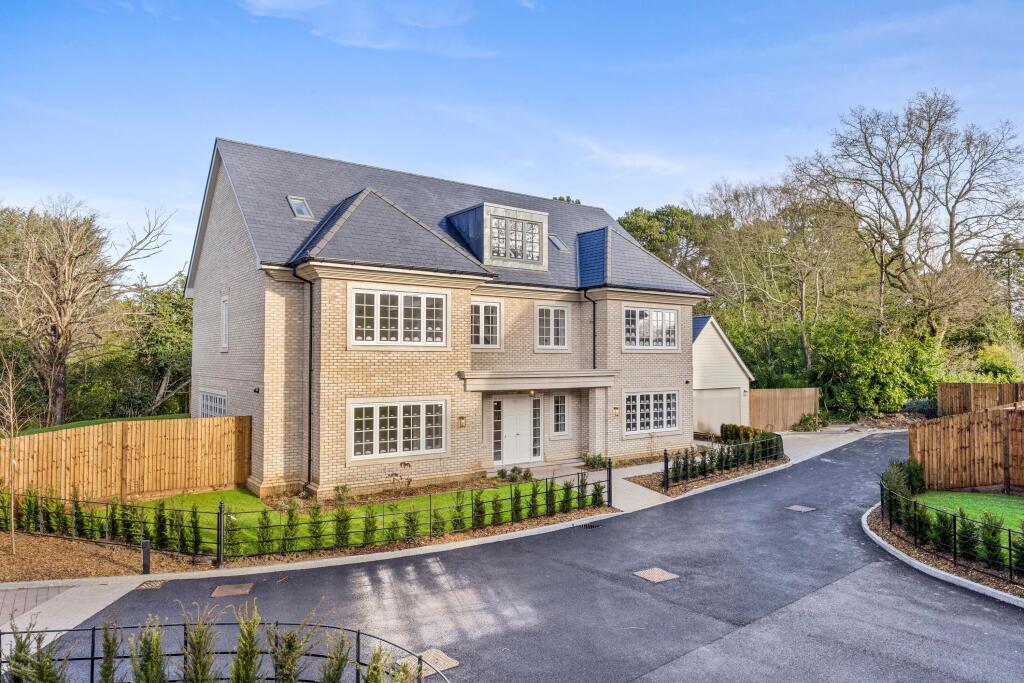
6-bedroom detached house · CR3 7DH
Sold STCListed 396 days
Opportunity summary
See Archie’s verdict, returns by strategy and what to check before viewing.
About
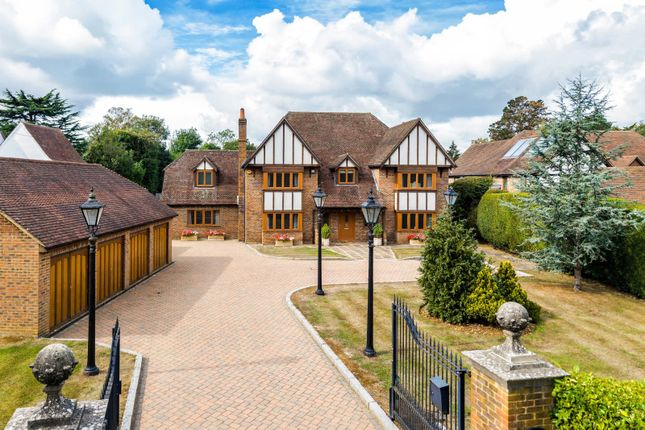
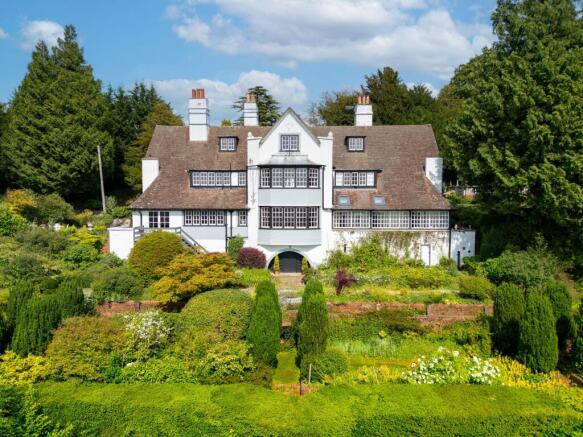
Commanding breath-taking views over Marden Park and approached via a long-gated driveway, this perhaps understated exceptional residence has been comprehensively refurbished throughout to a discerning standard, offering flexible and beautifully appointed accommodation arranged over three floors.
This property is a truly outstanding six-bedroom, six bathroom, detached family residence, combining annexe accommodation nestled within a quiet location, off one of the areas premier private avenues.
Upon entering, a fully glazed front door leads from a welcoming entrance porch and a striking reception hall featuring original-style parquet flooring, a galleried staircase and landing above, a large feature window overlooking the front courtyard, and stylish column radiators.
The drawing room is a bright, double aspect space with bi-fold doors opening onto the rear terrace and a large picture window to the side garden, complemented by a feature display wall with integrated lighting, as well as the original feature wood and stone fireplace with wood burning stove.
A separate study overlooks the front courtyard and is finished with natural coir carpet and a feature wall unit with space for a TV.
The heart of the home is the magnificent kitchen, dining and living space - designed for modern family life and entertaining.
Provencal-style flooring by Mandarin Stone runs throughout, complete with underfloor heating.
The room opens to the rear terrace through two sets of bi-fold doors, framing green views across Marden Park.
The bespoke handmade kitchen includes solid wood cabinetry, a large island unit with seating, double breakfast cupboard with built-in coffee machine, a larder cupboard, and stone composite worktops.
High specification appliances include two Miele pyrolytic ovens, Miele gas hob and extractor, two Neff dishwashers, and a Fisher & Paykel larder fridge/freezer.
The dining and family area is centred around a wide Stovax wood-burning stove set within a feature wall with TV space and display niches.
Adjacent to the kitchen is a walk-in pantry and a practical boot room, which is fitted with a full range of custom storage cupboards and has a door leading to the front garden.
The first floor is home to a stunning principal suite with far-reaching views, an indulgent en-suite bathroom featuring a Lusso Stone freestanding bath with waterfall tap and handheld shower, a double Lusso Stone vanity unit, a walk-in rain shower, and underfloor heating.
Stairs from the bedroom lead up to a beautifully fitted dressing room with a roof window and glass balustrades.
There are two further spacious bedroom suites, each with their own dressing room and Lusso Stone ensuite, plus two additional ensuite bedrooms on this level, all finished to the same high standard.
The sixth bedroom suite, approached via a separate staircase from the galleried landing, a dual-aspect room with its own en-suite shower room and walk-in shower room and dressing area.
From the front courtyard, a separate entrance leads to a large 36-foot gym, perfect for home workouts or a personal studio.
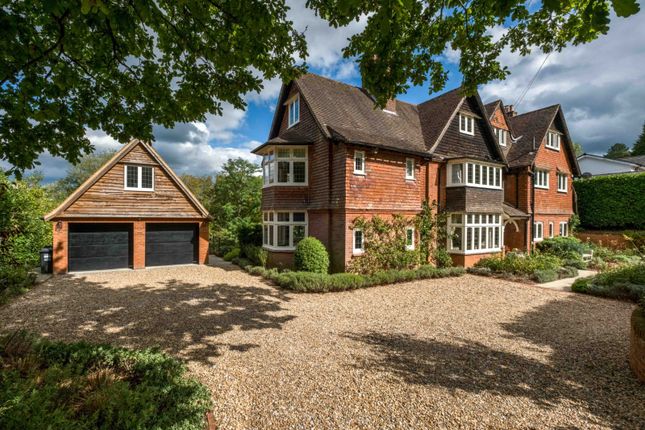
The property also benefits from a detached triple garage which includes a self-contained annexe-ideal for guests, extended family or use as a home office or studio.
The grounds are a particular feature of the property: Extending to around three acres the tall pines conjure a Mediterranean sense and ambience.
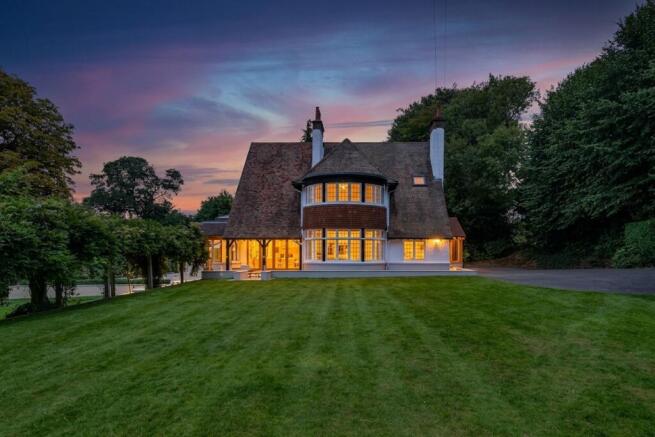
An extensive terrace faces due south and spans the rear of the property providing sun lounging and informal dining space within the logia.
Discreet lighting illuminates the elevations and steps lead down to a large level lawn, more than adequate for a wedding marquee and general entertaining against a beautiful valley backdrop.
Looking up beyond a planted bank the scale of the property can be appreciated.
Combining peace, privacy and rural views with excellent access to Woldingham’s Village amenities, highly regarded schools and fast transport links into London.
An exceptional home in an exceptional setting.
Value & comps
No previous sales on record.
Returns
Set an offer; the calculator follows it.
We're still gathering serviced-accommodation data for this area.
Archie refurb estimate: a Pro feature
0.0% below asking
This is not financial or investment advice. Prop AI Deals is not authorised by the Financial Conduct Authority (FCA) to provide investment advice.
All investment calculators, property analyses, and AI-generated insights are for informational purposes only. Property investment carries risk and may result in financial loss. All calculations should be independently verified and you should consult with FCA-authorised financial advisers before making any investment decisions.
Past performance does not guarantee future results. Tax implications vary by individual circumstances.
Deal
Properties like this can earn 2–3x BTL yields when converted to HMO, with retrofit costs around £10k/room. Sign in to see the full tier, yield projection, and cost breakdown.
Commercial properties like this can earn 30-50% higher yields when converted to residential under Class MA / Q / P / PA, with prior approval costing ~GBP 96/unit. Sign in to see the recommended route, yield uplift, and cost breakdown.
BRRR-suited properties can recycle 80-100% of investor capital on refi, leaving a high-yielding rental with most of the money out. Sign in to see the refurb cost stack, ARV projection, and refinance maths.
Detached + large garden = sub-division play. Pro tier unlocks the tier badge, plot size, uplift estimate, and regional land benchmark.
Short-lease flats trade at deep discount, but extending under the 1993 Act often costs far less than the discount. Pro tier unlocks the tier badge, premium breakdown, long-lease ARV and arbitrage maths.
See projected short-stay revenue vs a vanilla BTL for this property.
See real sub-let margins (HMO room rates & SA nightly rates) vs the landlord rent.
Area
Agent & docs

FAQ
About Park View Road, Woldingham, CR3
Explore nearby