We've tightened what earns a Pursue. A home now needs a published valuation, a strategy that still makes money after real running costs and lender stress tests, and no listing problems that would stop a mortgage. You'll see fewer Pursues, and each one has been checked harder.
See how verdicts work6-bedroom detached house · CR3 7EF
For saleReduced £95k (−3.7%) on 21 JunListed 241 days
Opportunity summary
See Archie’s verdict, returns by strategy and what to check before viewing.
About
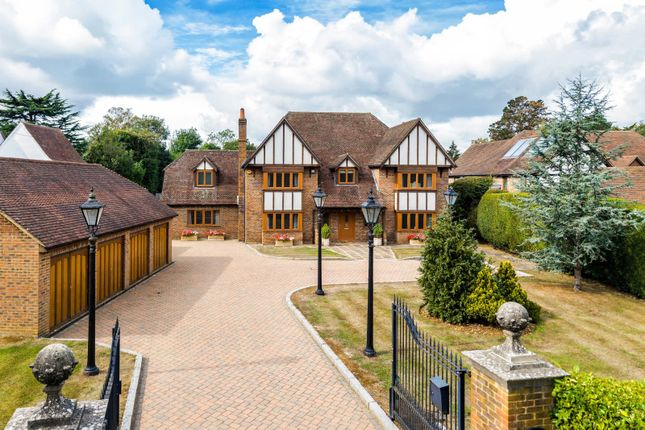
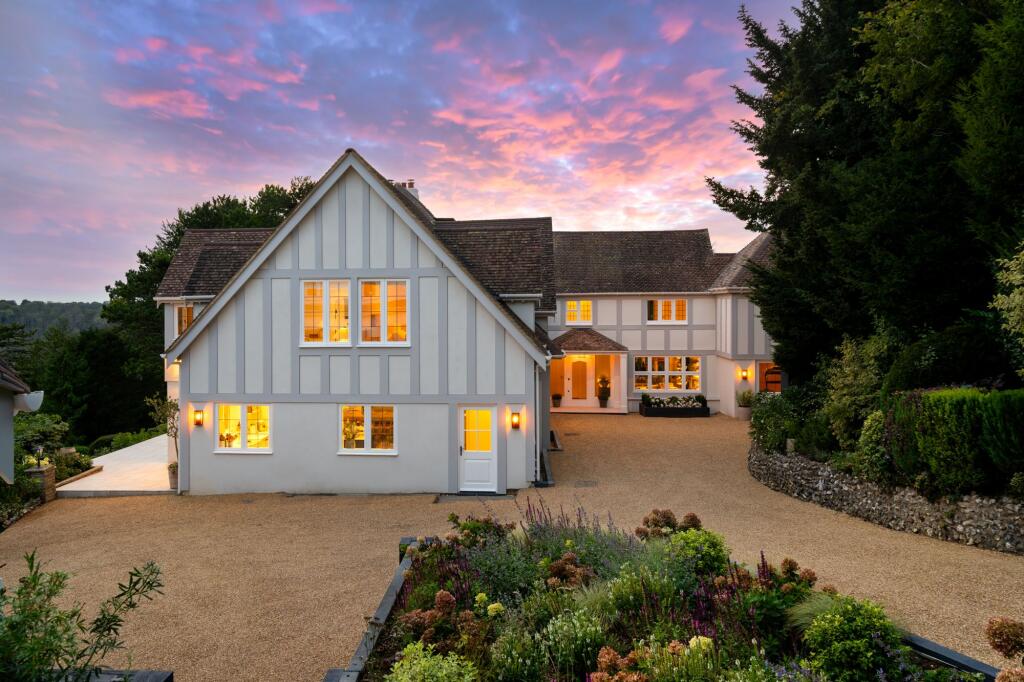
Nestled within the heart of the highly sought after Woldingham Village, we are thrilled to present this delightful residence, accommodation 4,971 Sq ft.
Set in grounds approaching 1.45 acres Description Nestled within the heart of the highly sought-after Woldingham Village, we are thrilled to present this delightful detached residence, offering 4,971 square feet of living and external space.
Tucked away in a secluded private lane, the property boasts exceptional privacy and seclusion, occupying a South-facing plot approaching 1.45 acres.
Beyond the double gates, operated electrically with an intercom system, lies a charming setting.
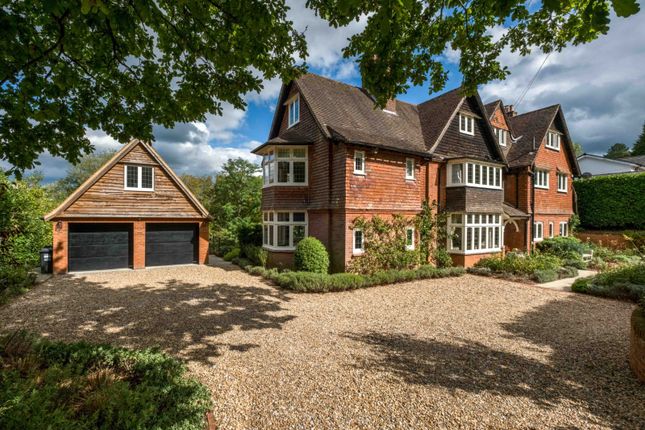
Originally constructed around 1950, the property showcases an appealing tile-hung exterior adorned with leaded light windows.
The property includes a spacious annexe spread over two floors, featuring a well-appointed kitchen, lounge, bedroom, and bathroom.
Outside, a double garage and ample parking are provided on the driveway.
Upon entry, guests are greeted by a welcoming hall with polished tile flooring and a gracefully curved staircase leading to the upper levels.
The generously proportioned kitchen/breakfast room is outfitted with 'Bosch' appliances, granite countertops, and a breakfast island.
This space seamlessly flows into a cosy sitting area with bi-folding doors and an atrium roof, offering panoramic views of the surroundings and the pond below.
A separate snug lounge, featuring an inviting open fire and elegant herringbone wood flooring, provides a retreat for cooler evenings.
Adjacent to the lounge, a versatile room currently serves as a gym but could easily be repurposed. There is also a study/library area, utility room, and a guest WC with sensor lighting.
The highlight of the ground floor is undoubtedly the expansive dining/entertainment room, equipped with a full-size snooker table doubling as a dining surface and boasting additional seating areas.
Ascending to the first floor, a bright and airy landing leads to four bedrooms.
The master suite comprises a spacious bedroom with dual aspect windows, a walk-in wardrobe, and an en suite bathroom featuring a jacuzzi bath.
The remaining three bedrooms, all generously sized doubles, offer picturesque views of the landscaped gardens and beyond.
The modern family bathroom has been tastefully refurbished with a large walk-in shower, separate bath, and double vanity unit with a touchscreen mirror.
A staircase leads you up to the top floor which hosts a sizable bedroom/sitting area or a perfect teenage retreat, complete with its own en suite bathroom.
The extensive level ground gardens, spanning approximately one and a half acres, are bordered by mature trees and hedging, surrounding a large pond with a 'Oase' filtration system, illuminated by discreet lighting and a cascading waterfall.
A summerhouse, equipped with power and lighting, offers an ideal setting for outdoor gatherings and relaxation.
Location Situated in Woldingham, this residence is around 1.1 miles from Woldingham station, making it perfect for commuters with its easy access to London.
The nearby M25/23 ensures swift connections to major routes, while the esteemed Woldingham Girls School adds to the appeal for families seeking quality education.
Woldingham Village exudes a vibrant community spirit, with a calendar filled with events held at various venues such as the Glebe recreation ground, Woldingham Village Hall, and the recently refurbished Woldingham Village Club.
Residents can conveniently access local amenities, including shops, a post office, a saddlery, and a beauty salon, all within approx. 1 mile.
The esteemed 'Woodleigh' Primary School is also nearby, catering to the educational needs of young families.
Surrounded by the natural beauty of rolling green hills and scenic walks across the North Downs, Woldingham offers abundant opportunities for outdoor recreation.
Residents can enjoy leisurely strolls in The Glebe, complete with a cricket pavilion and tennis courts, or indulge in a round of golf at The Woldingham or North Downs golf courses.
Despite its tranquil setting, Woldingham maintains excellent connectivity to Central London, with Woldingham Station providing direct links to London Victoria in under 35 minutes.
The Thames Link service offers additional routes to London Bridge, Farringdon, and beyond, making this property an ideal choice for those seeking a peaceful escape from the city without sacrificing accessibility.
Please note, all timings and distances are approximate. Square Footage: 4,971 sq ft Acreage: 1.43 Acres
Value & comps
No previous sales on record.
Returns
Set an offer; the calculator follows it.
We're still gathering serviced-accommodation data for this area.
Archie refurb estimate: a Pro feature
0.0% below asking
This is not financial or investment advice. Prop AI Deals is not authorised by the Financial Conduct Authority (FCA) to provide investment advice.
All investment calculators, property analyses, and AI-generated insights are for informational purposes only. Property investment carries risk and may result in financial loss. All calculations should be independently verified and you should consult with FCA-authorised financial advisers before making any investment decisions.
Past performance does not guarantee future results. Tax implications vary by individual circumstances.
Deal
Properties like this can earn 2–3x BTL yields when converted to HMO, with retrofit costs around £10k/room. Sign in to see the full tier, yield projection, and cost breakdown.
Commercial properties like this can earn 30-50% higher yields when converted to residential under Class MA / Q / P / PA, with prior approval costing ~GBP 96/unit. Sign in to see the recommended route, yield uplift, and cost breakdown.
BRRR-suited properties can recycle 80-100% of investor capital on refi, leaving a high-yielding rental with most of the money out. Sign in to see the refurb cost stack, ARV projection, and refinance maths.
Detached + large garden = sub-division play. Pro tier unlocks the tier badge, plot size, uplift estimate, and regional land benchmark.
Short-lease flats trade at deep discount, but extending under the 1993 Act often costs far less than the discount. Pro tier unlocks the tier badge, premium breakdown, long-lease ARV and arbitrage maths.
See projected short-stay revenue vs a vanilla BTL for this property.
See real sub-let margins (HMO room rates & SA nightly rates) vs the landlord rent.
Area
Agent & docs
FAQ
About Westfield,, Nethern Court Road, Caterham
Explore nearby