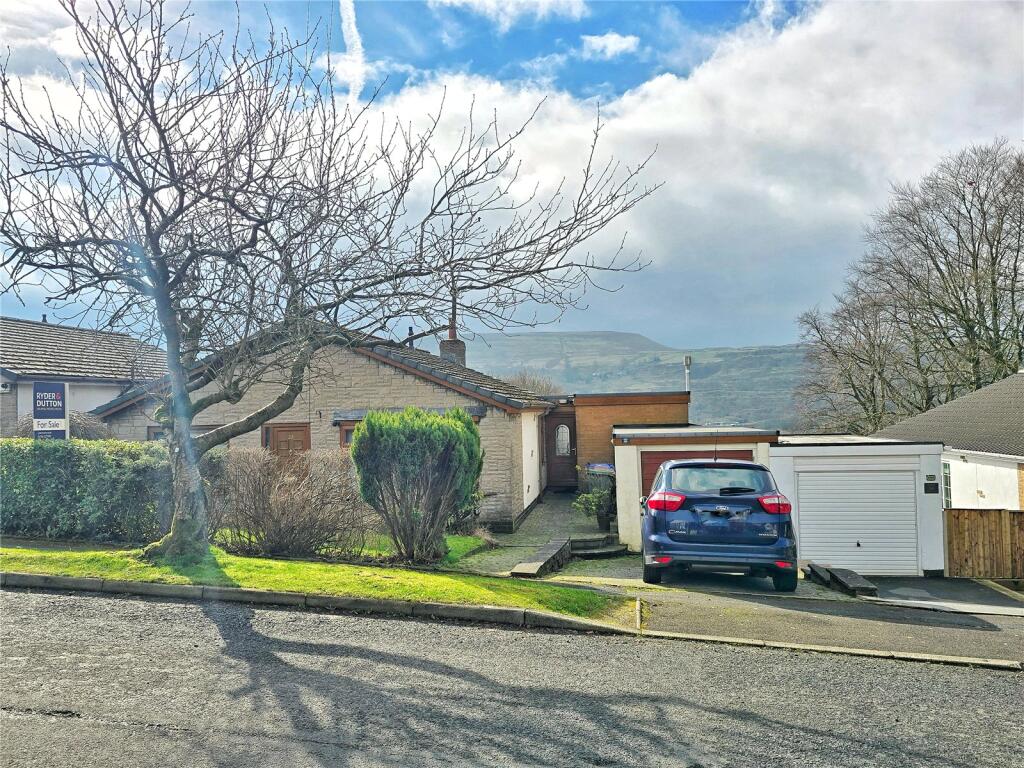
3-bedroom house · BB4 9LG
Listing removedListed 213 days
Opportunity summary
See Archie’s verdict, returns by strategy and what to check before viewing.
About
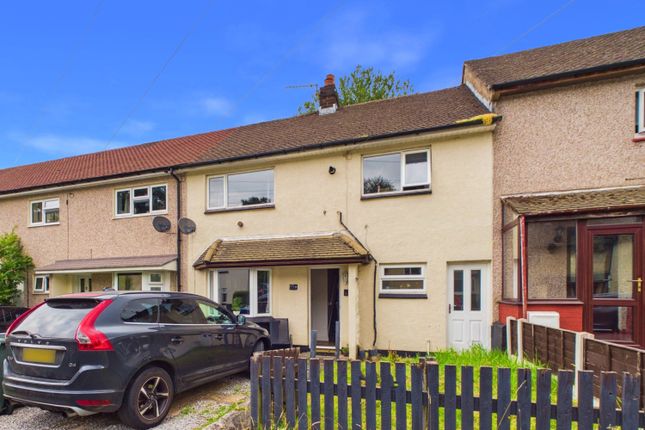
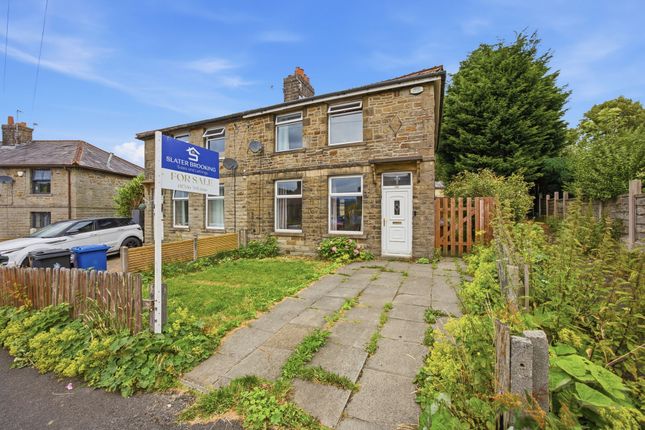
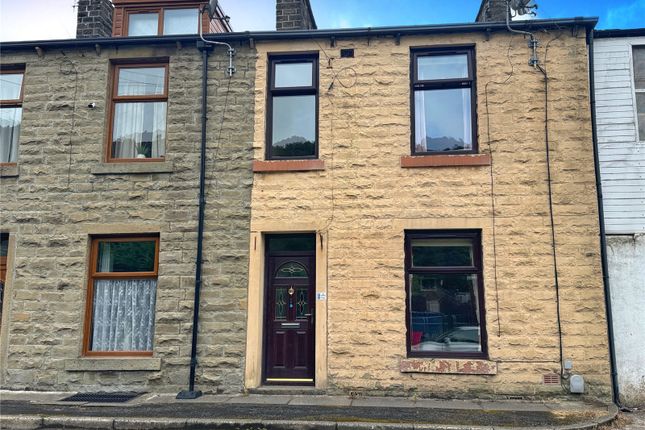
This beautifully presented, two bedroom property with attic room is being delivered to the market in a highly considered area of Whitewell Bottom.
Situated close to excellent schools, amenities and motorway links to Burnley and Manchester. The property would ideally suit a couple or young family.
Having been decorated throughout with modern fixtures and fittings, the property comprises briefly; Entrance vestibule leading to a hallway.
The hallway houses a staircase to the first floor and has a door leading to two reception rooms, the second of which guides you through to a cellar staircase and a fitted kitchen.
The kitchen is fitted with a range of Howden's units and allows access to the rear. The cellar is divided into two generously sized rooms and could easily be converted.
To the first floor, you will find two bedrooms and a lovely bathroom suite, with a stand-alone shower, which has had a newly fitted cubicle. To the second floor you will find a further attic room.
Minor roof repairs, have recently been undertaken, as well as the logburner having had a sweep. Externally, there is an enclosed rear yard, and established use of a communal garden area.
Ground floor Entrance Vestibule UPVC double glazed front entrance door and single glazed door to the hallway.
Hallway - 3.12m x 1.12m Central heating radiator, stairs to the first floor and doors to two reception rooms.
Reception Room One - 3.89m x 3.25m UPVC double glazed window, central heating radiator, dado rail, coving, two feature wall lights and Log-Burner Reception Room Two - 5.11m x 4.19m UPVC double glazed window, central heating radiator, coving and doors to cellar and kitchen.
Kitchen - 3.53m x 2.06m Two UPVC double glazed windows, range of grey wood panelled wall and base units with solid wood surfaces and tiled splash-backs, ceramic sink with drainer and mixer tap, electric oven with gas hob, extractor hood, plumbing for washing machine, space for fridge freezer and UPVC double glazed door to the rear.
Cellar level Cellar Room One - 4.27m x 3.15m Light and power. Cellar Room Two - 4.22m x 3.84m Light and power.
First floor Landing - 4.57m x 1.57m Stairs to the second floor and doors to two bedrooms and bathroom. Bedroom One - 4.47m x 3.45m UPVC double glazed window, central heating radiator and coving.
Bedroom Two - 3.56m x 2.69m UPVC double glazed window, central heating radiator and coving.
Bathroom - 3.76m x 2.01m UPVC double glazed frosted window, direct feed shower unit, vanity top wash basin, twin flush WC, panelled bath, part tiled elevations and central heating radiator.
Second floor Attic Room - 8.53m x 4.45m Velux window, central heating radiator and storage cupboard.
EPC EPC E (expires 25 Nov 2030) - issued 25 Nov 2020 Broadband Broadband: Gigabit ~0% · Ultrafast ~0% · Superfast ~100% Typical floor area 1001 square feet Location Whitewell Bottom is a small semi-rural hamlet located between Waterfoot and Rawtenstall in the Rossendale Valley (BB4).
Known for its character stone terraces, countryside views and quieter setting, the area offers a blend of village-style living while still being close to local amenities, schools and transport links.
Many properties benefit from views over surrounding hills and woodland, giving Whitewell Bottom a more peaceful feel compared with nearby town centres.
The area is popular with families and buyers looking for a balance between rural surroundings and everyday convenience.
Historically, Whitewell Bottom developed as a small hamlet within the Rawtenstall parish and sat close to former railway and industrial routes in the valley.
Today, it retains much of its traditional Lancashire character, with stone-built homes, nearby walking routes and easy access into Waterfoot, Rawtenstall, and Burnley.
Property values in the area have remained strong, with average prices around £234,000 in the last year, reflecting its continued popularity as a desirable Rossendale location.
Please note Coppenwall Estate Agents aims to ensure property details are accurate and clear, in line with the Consumer Protection from Unfair Trading Regulations 2008, The Property Ombudsman Code of Practice, and Propertymark standards.
All descriptions, photos, floor plans and measurements are for guidance only and do not form part of a contract.
Services, fixtures and fittings are provided by the seller/landlord and have not been tested.
Prospective buyers and tenants should verify any important details (including measurements, condition, utilities, tenure, planning and boundaries) through their own checks, inspections, and legal advice before making any commitment.
Coppenwall Estate Agents is a member of The Property Ombudsman and Propertymark, and is covered by Client Money Protection.
In line with hmrc Anti-Money Laundering Regulations, all successful buyers are required to complete identity and proof-of-funds checks before a sale can proceed.
These checks are conducted by our compliance partner on Coppenwall's behalf. A non-refundable fee of £30 (inc. VAT) is payable directly to per offer submitted.
This covers the cost of data verification, any necessary manual reviews, and ongoing compliance monitoring. The checks must be fully completed and verified before a Memorandum of Sale can be issued.
Value & comps
No previous sales on record.
Returns
Set an offer; the calculator follows it.
We're still gathering serviced-accommodation data for this area.
Archie refurb estimate: a Pro feature
0.0% below asking
This is not financial or investment advice. Prop AI Deals is not authorised by the Financial Conduct Authority (FCA) to provide investment advice.
All investment calculators, property analyses, and AI-generated insights are for informational purposes only. Property investment carries risk and may result in financial loss. All calculations should be independently verified and you should consult with FCA-authorised financial advisers before making any investment decisions.
Past performance does not guarantee future results. Tax implications vary by individual circumstances.
Deal
Properties like this can earn 2–3x BTL yields when converted to HMO, with retrofit costs around £10k/room. Sign in to see the full tier, yield projection, and cost breakdown.
Commercial properties like this can earn 30-50% higher yields when converted to residential under Class MA / Q / P / PA, with prior approval costing ~GBP 96/unit. Sign in to see the recommended route, yield uplift, and cost breakdown.
BRRR-suited properties can recycle 80-100% of investor capital on refi, leaving a high-yielding rental with most of the money out. Sign in to see the refurb cost stack, ARV projection, and refinance maths.
Detached + large garden = sub-division play. Pro tier unlocks the tier badge, plot size, uplift estimate, and regional land benchmark.
Short-lease flats trade at deep discount, but extending under the 1993 Act often costs far less than the discount. Pro tier unlocks the tier badge, premium breakdown, long-lease ARV and arbitrage maths.
See projected short-stay revenue vs a vanilla BTL for this property.
See real sub-let margins (HMO room rates & SA nightly rates) vs the landlord rent.
Area
Agent & docs
FAQ
About 4, Brock Clough Rd, Rossendale
Explore nearby