We've tightened what earns a Pursue. A home now needs a published valuation, a strategy that still makes money after real running costs and lender stress tests, and no listing problems that would stop a mortgage. You'll see fewer Pursues, and each one has been checked harder.
See how verdicts work5-bedroom detached house · TS19 0TS
For saleListed 40 days
Opportunity summary
See Archie’s verdict, returns by strategy and what to check before viewing.
About
There are homes that simply provide space — and there are homes that completely change the way you live.
Positioned discreetly on a private corner plot in the heart of Elm Tree, this exceptional five-bedroom detached residence has been thoughtfully designed to bring the outside in, creating a calm and beautifully connected living environment.
From the moment you arrive, the sense of privacy and exclusivity is unmistakable.
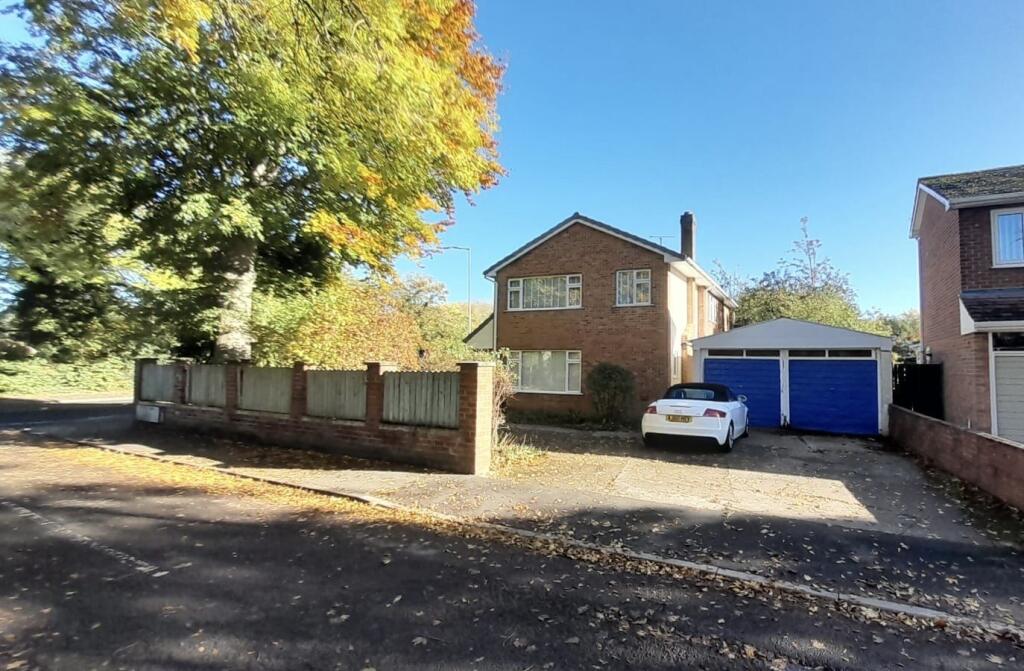
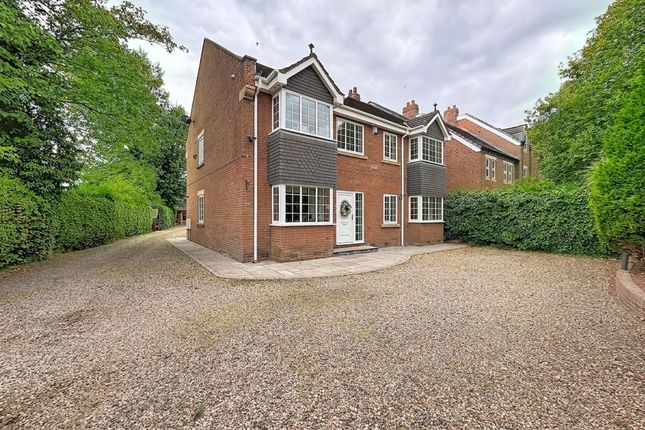
The large patterned concrete driveway, double garage and attractive frontage create an impressive first impression, while the unique flipped layout of the property immediately sets it apart from anything else on the market.
The original owners cleverly reversed the traditional orientation of the home so that the main living spaces embrace the spectacular rear garden and woodland backdrop.
The result is a home filled with natural light, greenery and a seamless connection to outdoor living.
At the heart of the property is the expansive open-plan living and dining area — a warm, inviting space designed for both relaxed family life and entertaining.
Large bi-fold doors open directly onto the beautiful arched sun terrace, instantly extending the living space outdoors during warmer months.
Whether it’s morning coffee overlooking the gardens, long summer lunches with friends, or peaceful evenings listening to birdsong from the woodland beyond, this home offers a lifestyle rarely found in such a convenient location.
The solid oak kitchen with granite worktops combines timeless quality with practicality, offering generous preparation space and a sociable layout ideal for busy family life.
The adjoining utility room keeps everyday routines effortlessly organised.
Upstairs, the home continues to impress with five versatile bedrooms arranged across two floors, creating flexibility for growing families, guest accommodation, home working or dedicated hobby spaces.
The second floor is particularly special, offering vaulted ceilings, Velux windows and a bright, peaceful atmosphere that feels entirely separate from the rest of the home — ideal for teenagers, remote working, creative studios or multi-generational living.
The beautifully landscaped rear garden has been designed to provide year-round enjoyment with mature planting, decked seating areas and uninterrupted leafy views that create a true sense of escape.
Despite the tranquillity, the property remains exceptionally well connected, with highly regarded junior and secondary schools, colleges, local amenities and commuter routes all within easy reach.
This is more than a house — it’s a private family retreat designed around lifestyle, entertaining and everyday comfort.
Reception Porch Entrance door with sidelight to reception porch with Amtico flooring, full length window to the side aspect, radiator and oak glazed door to reception hall.
Reception Hall With bespoke oak staircase, banister and spindles to the first floor, Karndean flooring, double glazed window to the front aspect and radiator.
Ground Floor Cloakroom With double glazed window to the side aspect, low level WC with hidden cistern, vanity unit with cabinet below, tiling to lower walls, towel rail and spotlights to ceiling.
Kitchen Diner 4.88m x 4.2m (max) With four sets of double glazed windows to the front aspect with fitted modern shutters.
Solid oak fitted kitchen with complementary granite worktops incorporating a double oven, hob with overhead hood, inset one and a half bowl stainless steel sink with mixer tap and routed drainer, integrated dishwasher, integrated fridge, twin radiator and plinth heater.
Utility 1.83m x 3.28m With double glazed door to the rear aspect, oak kitchen units with complementary worktops incorporating an inset stainless steel sink with drainer unit, stainless steel splashback, space for fridge freezer, plumbing for washing machine and space for dryer.
Open Plan Living Room/Dining Area 2.84m x 3.35m 3.35m x 2.84m plus 5.7m x 3.78m in the Living Room.
With two sets of bi-fold doors opening to the arched Sun Terrace, two double glazed windows to side aspect, two large radiators and a beautiful marble fireplace.
Landing With double glazed window to the front aspect and stairs to the top floor.
Master Bedroom 4.42m x 3.35m to front of wardrobes With double glazed window to the rear aspect, single radiator, mirrored fitted wardrobes and linen cupboard.
En-Suite 1.88m x 3.28m With double glazed window to the front aspect, tall wall mounted towel rail, walk-in shower enclosure, low level WC, vanity unit with worktop, cabinets below and shelving, and wall mounted mirror with spotlights above.
Bedroom Two 3.8m x 3.45m (max) With double glazed window to the rear aspect and single radiator.
Bedroom Four 2.13m x 2.84m With double glazed window to the side aspect and single radiator.
Bathroom 2.67m x 2.0m With double glazed window to the side aspect, tiled walls, walk-in double shower enclosure, low level WC, pedestal wash hand basin, freestanding roll top bath with mixer tap and shower attachment, tall wall mounted towel rail, fitted wall mirror and spotlights to ceiling.
Landing Area 2.16m x 3.84m (max) With Velux windows to the front and rear aspect, vaulted ceiling and Amtico flooring.
Bedroom Three 3.56m x 3.2m With Amtico flooring, three Velux window lights to the rear aspect and storage to eaves with plumbing infrastructure to create an en-suite.
Bedroom Five 3.96m x 2.95m With three Velux windows to the rear aspect, Amtico flooring, radiator and storage to eaves.
EXTERNALLY The property is very nicely tucked away on a private corner plot with a large patterned concrete drive, double garage and a stunning rear garden framed by a woodland outlook and the arched Sun Terrace.
Garage 5.03m x 5.03m Buyers Identification Check(s) Should a purchaser(s) have an offer accepted on a property marketed by Michael Poole Estate Agents they will need to undertake an identification check.
This is done to meet our obligation under Anti Money Laundering Regulations (AML) and is a legal requirement.
We use a third party service to verify your identity; this is not a credit check and will have no effect on credit history. The cost of these checks is £36 inc.
VAT per buyer, which is paid in advance, when an offer is agreed and prior to a sales memorandum being issued. This charge is non-refundable.
Value & comps
No previous sales on record.
Returns
Set an offer; the calculator follows it.
We're still gathering serviced-accommodation data for this area.
Archie refurb estimate: a Pro feature
0.0% below asking
This is not financial or investment advice. Prop AI Deals is not authorised by the Financial Conduct Authority (FCA) to provide investment advice.
All investment calculators, property analyses, and AI-generated insights are for informational purposes only. Property investment carries risk and may result in financial loss. All calculations should be independently verified and you should consult with FCA-authorised financial advisers before making any investment decisions.
Past performance does not guarantee future results. Tax implications vary by individual circumstances.
Deal
Properties like this can earn 2–3x BTL yields when converted to HMO, with retrofit costs around £10k/room. Sign in to see the full tier, yield projection, and cost breakdown.
Commercial properties like this can earn 30-50% higher yields when converted to residential under Class MA / Q / P / PA, with prior approval costing ~GBP 96/unit. Sign in to see the recommended route, yield uplift, and cost breakdown.
BRRR-suited properties can recycle 80-100% of investor capital on refi, leaving a high-yielding rental with most of the money out. Sign in to see the refurb cost stack, ARV projection, and refinance maths.
Detached + large garden = sub-division play. Pro tier unlocks the tier badge, plot size, uplift estimate, and regional land benchmark.
Short-lease flats trade at deep discount, but extending under the 1993 Act often costs far less than the discount. Pro tier unlocks the tier badge, premium breakdown, long-lease ARV and arbitrage maths.
See projected short-stay revenue vs a vanilla BTL for this property.
See real sub-let margins (HMO room rates & SA nightly rates) vs the landlord rent.
Area
Agent & docs
FAQ
About Dunelm Road, Stockton-On-Tees, TS19
Explore nearby