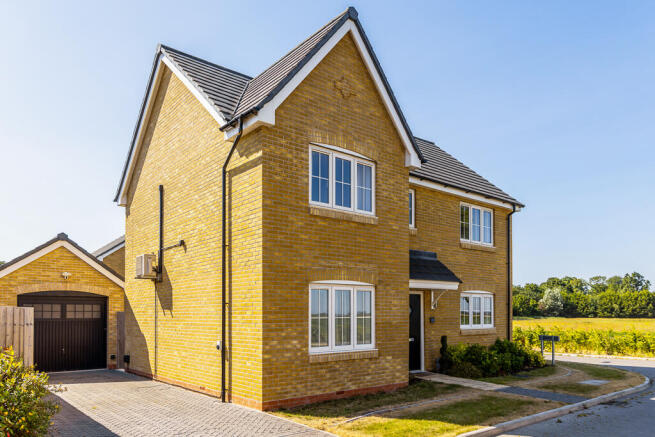
4-bedroom detached house · PE11 3XA
Sold STCListed 401 days
Opportunity summary
See Archie’s verdict, returns by strategy and what to check before viewing.
About
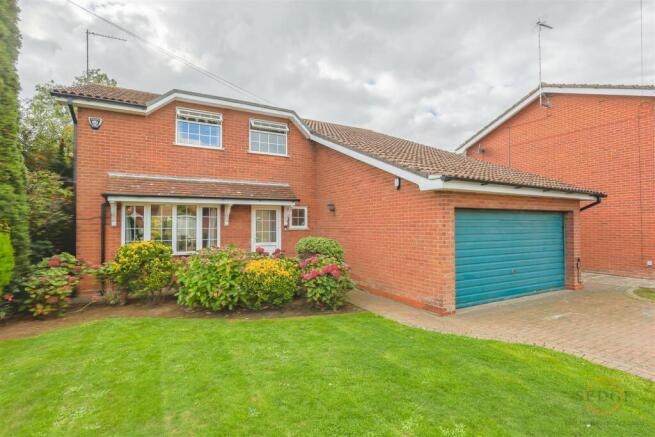
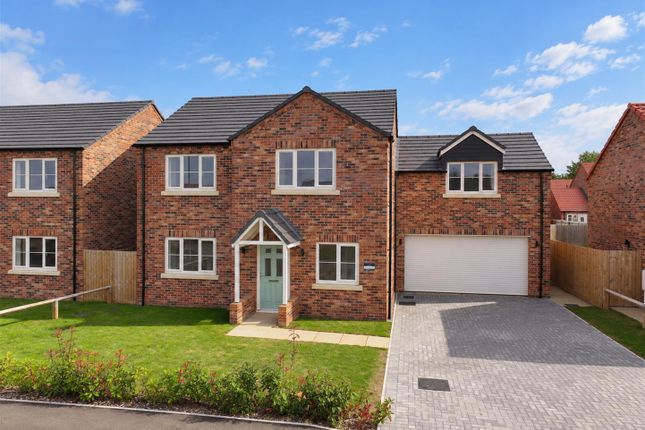
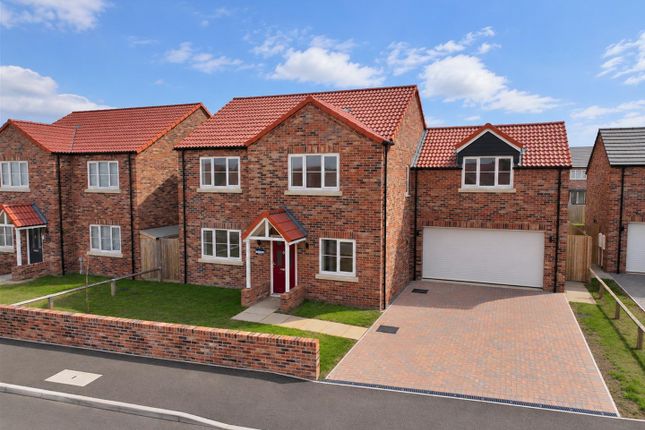
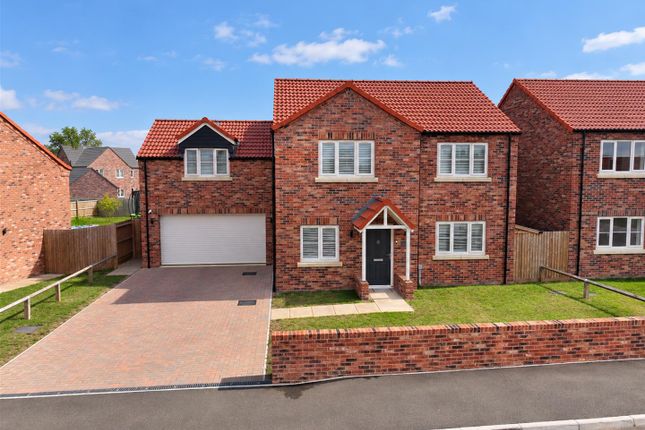
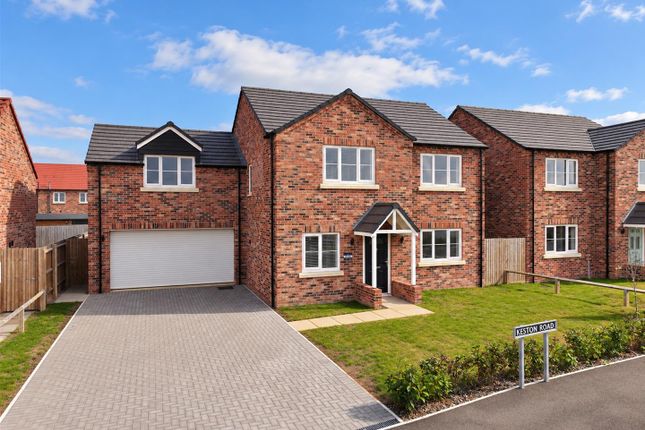
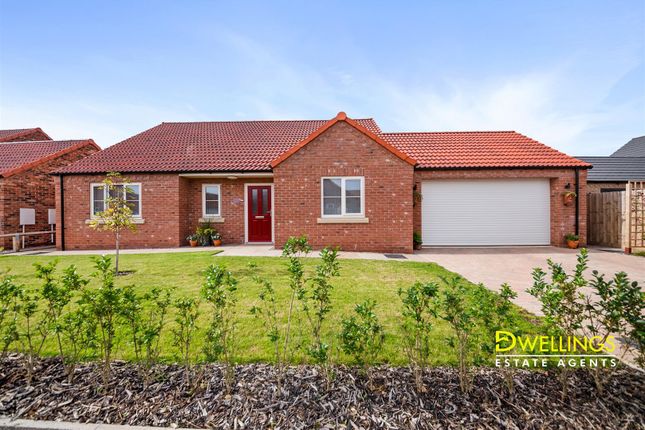
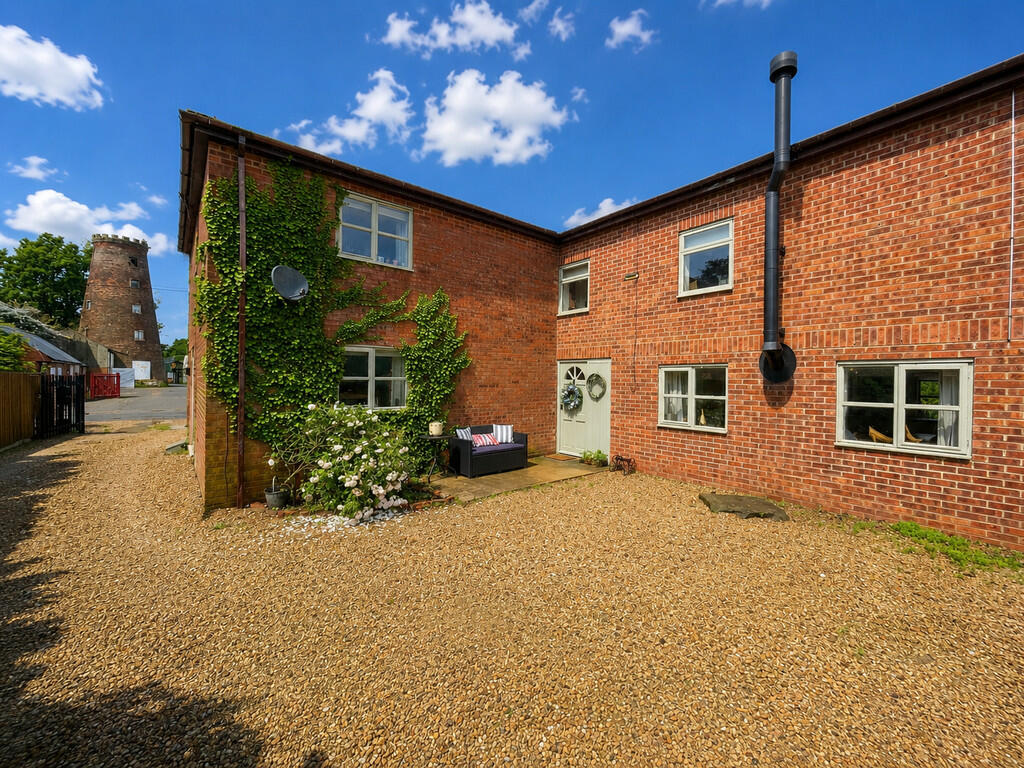
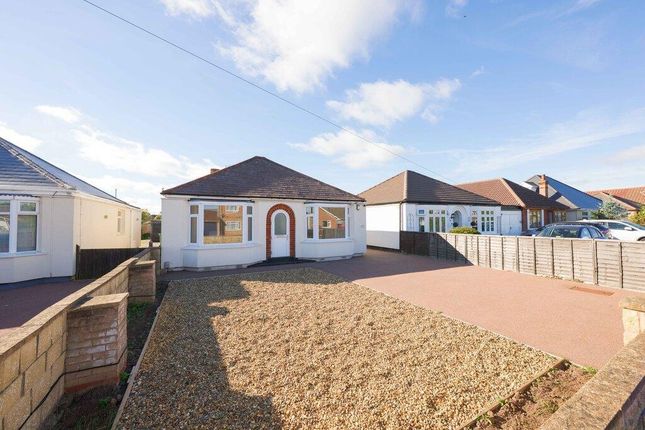
This brand new four bedroom executive detached home occupies a highly sought-after non-estate position, is ready for immediate occupation and simply must be viewed to be fully appreciated.
Built and finished to an exceptional standard, the property combines contemporary style with thoughtful design, creating the perfect setting for modern family living.
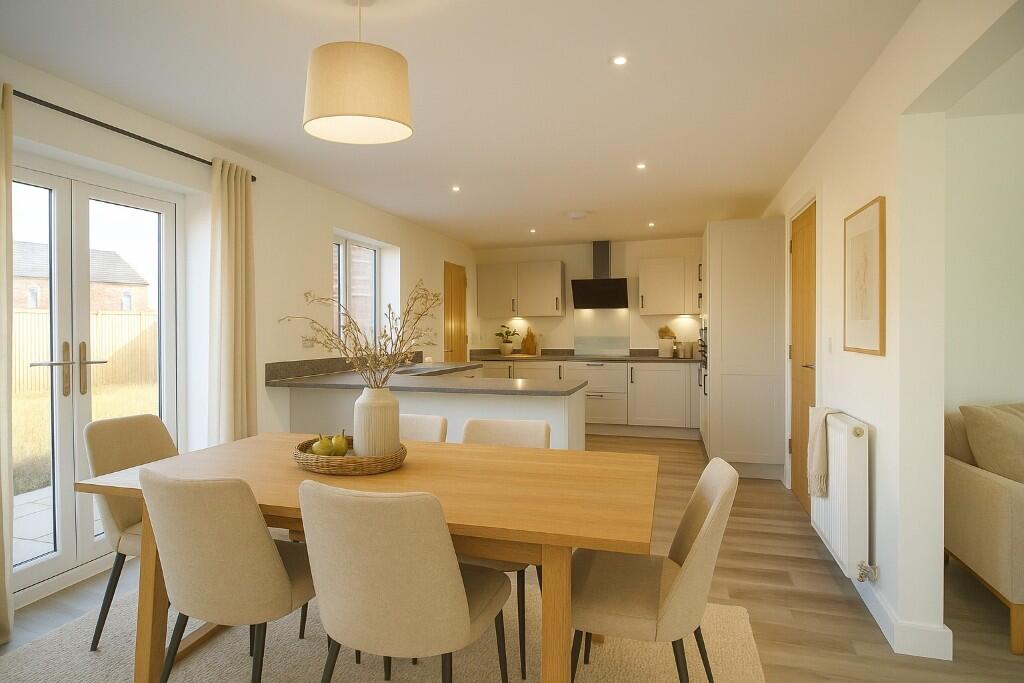
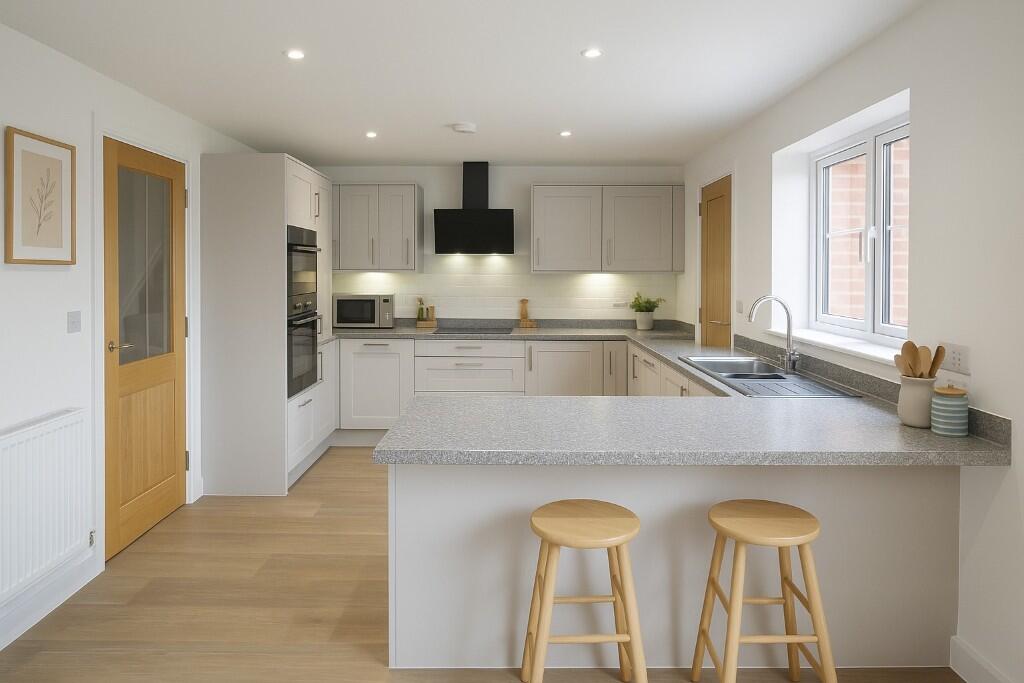
The ground floor offers a welcoming lounge overlooking the front, and a truly impressive open-plan kitchen/family/dining room, beautifully fitted with quartz worktops and designed for both entertaining and everyday life.
A separate utility room and a downstairs cloakroom add practicality, while the attention to detail is evident with luxury vinyl tiled flooring throughout the ground floor and stylish oak doors.
Upstairs, both the master suite and guest bedroom boast walk-in wardrobes and luxury en-suite facilities, while two further bedrooms are served by a modern family bathroom.
Plush fitted carpets enhance the comfort of the first floor. Energy efficiency has also been carefully considered, with the inclusion of an air source heat pump for economical heating and hot water.
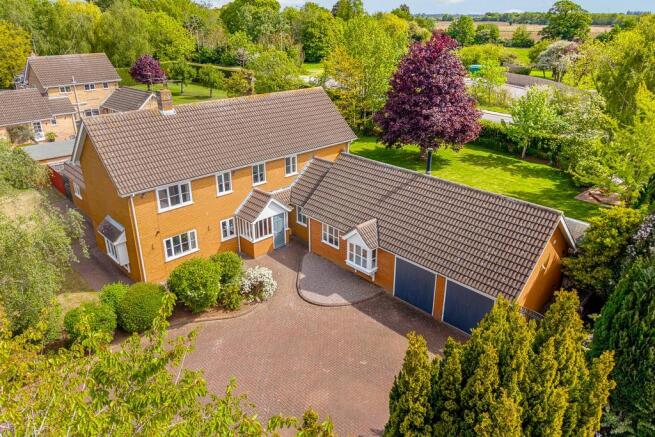
Outside, a gravelled and block-paved driveway leads to an integral double garage, offering excellent parking and storage.
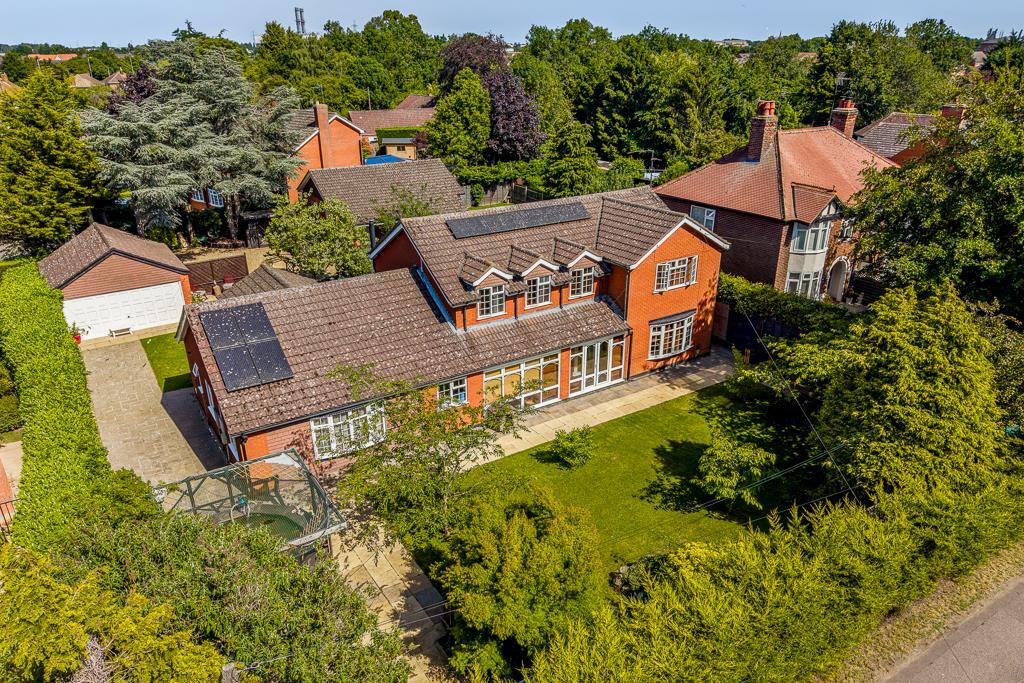
To the rear, a delightful part-walled garden provides privacy and charm – an ideal space for children, relaxation and entertaining alike.
Entrance Hall With turning stair case to the first floor, LVT flooring with under floor heating and door leading to: Downstairs Cloakroom With low level wc, wash hand basin, LVT flooring with under floor heating.
Lounge 6.68m x 3.89m With two upvc double glazed windows to the front, LVT flooring with under floor heating.
Kitchen/Family Room 6.7m x 5.87m With stunning bespoke fitted units comprising, Belfast sink with cupboard below, excellent range of wall and base units complemented by Quartz worktops, centre island with induction hob and extractor above, built in wine cooler, built in oven, integrated full hight fridge and separate freezer, integrated dishwasher, upstands, attractive feature fire, LVT flooring with under floor heating, upvc double glazed windows to the side, bi folding doors onto the rear garden and door leading to: Utility Room 3.63m x 2.24m With range of wall and base units, space and plumbing for washing machine and tumble dryer, sink with cupboard below, LVT flooring with under floor heating and door leading to the side.
First Floor galleried Landing With built in storage cupboard, access to the loft, upvc double glazed window and radiator.
Master Bedroom 6m x 3.68m With upvc double glazed window, radiator, power points and access to: Dressing Room 2.9m x 1.78m En-Suite Shower Room 2.95m x 1.78m Luxury fitted suite comprising, walk in shower cubicle, low level wc, his and hers sink, tiled flooring, heated towel rail.
Guest Bedroom 4.57m x 4.27m With upvc double glazed window, radiator, power points and door leading to: Dressing Room 2m x 1.78m En-Suite 2.36m x 2m Fantastic suite comprising, walk in shower cubicle, low level wc, wash hand basin set in unit with cupboard below, heated towel rail, tiled flooring and Velux window.
Bedroom Three 5.05m x 3m With upvc double glazed window, radiator and power points. Bedroom Four 3.58m x 3.56m With upvc double glazed window, radiator and power points.
Family Bathroom 3.28m x 2.26m Further luxury fitted suite comprising freestanding bath, low level wc, wash hand basin set in unit with cupboard below, tiled walls, heated towel rail and Velux window.
Outside To the front there is a gravelled and block paved driveway providing ample off road parking leading to: Double Garage With electric up and over door, power and light.
Rear Garden With paved patio leading onto a generous fully enclosed garden being part walled and mainly lawned.
Agents note BUYER IDENTITY CHECK Please note that prior to acceptance of any offer, Waldeck Snarey & Brown ( Bourne) LLP t/a Winkworth are required to verify the identity of the buyer to comply with the requirements of the Money Laundering, Terrorist Financing and Transfer of Funds (Information on the Payer) Regulations 2017.
We are most grateful for your assistance with this.
Value & comps
No previous sales on record.
Returns
Set an offer; the calculator follows it.
We're still gathering serviced-accommodation data for this area.
Archie refurb estimate: a Pro feature
0.0% below asking
This is not financial or investment advice. Prop AI Deals is not authorised by the Financial Conduct Authority (FCA) to provide investment advice.
All investment calculators, property analyses, and AI-generated insights are for informational purposes only. Property investment carries risk and may result in financial loss. All calculations should be independently verified and you should consult with FCA-authorised financial advisors before making any investment decisions.
Past performance does not guarantee future results. Tax implications vary by individual circumstances.
Deal
Properties like this can earn 2–3x BTL yields when converted to HMO, with retrofit costs around £10k/room. Sign in to see the full tier, yield projection, and cost breakdown.
Commercial properties like this can earn 30-50% higher yields when converted to residential under Class MA / Q / P / PA, with prior approval costing ~GBP 96/unit. Sign in to see the recommended route, yield uplift, and cost breakdown.
BRRR-suited properties can recycle 80-100% of investor capital on refi, leaving a high-yielding rental with most of the money out. Sign in to see the refurb cost stack, ARV projection, and refinance maths.
Detached + large garden = sub-division play. Pro tier unlocks the tier badge, plot size, uplift estimate, and regional land benchmark.
Short-lease flats trade at deep discount, but extending under the 1993 Act often costs far less than the discount. Pro tier unlocks the tier badge, premium breakdown, long-lease ARV and arbitrage maths.
See projected short-stay revenue vs a vanilla BTL for this property.
See real sub-let margins (HMO room rates & SA nightly rates) vs the landlord rent.
Area
Agent & docs
FAQ
About Bear Lane, Pinchbeck, Spalding, Lincolnshire, PE11
Explore nearby