We've tightened what earns a Pursue. A home now needs a published valuation, a strategy that still makes money after real running costs and lender stress tests, and no listing problems that would stop a mortgage. You'll see fewer Pursues, and each one has been checked harder.
See how verdicts work4-bedroom detached house · PE11 3PR
Sold STCReduced £10k (−3.5%) on 26 OctListed 223 days
Opportunity summary
See Archie’s verdict, returns by strategy and what to check before viewing.
About
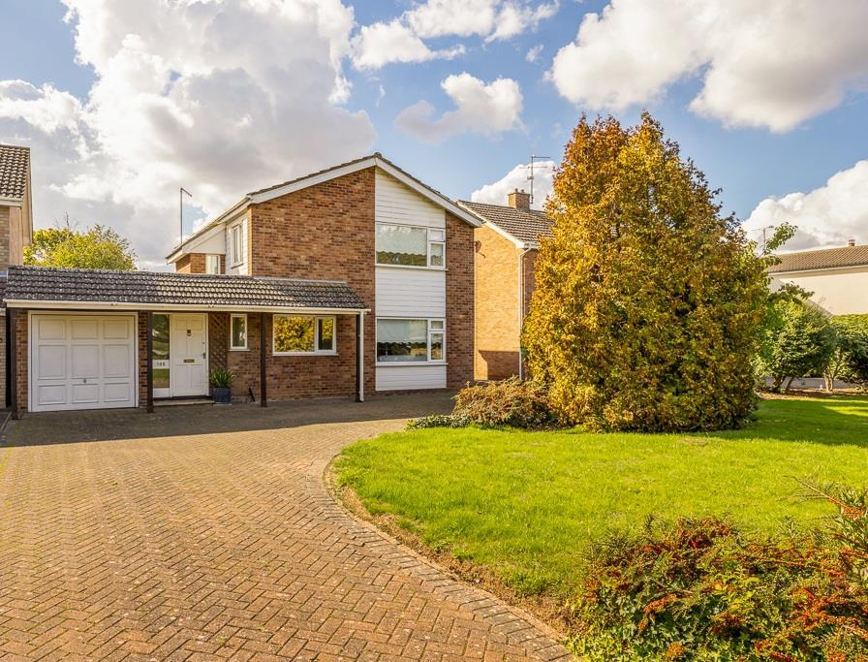
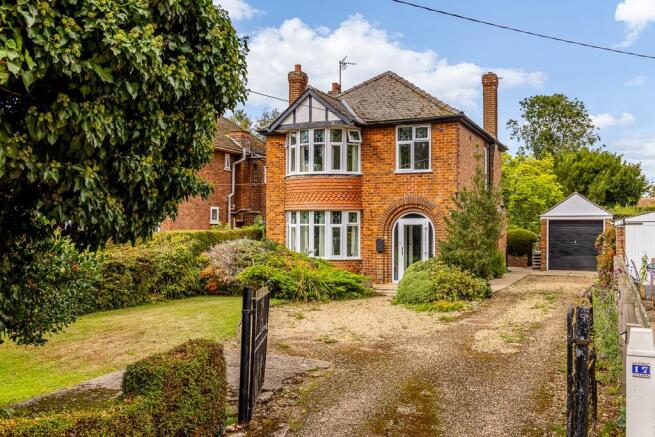
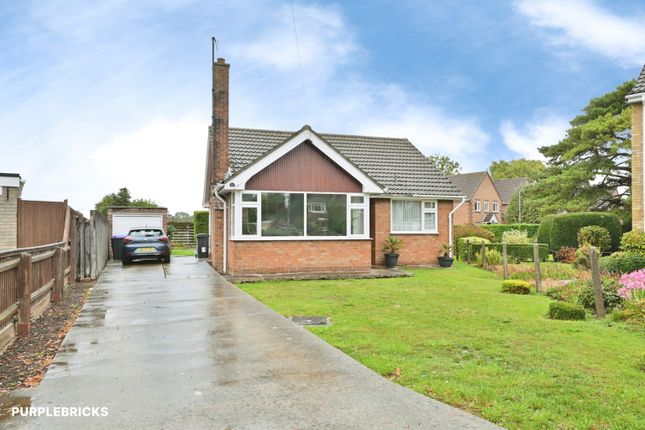
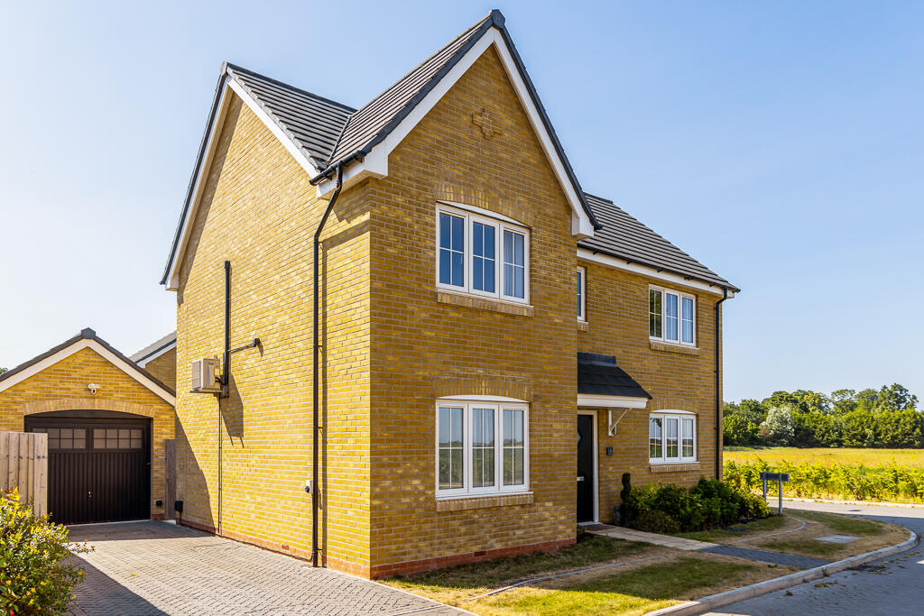
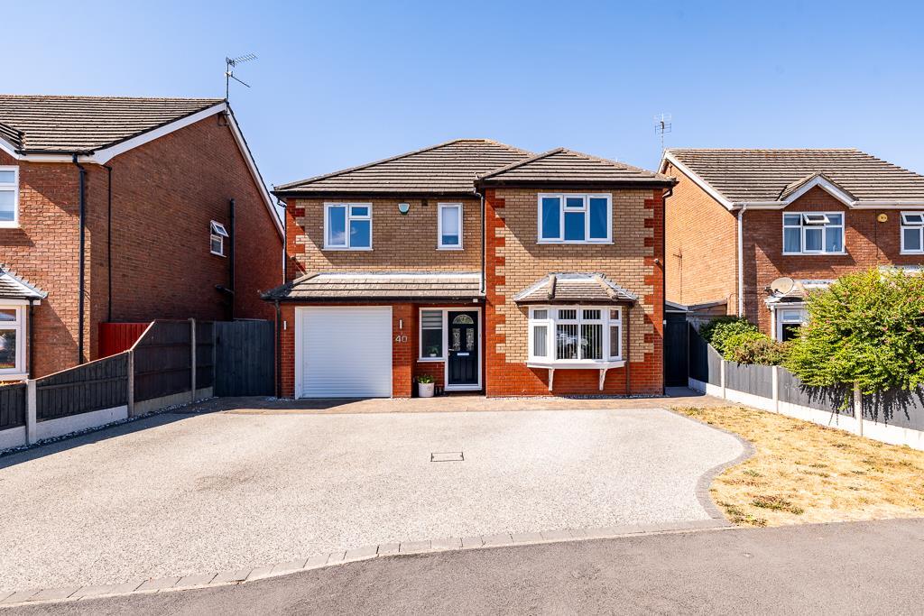
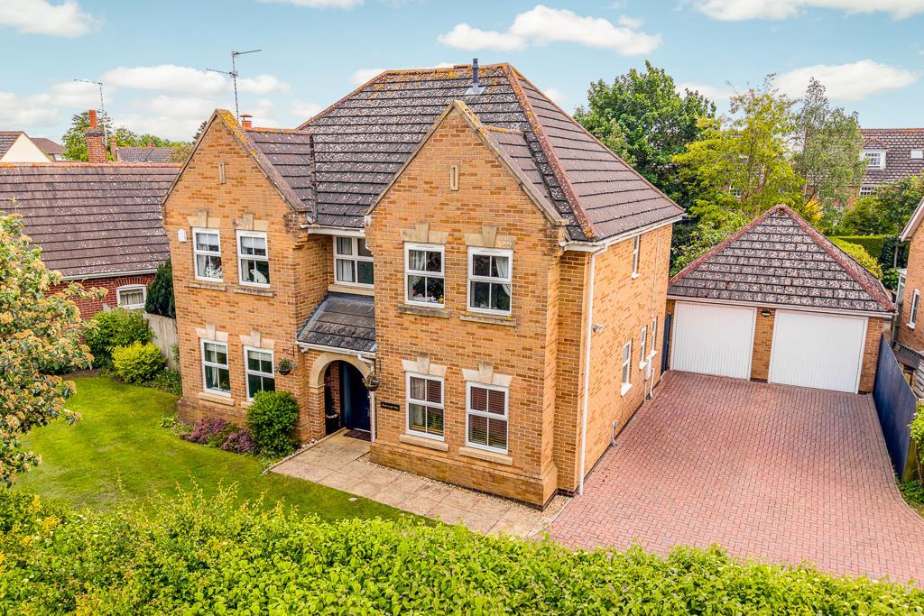
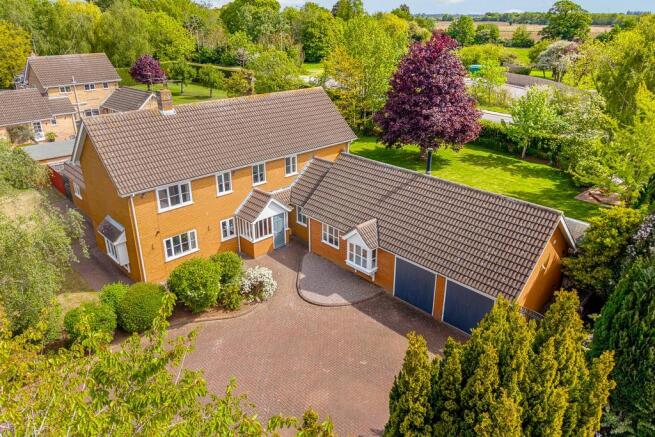
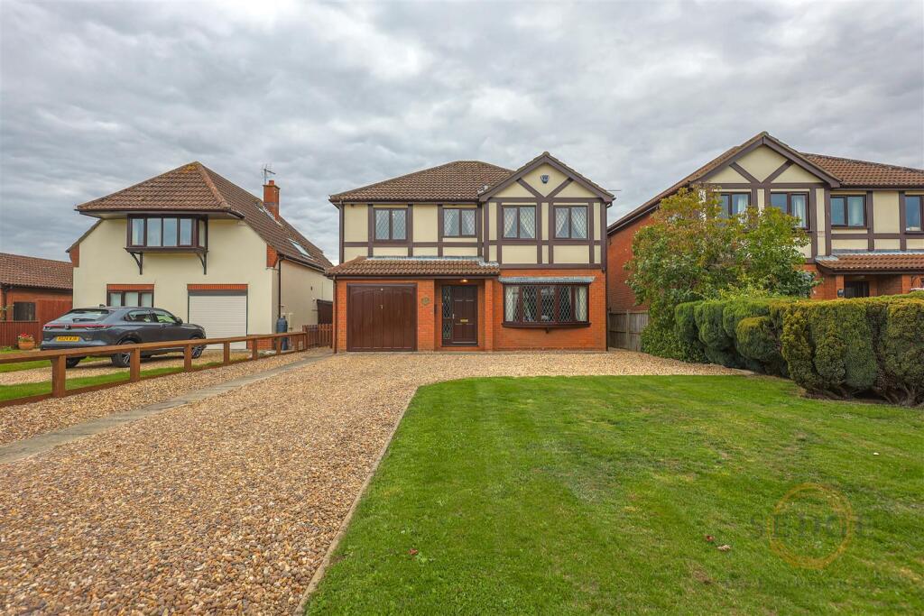
Located in the highly sought-after village of Pinchbeck, this charming four-bedroom family home offers generous living space and a versatile layout ideal for modern family life.
The property features a spacious and well-flowing floor plan with three reception rooms, providing ample space for relaxing, entertaining, or working from home.
Upstairs you’ll find four well-proportioned bedrooms, perfect for growing families.
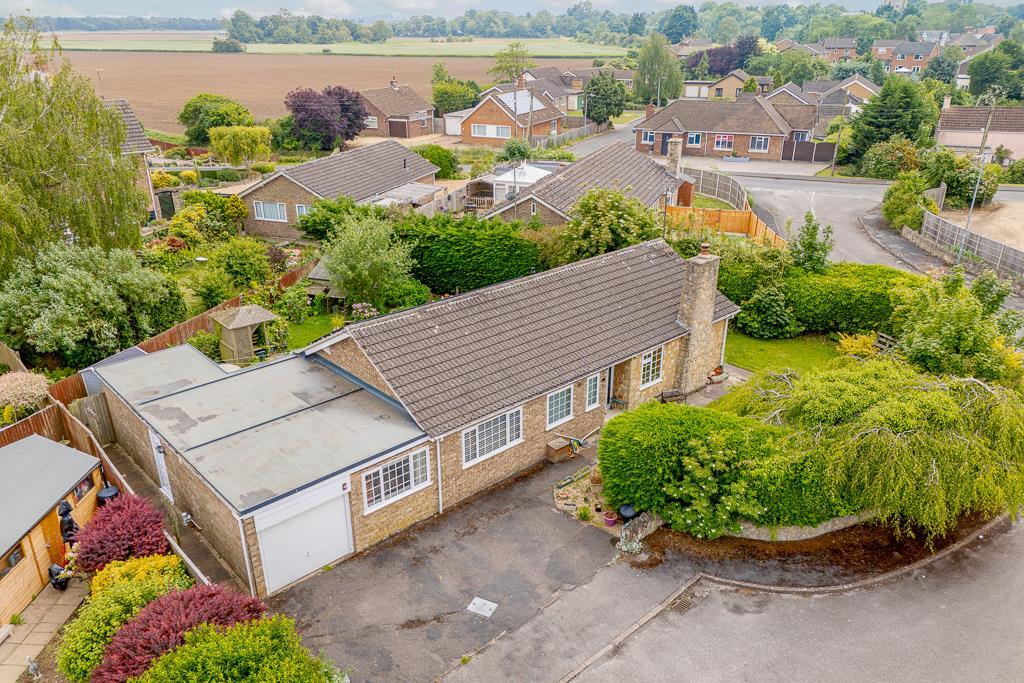
Situated on a quiet cul-de-sac and occupying a desirable corner plot, the home also benefits from a peaceful setting while still being conveniently located within the village.
Offered at a competitive price, this wonderful home is an opportunity not to be missed. Contact us today to arrange your viewing.
Entrance Porch - PVC double glazed windows to side two PVC double glazed windows to front. Tiled flooring.
Glazed door to: Entrance Hall - 3.25m x 2.42m (10'7" x 7'11") - Stairs to first floor landing. Understairs storage area. Radiator.
Lounge - 3.32m x 5.44m (10'10" x 17'10") - PVC double glazed window to front. Gas fire with marble effect hearth, surround and mantle. Radiator.
Sliding doors to: Dining Room - 3.38m x 3.06m (11'1" x 10'0") - Radiator. Sliding patio door to: Garden Room - 2.84m x 2.28m (9'3" x 7'5") - PVC double glazed door to rear.
PVC double glazed windows to side and rear. Tiled flooring. Study - 2.56m x 2.42m (8'4" x 7'11") - PVC double glazed window to rear. Radiator.
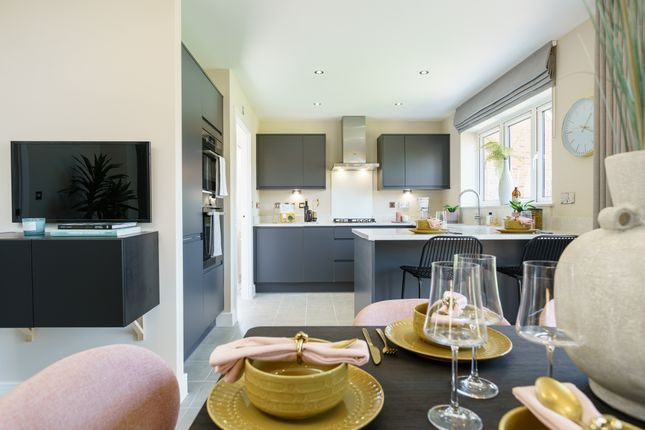
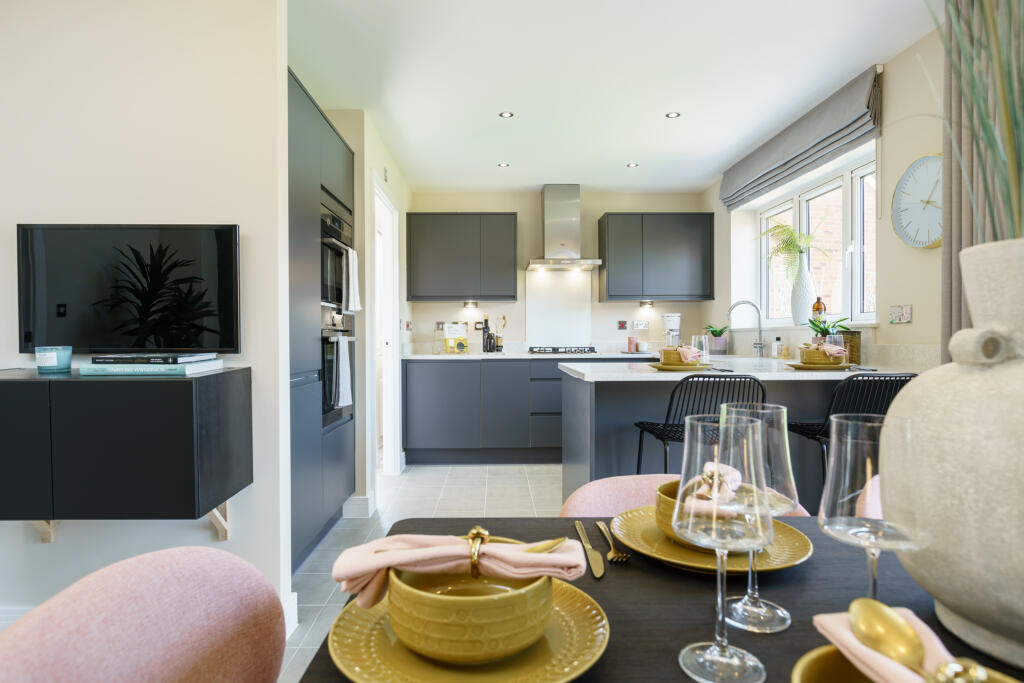
Kitchen - 2.84m x 4.82m (9'3" x 15'9") - PVC double glazed window to rear. Fitted with a range of matching base and eye level units with roll edge worksurface over.
Integrated stainless steel gas hob with extractor hood over. Integrated electric double oven. Stainless steel sink and drainer with mixer tap over. Tiled splashbacks. Integrated dishwasher.
Integrated fridge/freezer. Space and plumbing for washing machine. Radiator. Rear Porch - PVC door to rear. PVC double glazed window to side. Space for tumble dryer. Tiled floor.
Cloakroom - PVC double glazed window to side. Fitted with a toilet. Corner wash basin with mixer tap over. Tiled splashbacks. Radiator. First Floor Landing - PVC double glazed window to side.
Loft access. Double airing cupboard housing hot water tank and shelving. Radiator. Bedroom 1 - 3.85m x 3.91m (12'7" x 12'9") - PVC double glazed window to front.
Built in wardrobes with hanging rails, drawers and storage over. Radiator. Bedroom 2 - 3.40m x 2.85m (11'1" x 9'4") - PVC double glazed window to rear. Radiator.
Bedroom 3 - 3.14m x 2.96m (10'3" x 9'8") - PVC double glazed window to front. Built in storage cupboard with hanging rail and shelving. Radiator.
Bedroom 4 - 2.41m x 2.90m (7'10" x 9'6") - PVC double glazed window to rear. Radiator. Bathroom - 2.39m x 2.05m (7'10" x 6'8") - PVC double glazed window to rear.
Panel bath with mixer tap and shower attachment over. Toilet. Pedestal wash basin with mixer tap. Fitted storage cupboards. Heated towel rail. Partially tiled walls. Extractor fan.
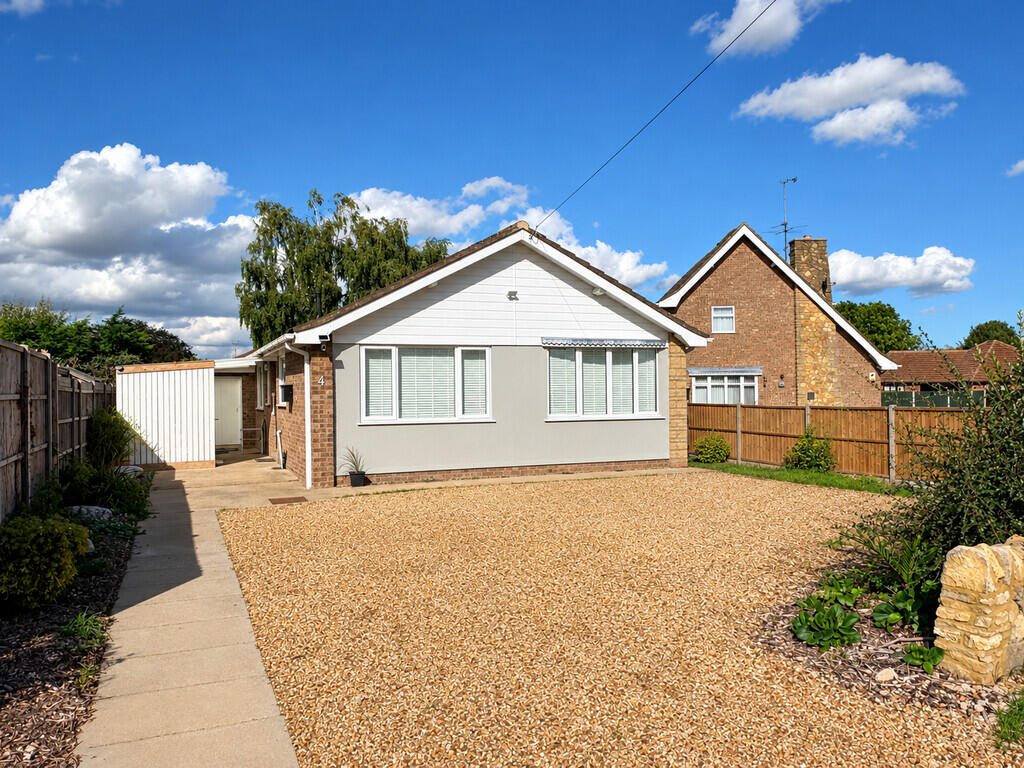
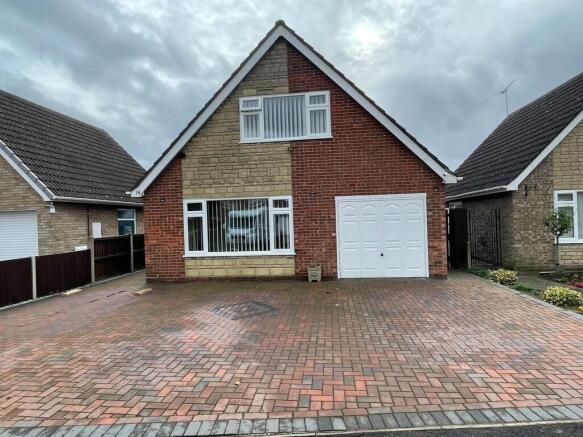
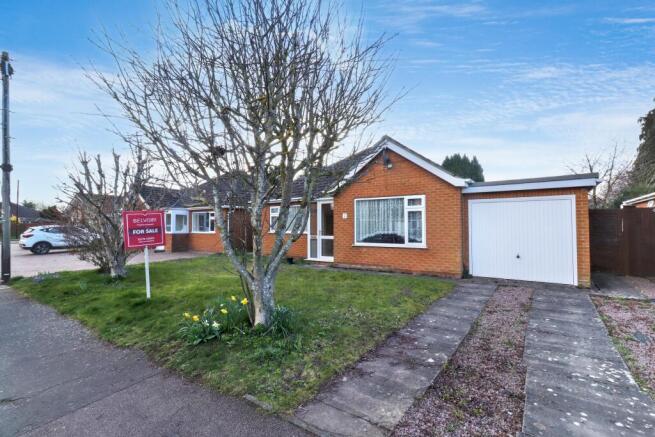
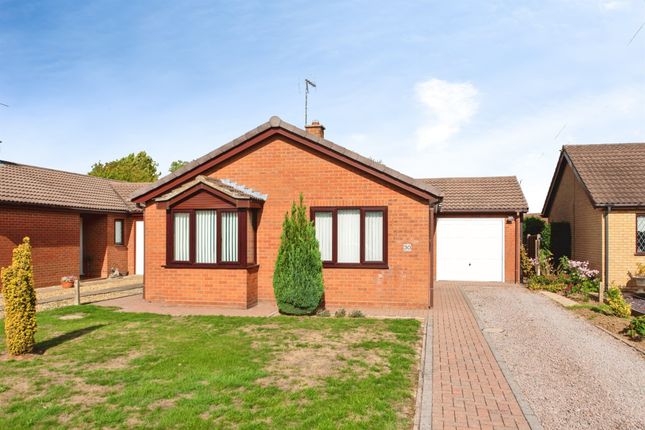
Outside - The front of the property has a block paved driveway providing off road parking leading to the single garage. Side gated access leading to the rear garden.
The rear garden is enclosed by timber fencing. Mainly laid to lawn with concrete and paved pathways, paved patio area, second crazy paved patio area. Timber shed.
Mature flower and shrub borders including mature trees. Garage - Up and over vehicular door to front. Window to side. Power and light connected.
Property Postcode - For location purposes the postcode of this property is: PE11 3PR Additional Information - PLEASE NOTE: All photos are property of Ark Property Centre and can not be used without their explicit permission.
Anti-Money Laundering (Aml) Checks - If you wish to proceed with an offer on this property, we are required under HMRC regulations to carry out anti-money laundering (AML) checks for all prospective buyers and sellers.
We take this responsibility seriously and ensure that all checks are conducted securely and in line with current guidelines.
To facilitate this process, our trusted partner, Coadjute, will manage the verification on our behalf.
Once an offer has been accepted (subject to contract), Coadjute will send you a secure link to complete the biometric identification checks electronically.
Please note that a non-refundable fee of £27 + VAT per person applies for this service, with payment processed directly through Coadjute.
These AML checks must be completed before we are able to issue the memorandum of sale to the solicitors confirming the transaction.
If you have any questions regarding this process, please do not hesitate to contact our office.
Verified Material Information - Tenure: Freehold Council tax band: D Annual charge: No Property construction: Brick built Electricity supply: Eon Next Solar Panels: No Other electricity sources: No Water supply: Anglian Water Sewerage: Mains Heating: Gas central heating Heating features: No Broadband: As stated by Ofcom, Standard, Superfast and Ultrafast is available.
Mobile coverage: As stated by Ofcom, Indoor - EE is Likely over Voice and Data. Three is Limited over Voice and Data. O2 is Limited over Voice and Data. Vodafone is Limited over Voice and Data.
Mobile coverage: As stated by Ofcom, Outdoor - EE is Likely over Voice and Data. Three is Likely over Voice and Data, O2 is Likely over Voice and Data. Vodafone is Likely over Voice and Data.
Parking: Driveway and Single Garage Building safety issues: No Restrictions: No Public right of way: No Flood risk: Surface water - low. Rivers and the sea - medium.
Other flood risks - Groundwater - flooding from groundwater is unlikely in this area. Reservoirs - flooding from reservoirs is unlikely in this area.
Coastal erosion risk: No Planning permission: Please refer to South Holland District Council Planning Portal for any planning applications.
Accessibility and adaptations: No Coalfield or mining area: No Energy Performance rating: Viewing Arrangements - Viewing is by appointment with Ark Property Centre only.
We suggest you call our office for full information about this property before arranging a viewing.
Offer Procedure - Please note: before an offer is agreed on a property you will be asked to provide I.D and proof of finance, in compliance Money Laundering Regulations 2017 (MLR 2017).
The business will perform a Money Laundering Check as part of its Money Laundering Policy.
If a cash offer is made, which is not subject to the sale of a property, proof of funds will be requested or confirmation of available funds from your solicitor.
Ark Property Centre - If you are thinking about selling your property or are not happy with your current agent - we can offer a FREE valuation service with no obligation.
Referral & Fee Disclosure We can also offer full Financial and Solicitor services. We have strong relationships with a panel of trusted solicitors and mortgage advisors.
Because we refer a high volume of work to them, they’re able to provide our clients with preferential service and competitive rates.
If we introduce you to one of these solicitors or mortgage advisors, we may receive a referral fee of between £100 and £250.
We only work with firms we trust to deliver high-quality advice and good value.
You are free to use any solicitor or mortgage advisor you choose, but we hope you find our recommended panel competitive and helpful.
Disclaimer - These particulars, whilst believed to be accurate are set out as general outline only for guidance and do not constitute any part of an offer or contract.
Intending purchasers should not rely on them as statements of representation of fact, but must satisfy themselves by inspection or otherwise as to their accuracy.
No person in this firms employment has authority to make or give representation or warranty in respect of the property. These details are subject to change.
Value & comps
No previous sales on record.
Returns
Set an offer; the calculator follows it.
We're still gathering serviced-accommodation data for this area.
Archie refurb estimate: a Pro feature
0.0% below asking
This is not financial or investment advice. Prop AI Deals is not authorised by the Financial Conduct Authority (FCA) to provide investment advice.
All investment calculators, property analyses, and AI-generated insights are for informational purposes only. Property investment carries risk and may result in financial loss. All calculations should be independently verified and you should consult with FCA-authorised financial advisers before making any investment decisions.
Past performance does not guarantee future results. Tax implications vary by individual circumstances.
Deal
Properties like this can earn 2–3x BTL yields when converted to HMO, with retrofit costs around £10k/room. Sign in to see the full tier, yield projection, and cost breakdown.
Commercial properties like this can earn 30-50% higher yields when converted to residential under Class MA / Q / P / PA, with prior approval costing ~GBP 96/unit. Sign in to see the recommended route, yield uplift, and cost breakdown.
BRRR-suited properties can recycle 80-100% of investor capital on refi, leaving a high-yielding rental with most of the money out. Sign in to see the refurb cost stack, ARV projection, and refinance maths.
Detached + large garden = sub-division play. Pro tier unlocks the tier badge, plot size, uplift estimate, and regional land benchmark.
Short-lease flats trade at deep discount, but extending under the 1993 Act often costs far less than the discount. Pro tier unlocks the tier badge, premium breakdown, long-lease ARV and arbitrage maths.
See projected short-stay revenue vs a vanilla BTL for this property.
See real sub-let margins (HMO room rates & SA nightly rates) vs the landlord rent.
Area
Agent & docs

FAQ
About Laxton Gardens, Pinchbeck
Explore nearby