3-bedroom detached house · LL21 0SJ
Listing removedListed 421 days
Opportunity summary
See Archie’s verdict, returns by strategy and what to check before viewing.
About
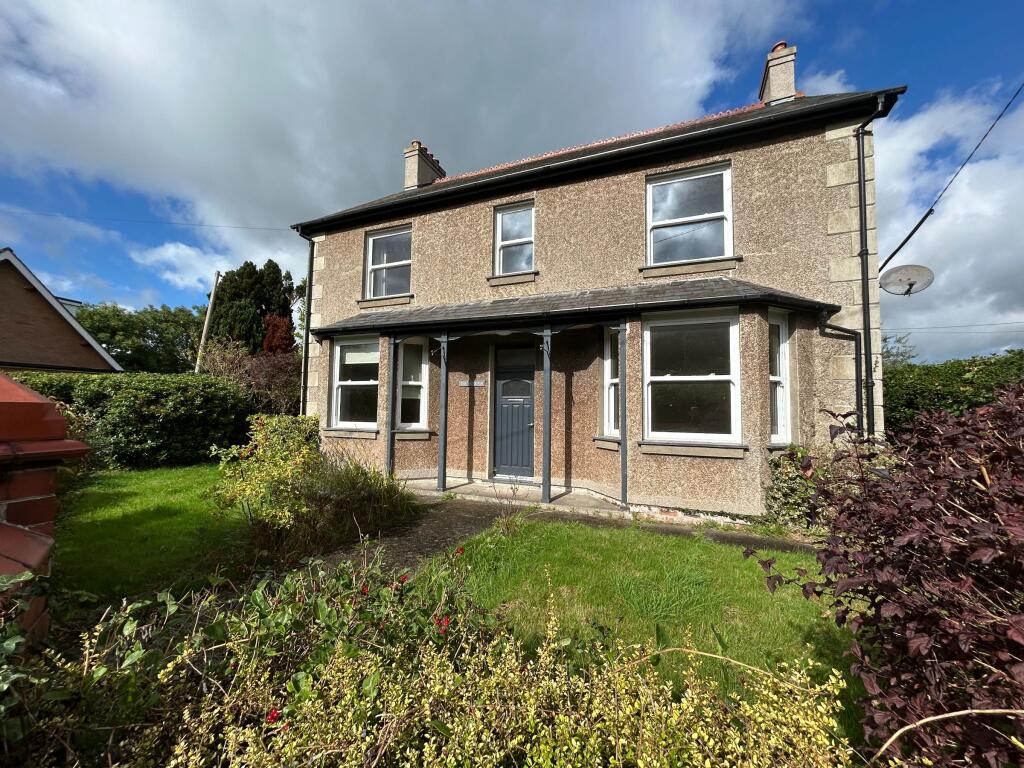
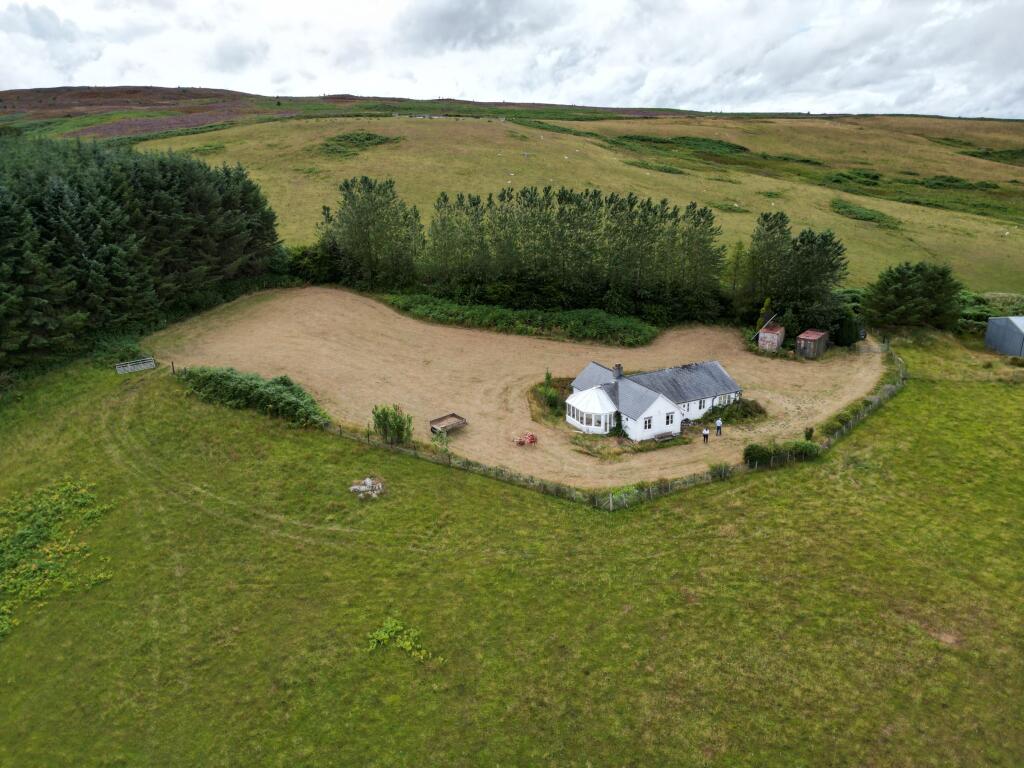
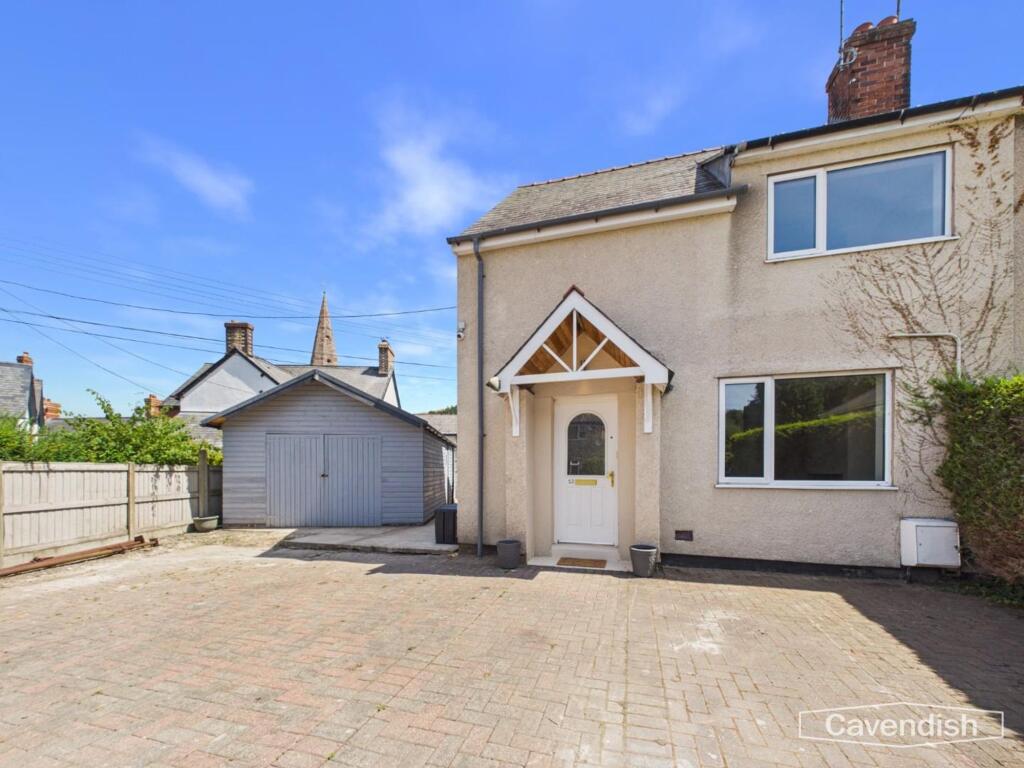
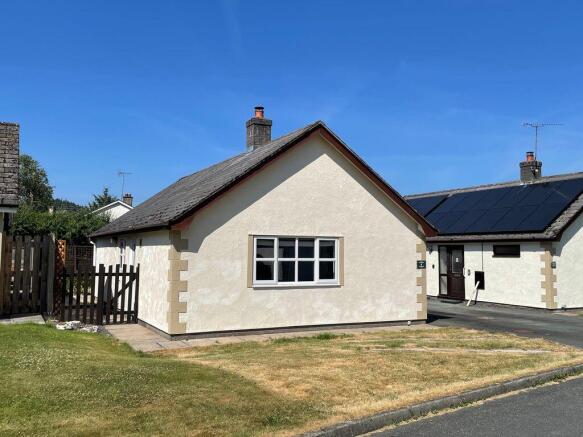
Nestled in the charming village of Llandrillo, Tan Yr Onnen presents an exceptional opportunity to acquire a well-maintained detached house, perfect for families seeking comfort and space.
This property boasts a modern design and is situated in a peaceful cul-de-sac , making it an ideal retreat for those looking to escape the hustle and bustle.
The house features three generously sized bedrooms, providing ample room for family members or guests.
The single reception room is inviting and offers a warm atmosphere for relaxation and entertaining. The property also includes a well-appointed bathroom, ensuring convenience for daily living.
One of the standout features of this home is the delightful conservatory, which allows for an abundance of natural light and offers a lovely space to enjoy the garden views throughout the seasons.
The outdoor area is equally impressive, with plenty of garden space for children to play or for gardening enthusiasts to cultivate their green thumbs.
Additionally, the property benefits from a garage and off-road parking, providing practicality and ease of access.
This detached house is not only a comfortable living space but also a wonderful family home, set in a picturesque location that offers a sense of community and tranquillity.
With its modern amenities and spacious layout, Tan Yr Onnen, 4 Y Felin Goed is a property that truly deserves your attention.
Our Ref:- B845 - The ACCOMMODATION comprises :- All measurements are approximate. Ground Floor - Entrance Hall - leading to:- Office / Study - with fitted shelving and worktop, 1 radiator.
Hallway - with under stair cupboard, 1 radiator, stairs to first floor, doors leading to lounge/living room and kitchen.
Lounge / Living Room - 6.25m x 3.53m (20'6" x 11'6") - measured from bay window, 2 radiators, fireplace and raised hearth housing coal effect electric fire. French door into conservatory. Dual aspect.
Conservatory - 3.88m x 3.16m (12'8" x 10'4") - with 1 radiator, tiled flooring and door out to rear.
Kitchen / Diner - 5.61m x 2.73m (18'4" x 8'11") - hot and cold stainless steel sink, matching wall and base units, part tiled walls, tiled flooring, incorporated oven and hob with extractor fan, under counter plumbing for dishwasher and under counter fridge.
1 radiator and with dual aspect. Utility Room - with plumbing for automatic washing machine, fitted shelving and worktop and 1 radiator. Personal door to garage.
Independent wc with wash hand basin and 1 radiator. First Floor - Bedroom 1 - 3.21m x 2.89m (10'6" x 9'5") - with 1 radiator, fitted wardrobes.
Bedroom 2 - 3.51m x 3.07m (11'6" x 10'0") - with 1 radiator. Bedroom 3 - 3.10m x 2.75m (10'2" x 9'0") - with 1 radiator, eaves storage space and 2 Velux windows.
Bathroom - with panelled bath and shower unit, wash hand basin, wc, part tiled walls and 1 radiator. Outside - Integral single garage with up and over door..
Lawned garden area to the front and rear, with flagged patio area to the rear and flagged drive to the front. With off road parking. Material Information - SERVICES:- All mains services.
Gas fired central heating. UPVC doors and windows. LOCAL AUTHORITY:- Denbighshire County Council, P.O. Box 62, Ruthin, Denbighshire, LL15 9AZ. Telephone: .
Council Tax Band - E Rural and village location. Ample parking space. Viewing - strictly via selling agent.
Value & comps
No previous sales on record.
Returns
Set an offer; the calculator follows it.
Short-let licence or registration needed
We're still gathering serviced-accommodation data for this area.
Archie refurb estimate: a Pro feature
0.0% below asking
This is not financial or investment advice. Prop AI Deals is not authorised by the Financial Conduct Authority (FCA) to provide investment advice.
All investment calculators, property analyses, and AI-generated insights are for informational purposes only. Property investment carries risk and may result in financial loss. All calculations should be independently verified and you should consult with FCA-authorised financial advisers before making any investment decisions.
Past performance does not guarantee future results. Tax implications vary by individual circumstances.
Deal
Properties like this can earn 2–3x BTL yields when converted to HMO, with retrofit costs around £10k/room. Sign in to see the full tier, yield projection, and cost breakdown.
Commercial properties like this can earn 30-50% higher yields when converted to residential under Class MA / Q / P / PA, with prior approval costing ~GBP 96/unit. Sign in to see the recommended route, yield uplift, and cost breakdown.
BRRR-suited properties can recycle 80-100% of investor capital on refi, leaving a high-yielding rental with most of the money out. Sign in to see the refurb cost stack, ARV projection, and refinance maths.
Detached + large garden = sub-division play. Pro tier unlocks the tier badge, plot size, uplift estimate, and regional land benchmark.
Short-lease flats trade at deep discount, but extending under the 1993 Act often costs far less than the discount. Pro tier unlocks the tier badge, premium breakdown, long-lease ARV and arbitrage maths.
See projected short-stay revenue vs a vanilla BTL for this property.
See real sub-let margins (HMO room rates & SA nightly rates) vs the landlord rent.
Area
Agent & docs
FAQ
About 4 Y Felin Goed, Llandrillo
Explore nearby