We've tightened what earns a Pursue. A home now needs a published valuation, a strategy that still makes money after real running costs and lender stress tests, and no listing problems that would stop a mortgage. You'll see fewer Pursues, and each one has been checked harder.
See how verdicts work3-bedroom house · LA1 2HU
Listing removedListed 183 days
Opportunity summary
See Archie’s verdict, returns by strategy and what to check before viewing.
About
The Location Slyne Road sits within the Vale, one of Lancaster’s most established residential areas, known for its character homes and strong sense of community.
It’s a location that makes everyday life easy.
Local shops, cafés and well-regarded schools are all close by, while the city centre is within walking distance for those who enjoy being able to dip in and out of Lancaster’s mix of independent businesses, restaurants and culture.
The River Lune and Lancaster Canal are just moments away, offering peaceful routes for walking and cycling, whether it’s part of your daily routine or a slower weekend plan.
With straightforward access to the Bay Gateway and M6, this is a spot that suits those wanting to stay connected while enjoying a neighbourhood that feels settled and lived in.
The Property There’s an immediate sense of space and character as you step inside, with high ceilings, original tiled flooring and period detailing setting the tone.
The front lounge is a room you’re naturally drawn to, centred around a working fireplace and framed by a bay window that fills the space with light.
It’s a room that feels just as suited to quiet evenings as it does to hosting friends.
Moving through, the second reception room offers a more relaxed setting, with access out to the side garden, giving it a natural link to the outside.
This flexibility is one of the home’s strengths, whether you need a snug, dining room or somewhere to unwind at the end of the day.
The kitchen is set to the rear and has a practical, well-considered layout, with shaker-style units, wooden worktops, a Belfast sink and range cooker.
There’s a real sense of it being the heart of the home, with space to cook, gather and move comfortably.
This flows into the sunroom, where natural light pours in and garden views become part of the space, making it an ideal spot for a morning coffee or informal dining.
A modern ground floor shower room adds to the practicality of the layout.
The cellar has been fully tanked and is currently used as a music room, offering a separate, adaptable space that could suit a range of uses.
Upstairs, the first floor provides three well-proportioned bedrooms and a stylish family bathroom, while the main bedroom stands out for its size and natural light.
From the landing, a spiral staircase leads to the loft room, complete with Velux windows and useful eaves storage, giving you that extra bit of flexibility.
Outside, the garden is arranged across two levels, offering a balance between usable space and areas to enjoy.
The lower section provides access to a powered workshop, while the upper garden is more private, with a decked seating area, lawn and established planting creating a space that works for both relaxing and entertaining.
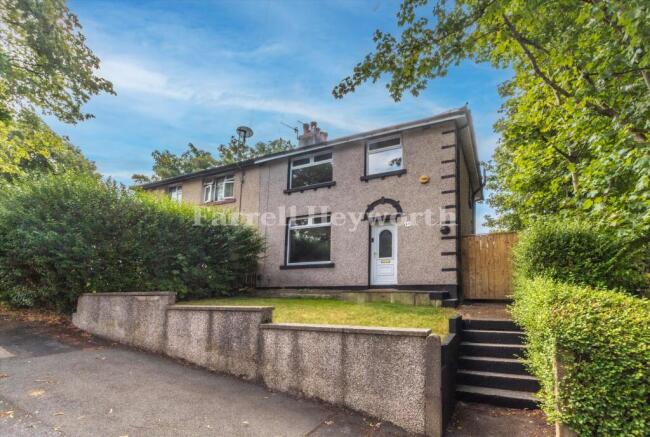
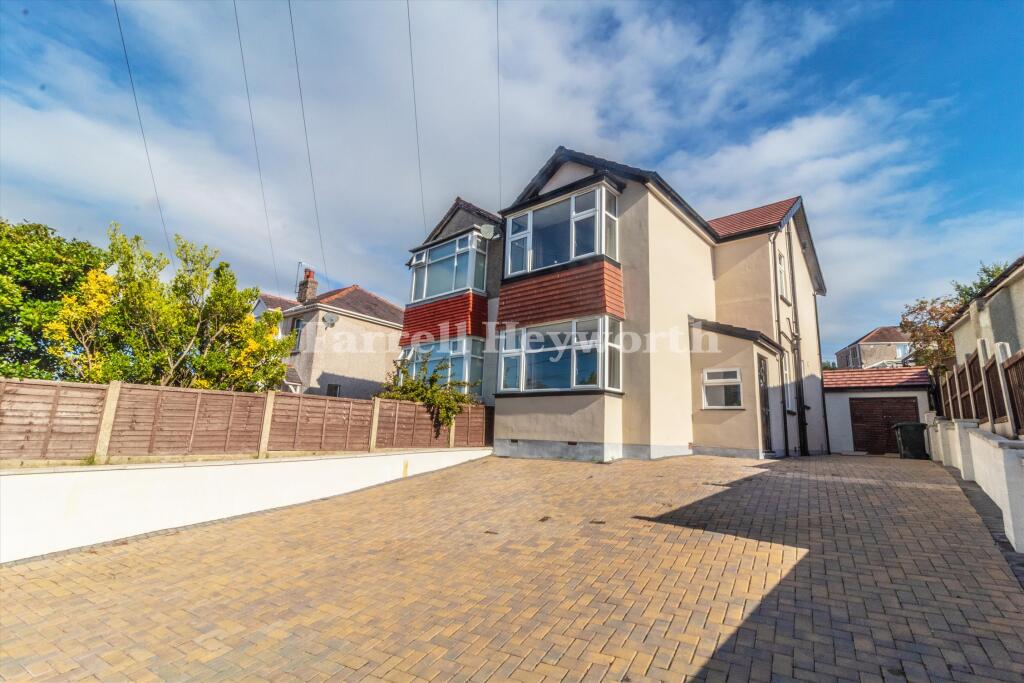
To the front, the property is set behind two gates, with a mature garden that gives a welcoming and well-kept first impression.
Material Information Freehold Council Tax Band B Gas central heating Double glazing throughout Bathroom renovated in 2025 Boiler approximately 10 years old, last serviced February 2026 New roof installed in 2019 Drainage works carried out in 2024 EPC Rating: D Location Slyne Road sits within the Vale, one of Lancaster’s most established residential areas, known for its character homes and strong sense of community.
It’s a location that makes everyday life easy.
Local shops, cafés and well-regarded schools are all close by, while the city centre is within walking distance for those who enjoy being able to dip in and out of Lancaster’s mix of independent businesses, restaurants and culture.
The River Lune and Lancaster Canal are just moments away, offering peaceful routes for walking and cycling, whether it’s part of your daily routine or a slower weekend plan.
With straightforward access to the Bay Gateway and M6, this is a spot that suits those wanting to stay connected while enjoying a neighbourhood that feels settled and lived in.
Garden Split-level garden with a private upper seating area, lawn and established planting, plus a lower section with a powered workshop-ideal for relaxing, entertaining or practical use.
Value & comps
No previous sales on record.
Returns
Set an offer; the calculator follows it.
We're still gathering serviced-accommodation data for this area.
Archie refurb estimate: a Pro feature
0.0% below asking
This is not financial or investment advice. Prop AI Deals is not authorised by the Financial Conduct Authority (FCA) to provide investment advice.
All investment calculators, property analyses, and AI-generated insights are for informational purposes only. Property investment carries risk and may result in financial loss. All calculations should be independently verified and you should consult with FCA-authorised financial advisers before making any investment decisions.
Past performance does not guarantee future results. Tax implications vary by individual circumstances.
Deal
Properties like this can earn 2–3x BTL yields when converted to HMO, with retrofit costs around £10k/room. Sign in to see the full tier, yield projection, and cost breakdown.
Commercial properties like this can earn 30-50% higher yields when converted to residential under Class MA / Q / P / PA, with prior approval costing ~GBP 96/unit. Sign in to see the recommended route, yield uplift, and cost breakdown.
BRRR-suited properties can recycle 80-100% of investor capital on refi, leaving a high-yielding rental with most of the money out. Sign in to see the refurb cost stack, ARV projection, and refinance maths.
Detached + large garden = sub-division play. Pro tier unlocks the tier badge, plot size, uplift estimate, and regional land benchmark.
Short-lease flats trade at deep discount, but extending under the 1993 Act often costs far less than the discount. Pro tier unlocks the tier badge, premium breakdown, long-lease ARV and arbitrage maths.
See projected short-stay revenue vs a vanilla BTL for this property.
See real sub-let margins (HMO room rates & SA nightly rates) vs the landlord rent.
Area
Agent & docs

FAQ
About 54 Slyne Road, Lancaster
Explore nearby