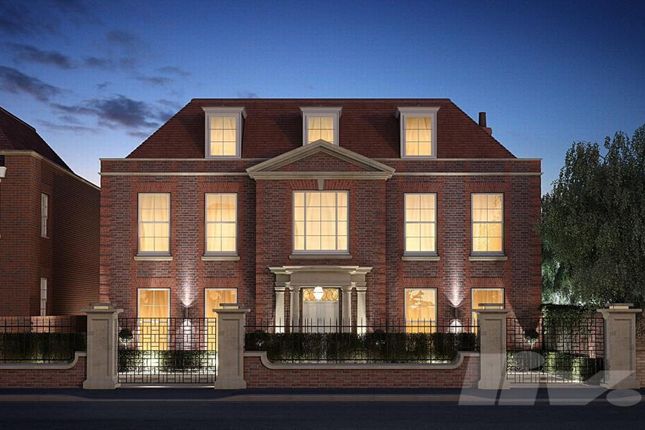
9-bedroom house · N6 4ND
For saleReduced £1000k (−9.5%) on 2 SepListed 264 days
Opportunity summary
See Archie’s verdict, returns by strategy and what to check before viewing.
About
Nestled on one of the most prestigious avenues in Highgate, this magnificent eight-bedroom detached residence (9246 sqft / 859 sqm) offers unparalleled luxury and privacy.
Description Nestled on one of the most prestigious avenues in Highgate, this magnificent eight-bedroom detached residence (9246 sqft / 859 sqm) offers unparalleled luxury and privacy, complete with secure gated access, a spacious garage, an expansive carriage driveway, and a beautifully landscaped garden featuring a swimming pool.
Upon entry, you are welcomed by a striking grand entrance that highlights the extensive proportions and sophistication of the home.
The ground floor encompasses versatile living spaces exquisitely designed for both family gatherings and entertaining guests.
This level features a contemporary Poggenpohl kitchen with an elegant dining area and a formal reception room, both of which open directly onto the landscaped garden, providing a seamless indoor-outdoor experience.
Additional highlights on this floor include a formal dining area, an inviting secondary reception room, a two-story conservatory currently used as an office space, a functional utility room, and a convenient guest WC.
The outdoor oasis boasts a delightful swimming pool, making it a perfect retreat for family enjoyment during the summer season.
Ascending to the first floor up the stunning galleried staircase, you will discover an exceptional principal suite equipped with a luxurious dressing room, a lavish en-suite bathroom, and a private terrace ideal for sunbathing while overlooking the garden.
This floor also accommodates five further generously sized double bedrooms, each featuring en-suite facilities, and an additional guest WC.
On the second floor, the residence reveals an expansive playroom, perfectly suited for children's activities, complemented by an en-suite bathroom and kitchenette.
Also located on this floor is a self-contained two-bedroom staff apartment with a well-appointed bathroom, offering greater flexibility for accommodating guests.
The lower ground level is dedicated to wellness and practicality, offering a gym complete with a sauna and bathroom amenities, massage/room / salon and a utility room equipped with a wine cellar.
Property photography courtesy of vci Production Crew .
Location Sheldon Avenue is a serene residential street, conveniently located just a short stroll from the picturesque Kenwood and Hampstead Heath, as well as close proximity to the vibrant amenities of Highgate Village.
The area is renowned for its prestigious schools, including Highgate and Channing, and provides effortless access to the Northern Line Underground stations: East Finchley (0.8 miles) and Highgate (0.9 miles), offering a quick commute to central London while indulging in the tranquil ambiance of elegant country living.
Square Footage: 9,246 sq ft
Value & comps
No previous sales on record.
Returns
Set an offer; the calculator follows it.
Short-let restrictions apply
We're still gathering serviced-accommodation data for this area.
Archie refurb estimate: a Pro feature
0.0% below asking
This is not financial or investment advice. Prop AI Deals is not authorised by the Financial Conduct Authority (FCA) to provide investment advice.
All investment calculators, property analyses, and AI-generated insights are for informational purposes only. Property investment carries risk and may result in financial loss. All calculations should be independently verified and you should consult with FCA-authorised financial advisers before making any investment decisions.
Past performance does not guarantee future results. Tax implications vary by individual circumstances.
Deal
Properties like this can earn 2–3x BTL yields when converted to HMO, with retrofit costs around £10k/room. Sign in to see the full tier, yield projection, and cost breakdown.
Commercial properties like this can earn 30-50% higher yields when converted to residential under Class MA / Q / P / PA, with prior approval costing ~GBP 96/unit. Sign in to see the recommended route, yield uplift, and cost breakdown.
BRRR-suited properties can recycle 80-100% of investor capital on refi, leaving a high-yielding rental with most of the money out. Sign in to see the refurb cost stack, ARV projection, and refinance maths.
Detached + large garden = sub-division play. Pro tier unlocks the tier badge, plot size, uplift estimate, and regional land benchmark.
Short-lease flats trade at deep discount, but extending under the 1993 Act often costs far less than the discount. Pro tier unlocks the tier badge, premium breakdown, long-lease ARV and arbitrage maths.
See projected short-stay revenue vs a vanilla BTL for this property.
See real sub-let margins (HMO room rates & SA nightly rates) vs the landlord rent.
Area
Agent & docs
FAQ
About 50, Sheldon Avenue, London
Explore nearby