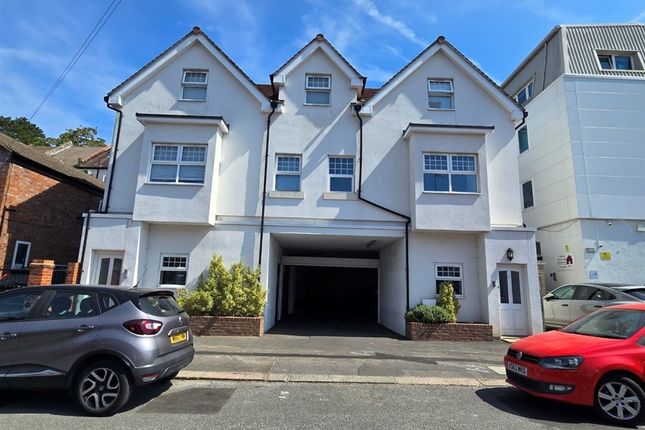
2-bedroom flat · CR8 5HD
For saleListed 47 days
Opportunity summary
See Archie’s verdict, returns by strategy and what to check before viewing.
About
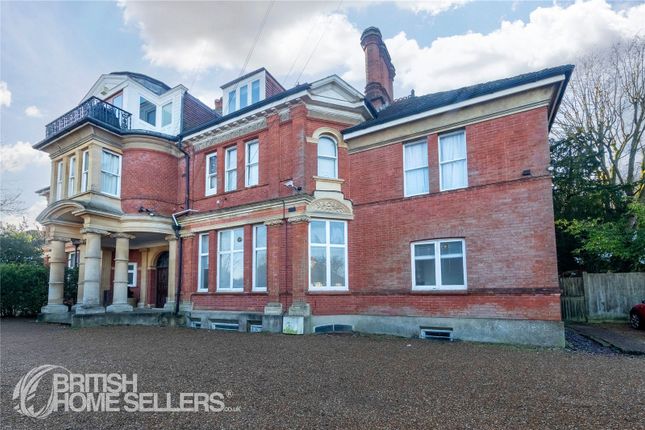
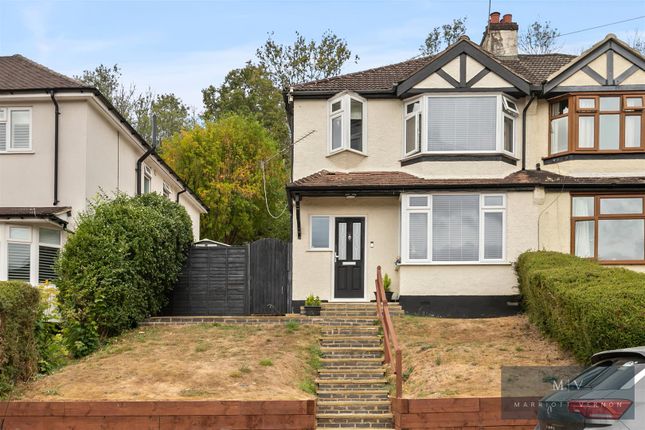
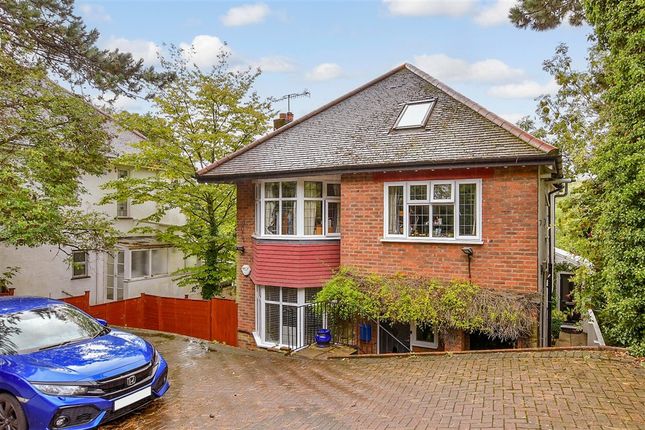
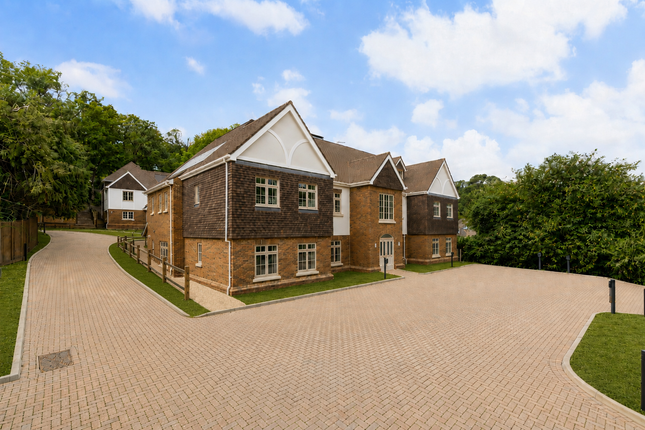
The Penthouses at Aubrey Villas Occupying the top floor of Aubrey Villas, these exceptional penthouses offer an outstanding combination of generous proportions, contemporary design and elevated views across Kenley.
Measuring approximately 885–894 sq/ft, each apartment has been individually designed to maximise natural light and create beautifully balanced living spaces.
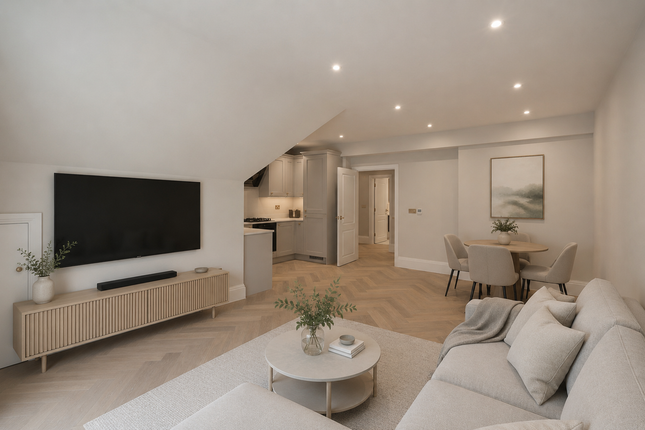
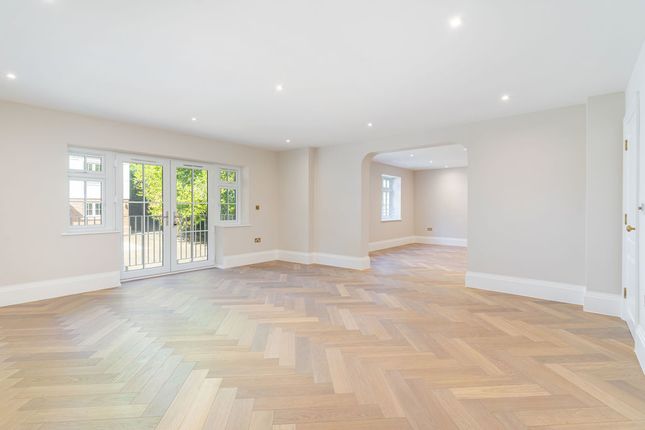
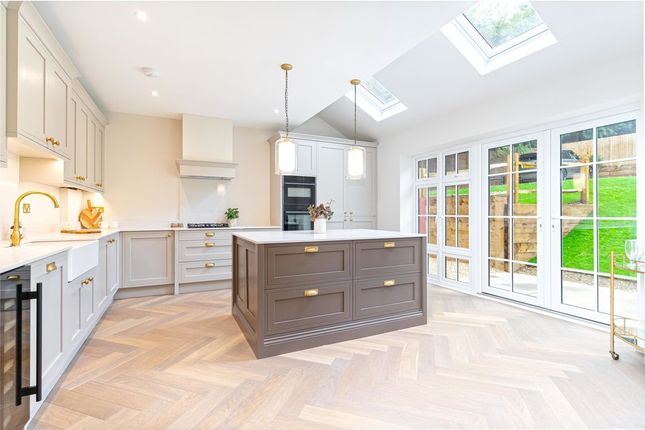
At the heart of each home is an impressive open-plan kitchen, living and dining room extending to almost 20ft, with full-height doors opening onto a private balcony - perfect for entertaining or enjoying peaceful mornings overlooking the surrounding greenery.
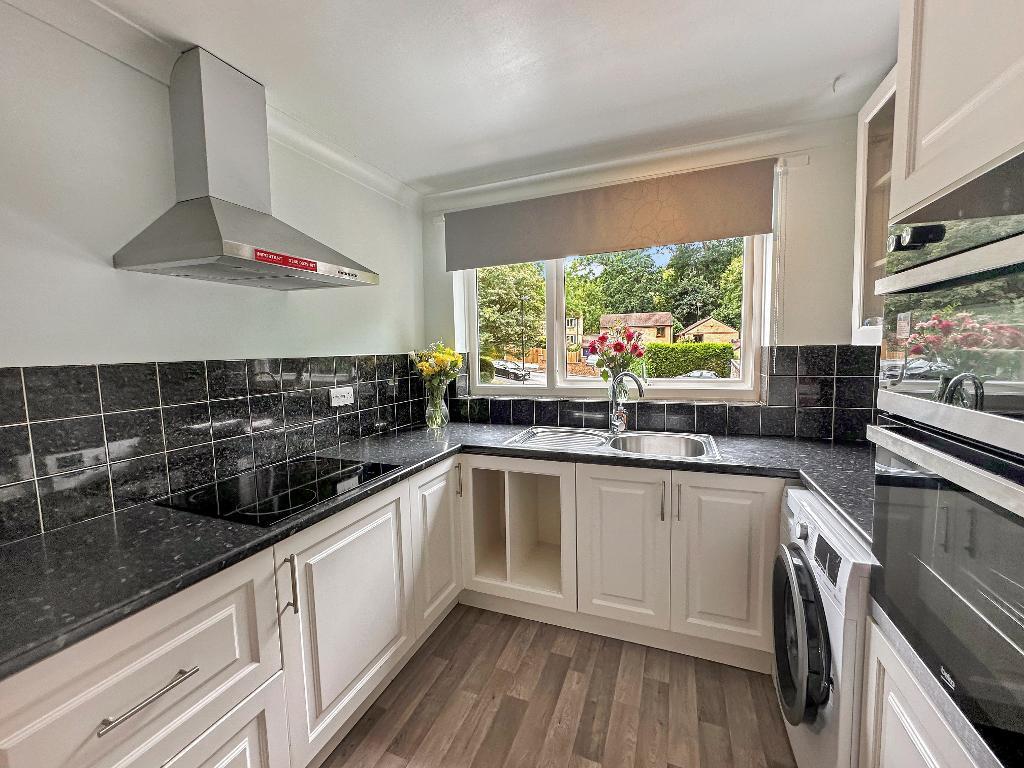
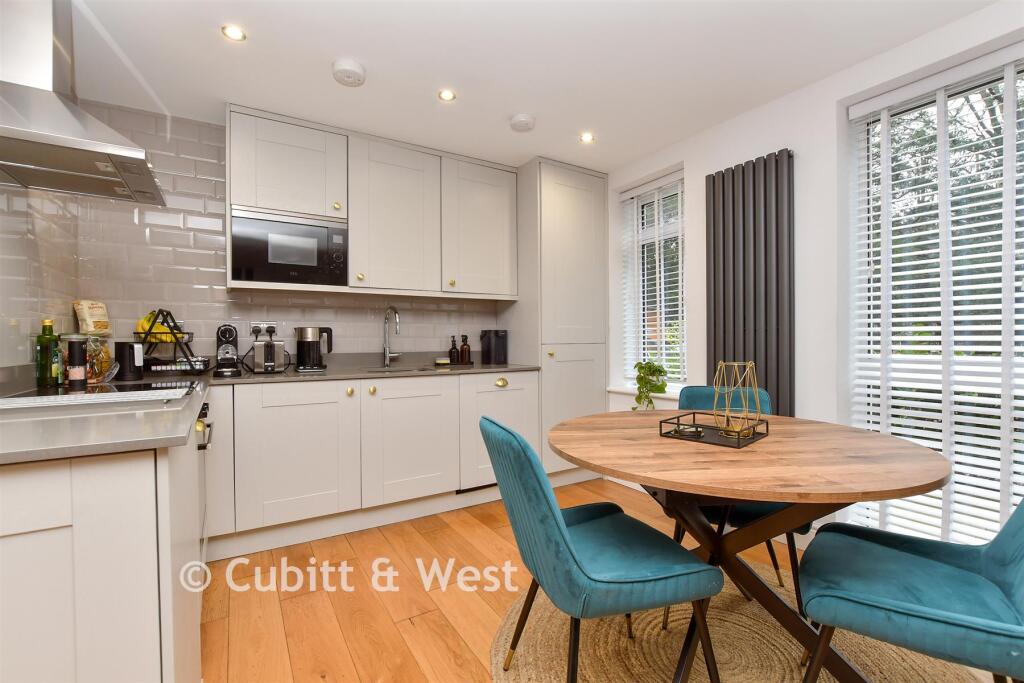
The bespoke shaker kitchen is finished with natural granite worktops and a full suite of integrated Neff appliances, including a wine cooler, creating a space that is as practical as it is elegant.
Throughout the living accommodation, signature herringbone engineered oak flooring adds warmth and sophistication, while both bedrooms benefit from luxurious wool carpets.
The principal bedroom offers exceptional proportions with ample space for fitted wardrobes and dressing furniture, complemented by a beautifully appointed family bathroom featuring Villeroy & Boch sanitaryware, Coalbrook brassware, Lusso Stone vanity units and Merlyn shower enclosures.
Designed with modern living in mind, every penthouse benefits from underfloor heating, solar pv panels, EV charging provision, lift access, secure video entry and an anticipated EPC rating of A, delivering outstanding comfort and energy efficiency.
A rare opportunity to acquire a luxurious top-floor apartment in an exclusive boutique development.
Specification Flooring & joinery Engineered Oak Flooring Signature 50 Herringbone Engineered Oak throughout all principal living areas Oak Specification Prime-grade European oak with a smoked finish and white uv-oiled surface treatment Construction Traditional tongue-and-groove with four-sided bevelled edges Skirting & Architraves Contemporary skirting boards and architraves throughout Bedroom Flooring Deep-pile 100% wool carpet to all bedrooms, selected from a curated luxury range Internal Doors High-quality internal doors fitted with Corston Architectural Detail ironmongery kitchen & dining Kitchen Cabinetry Bespoke hand-crafted contemporary shaker kitchens Worktops Natural granite with matching upstands Wine Storage Integrated wine coolers Sink & Tap Franke sink with matching mixer tap Appliances Integrated Neff suite — built-in oven, gas hob, concealed extractor, fridge freezer and dishwasher bathrooms & en-suites Brassware Coalbrook brassware and fittings throughout Shower Enclosures Frameless Merlyn shower enclosures and screens Sanitaryware Villeroy & Boch sanitaryware Vanity Units Lusso Stone vanity units Mirrors Wall-hung illuminated mirrors Towel Rails Contemporary heated towel rails security, technology & external Door Entry Door entry system to all apartments Door Security High-security multi-point locking systems to all apartment entrance doors Passenger Lift serving all apartment floors within the building Communal Lighting Motion-sensor activated lighting throughout all communal areas Balconies Private balconies to all apartments External Areas Landscaped grounds with private patios where applicable External Lighting Feature lighting to patios, pathways and landscaped areas environmental & energy efficiency Solar pv Photovoltaic panels Communal Solar Shared solar installation contributing to communal services and lighting EPC Rating Anticipated EPC Rating A EV Charging Electric vehicle charging points provided Underfloor Heating Throughout all apartments Heating System Gas-fired central heating with programmable thermostatic controls Glazing High-performance uPVC double-glazed windows and doors throughout Insulation Enhanced insulation to roof spaces and external wall cavities LED Lighting Energy-efficient LED lighting throughout all homes and communal areas
Value & comps
No previous sales on record.
Returns
Set an offer; the calculator follows it.
We're still gathering serviced-accommodation data for this area.
Archie refurb estimate: a Pro feature
0.0% below asking
This is not financial or investment advice. Prop AI Deals is not authorised by the Financial Conduct Authority (FCA) to provide investment advice.
All investment calculators, property analyses, and AI-generated insights are for informational purposes only. Property investment carries risk and may result in financial loss. All calculations should be independently verified and you should consult with FCA-authorised financial advisors before making any investment decisions.
Past performance does not guarantee future results. Tax implications vary by individual circumstances.
Deal
Properties like this can earn 2–3x BTL yields when converted to HMO, with retrofit costs around £10k/room. Sign in to see the full tier, yield projection, and cost breakdown.
Commercial properties like this can earn 30-50% higher yields when converted to residential under Class MA / Q / P / PA, with prior approval costing ~GBP 96/unit. Sign in to see the recommended route, yield uplift, and cost breakdown.
BRRR-suited properties can recycle 80-100% of investor capital on refi, leaving a high-yielding rental with most of the money out. Sign in to see the refurb cost stack, ARV projection, and refinance maths.
Detached + large garden = sub-division play. Pro tier unlocks the tier badge, plot size, uplift estimate, and regional land benchmark.
Short-lease flats trade at deep discount, but extending under the 1993 Act often costs far less than the discount. Pro tier unlocks the tier badge, premium breakdown, long-lease ARV and arbitrage maths.
See projected short-stay revenue vs a vanilla BTL for this property.
See real sub-let margins (HMO room rates & SA nightly rates) vs the landlord rent.
Area
Agent & docs

FAQ
About Flat 5 Aubrey Villas, 50 Welcomes Road, Kenley
Explore nearby