We've tightened what earns a Pursue. A home now needs a published valuation, a strategy that still makes money after real running costs and lender stress tests, and no listing problems that would stop a mortgage. You'll see fewer Pursues, and each one has been checked harder.
See how verdicts work2-bedroom flat · CR8 5DG
For saleListed 352 days
Opportunity summary
See Archie’s verdict, returns by strategy and what to check before viewing.
About
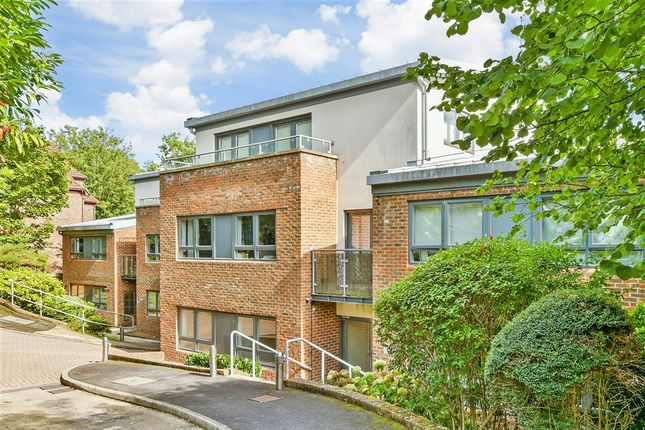
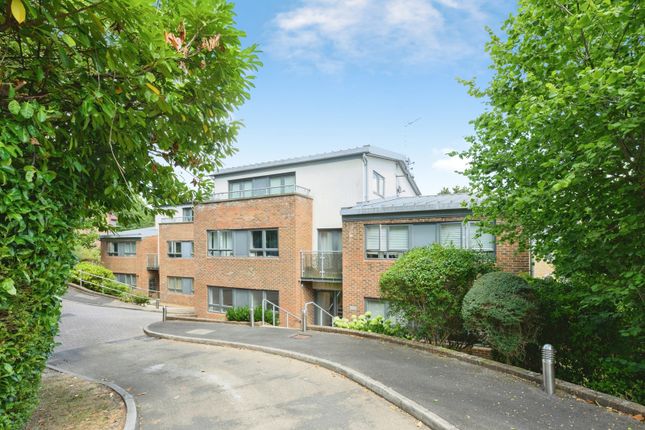
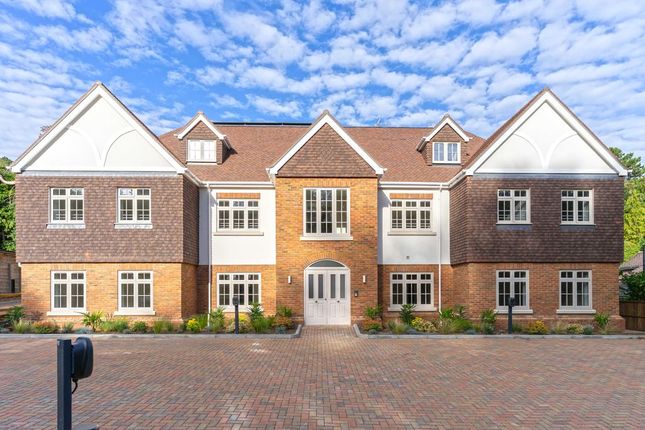
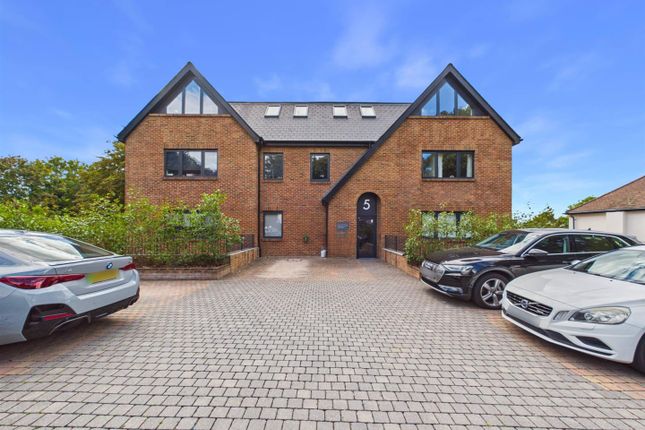
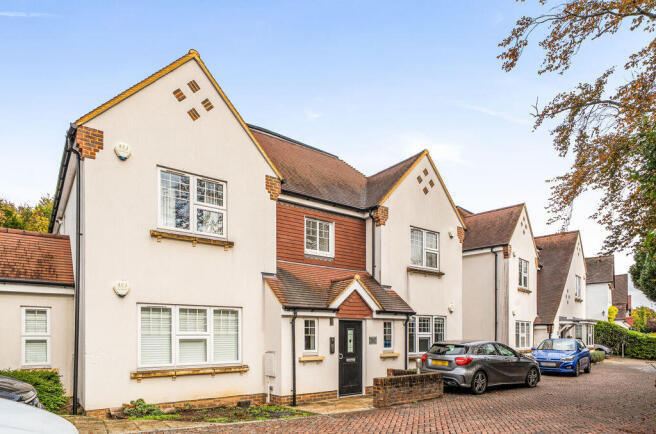
A unique and impressive ground floor two double bedroom maisonette / apartment with it's own Patio Garden extending to the whole width of the Block.
The property occupies to whole rear section of the block and also includes a separate Workshop/Store and a Detached Garage.
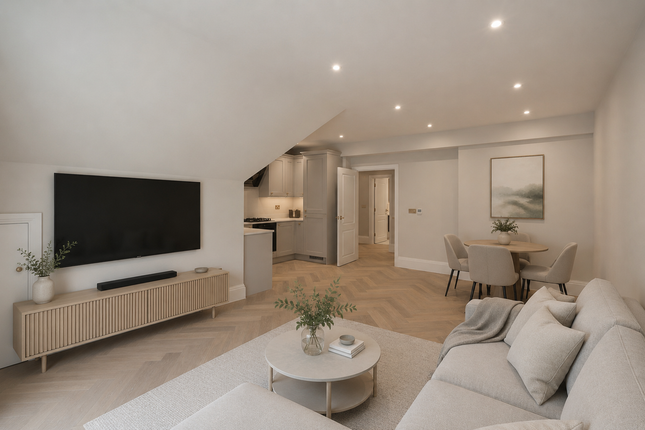
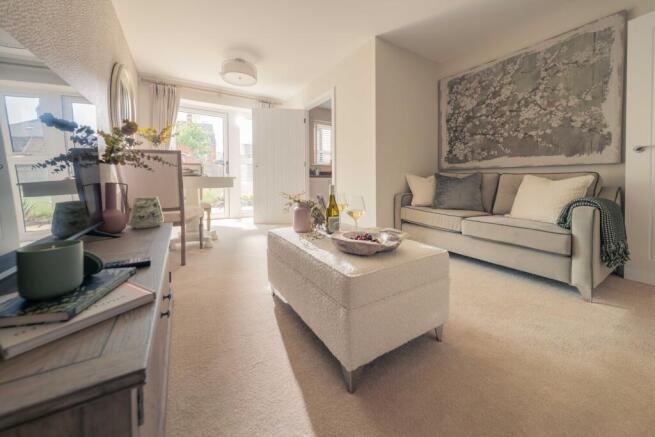
There is a fitted modern Kitchen and Utility and a large Living Room with direct access onto the Patio Garden.
Both Double Bedrooms have built-in wardrobes with the Master Bedroom benefitting from an Ensuite Shower Room.
Outside the Rear Patio looks over the Communal lawned Garden, very convenient location, no onward chain!
Ancillary Services As part of our services, we may offer ancillary services to assist with your transaction. With your consent we will refer your details to a select group of providers.
There is no obligation to provide your consent, or to uptake any of these services, but where you do, you should be aware of the following referral fee information: Taylor Rose Solicitors – £240 Amity Law - £200 Kingsley Bond Solicitors - £200 London & Country Mortgage Brokers – 25% of Commission map Surveyors – £50 Directions From Kenley Railway Station proceed along Valley Road towards Whyteleafe, Nightingales is on the left hand side, drive along the driveway to the parking area at the rear, the entrance to the flat is at the rear of the block.
Location Local shopping facilities and Kenley Railway Station are just around half a mile away.
The train station (Zone 6) has regular services into Central London, Victoria (37mins) and London Bridge (35mins).
The towns of Purley and Caterham also have excellent High Street shopping facilities including a wide choice of supermarkets, restaurants and independent speciality shops and their own train stations.
In fact Purley has a 24 hour train service to London and Gatwick. Access to the M25 can be found at either Godstone, Junction 6, or via the M23 at Hooley.
The area has a good selection of schools in the public and private sectors which include Caterham School, Hayes School (in Hayes Lane), Whitgift School and Riddlesdown School.
There are plenty of recreational options and wide open spaces within the area which include Kenley Aerodrome for walking and cycling, Kenley & Coulsdon Commons, several Golf Clubs and a Sports Centre at De Stafford in Caterham.
A great location for access to the town & countryside Entrance Hallway A part panelled and glazed front door to the Hallway, coved ceiling, deep built-in storage cupboard, doorway to the Kitchen and separate door to the Utility Room, wood flooring, open plan to the Living Room.
Utility Room (9' 4'' x 6' 2'' (2.84m x 1.88m)) Double glazed frosted window to the side, range of wall and base units with matching worktops, wall mounted gas fired Worcester Combination Boiler, space and plumbing for a washing machine and space for a tumble dryer, coved ceilng and radiator.
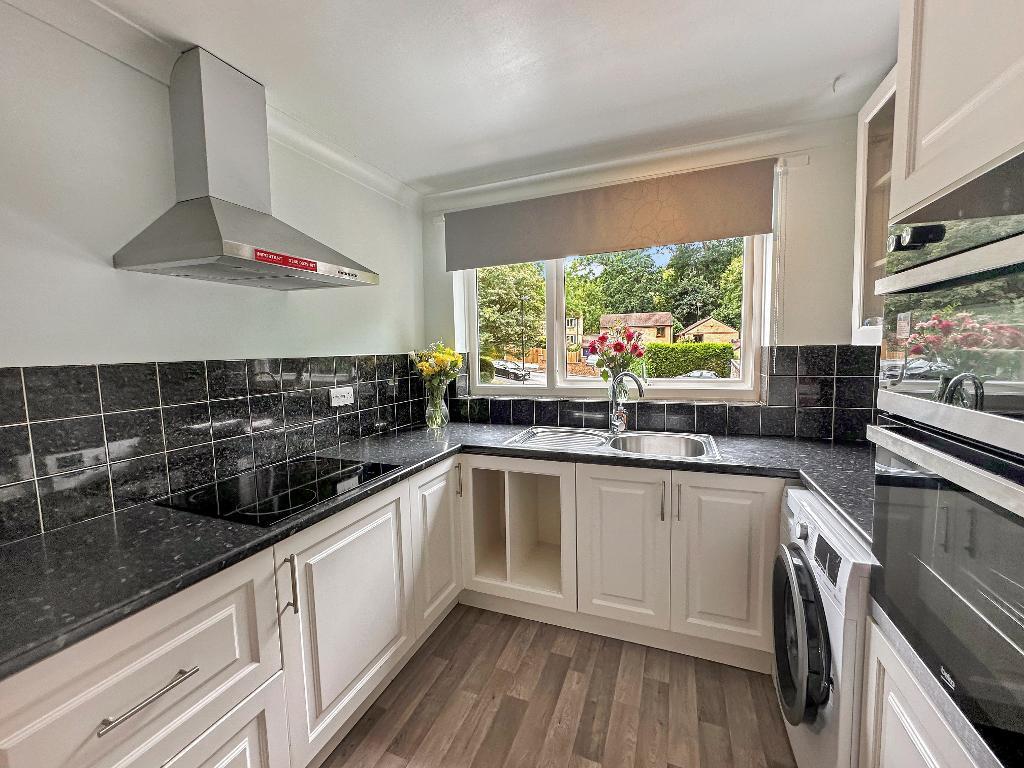
Kitchen (9' 11'' x 8' 5'' (3.02m x 2.56m)) Double glazed window to the rear aspect, range of modern white wall and base units with matching worktops, tiled surrounds and a pull-out larder, one and a half bowl sink unit with a mixer spray tap and cupboards under.
Built-in Fridge/Freezer and Dishwasher.
Two built-in electric Ovens with a Microwave above and a plate warming drawer, built-in four ring Gas Hob with an Extractor Fan above, coved ceiling and a tiled floor.
Living Room Including Dining Area (25' 2'' x 10' 4'' (7.66m x 3.15m)) Double glazed sliding patio door to the rear patio, coved ceiling, wood flooring, open to the Hallway and access to a second Hallway leading to the Bedrooms and Bathroom.
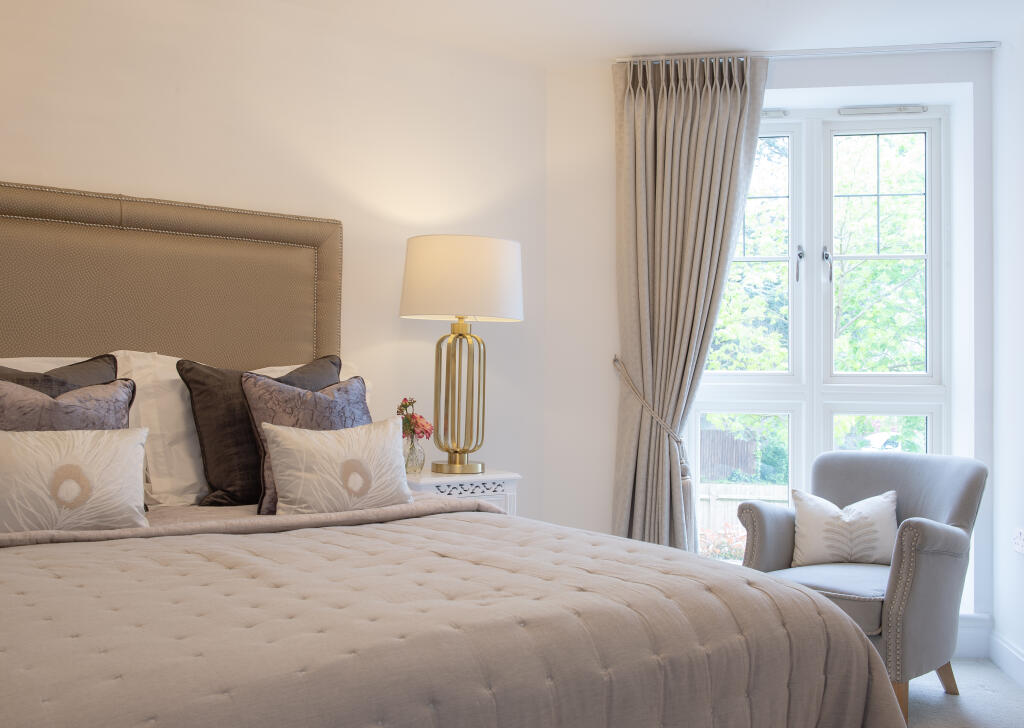
TV point and two double radiators. Master Bedroom (13' 6'' x 12' 2'' (4.11m x 3.71m)) Double glazed window to rear, built in wardrobes to either side of a double bed recess and side drawer cabinets.
Further built-in wardrobes, wood flooring, doorway to a Dressing Area with wardrobes and door to: En-Suite Shower Room (5' 8'' x 7' 8'' (1.73m x 2.34m)) Frosted window to the side aspect, modern suite comprising of a walk-in double shower cubicle, pedestal wash hand basin and a low flush WC.
Tiled surrounds and flooring. Extractor fan. Double radiator and towel rail, wall mounted vanity cabinet.
Bedroom Two (13' 11'' x 8' 10'' max (4.24m x 2.69m max)) Double glazed sliding patio doors to the patio, range of built-in floor to ceiling wardrobes plus a Dressing Table unit with drawers and display shelving.
There are storage lockers above the double bed recess, double radiator.
Bathroom (7' 0'' x 6' 5'' (2.13m x 1.95m)) Modern white suite comprising of a rounded panelled bath with a shower curtain surround and a mixer tap and shower fitment, vanity wash hand basin and a low flush WC.
Tiled surrounds and tiled flooring, coved ceiling, wall mounted towel rail/radiator and extractor fan.
Outside Own Garden Raised Patio There is a large tiled patio to the rear of the Maisonette with a retaining low wall and a sunken Fishpond with planted surrounds to one corner.
There is an outside tap and outside lights around the pond and along to retaining wall. Access to a large Storage Room.
Large l'shaped Workshop/Storage Room (10' 7'' extending to 21'2'' x 11' 4'' (3.22m extending to 6.45m x 3.45m)) A Large Workshop/Storage Room with lots of shelving and power and light.
An ideal space to store Garden Furniture in the winter months.
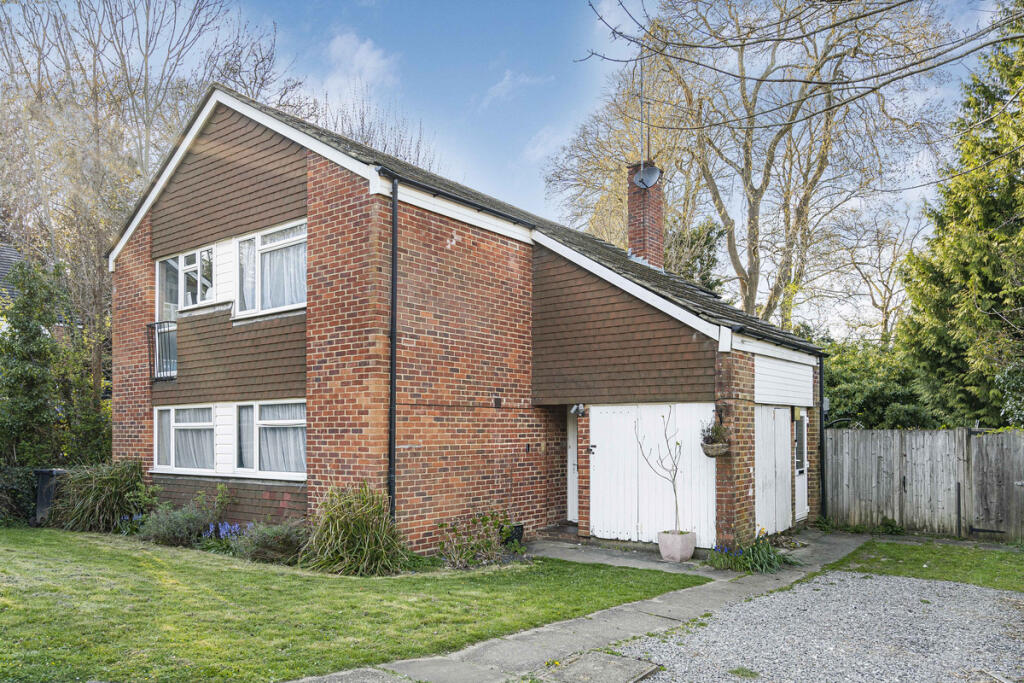
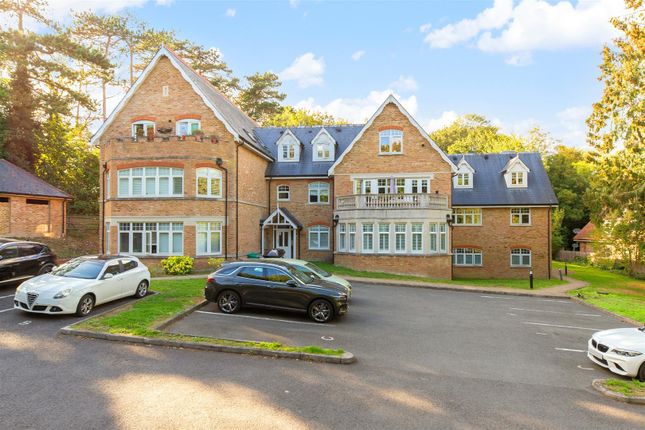
Single Garage & Allocated Parking Space To the rear of the Communal Garden there is a parking area, the property has a single Detached Garage with an up and over door.
The parking space next to the Garage is allocated to the flat. The parking area is accessed via a long driveway to the side of Nightingales.
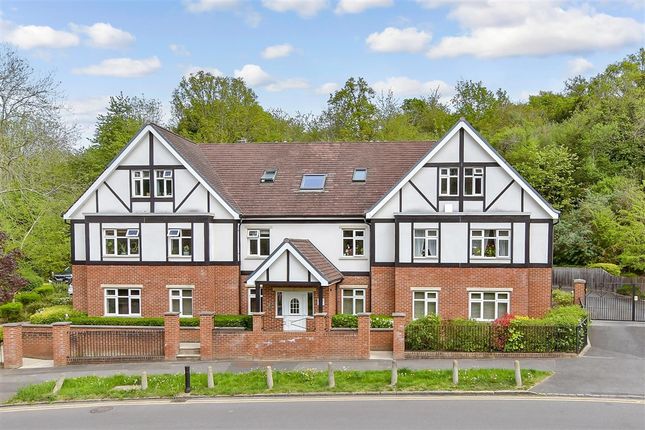
Communal Garden The Communal Garden is to the rear of Nightingales and is mainly laid to lawn.
Leasehold Information & Council Tax Lease term: 125 Years from 25/3/1995 maintenance/service charge, building insurance & ground rent combined: £229.00 per calendar month The current Council Tax Band is 'E', via London Borough of Croydon, 2025 - 2026.
7/11/2025
Value & comps
No previous sales on record.
Returns
Set an offer; the calculator follows it.
Short-let restrictions apply
We're still gathering serviced-accommodation data for this area.
Archie refurb estimate: a Pro feature
0.0% below asking
This is not financial or investment advice. Prop AI Deals is not authorised by the Financial Conduct Authority (FCA) to provide investment advice.
All investment calculators, property analyses, and AI-generated insights are for informational purposes only. Property investment carries risk and may result in financial loss. All calculations should be independently verified and you should consult with FCA-authorised financial advisers before making any investment decisions.
Past performance does not guarantee future results. Tax implications vary by individual circumstances.
Deal
Properties like this can earn 2–3x BTL yields when converted to HMO, with retrofit costs around £10k/room. Sign in to see the full tier, yield projection, and cost breakdown.
Commercial properties like this can earn 30-50% higher yields when converted to residential under Class MA / Q / P / PA, with prior approval costing ~GBP 96/unit. Sign in to see the recommended route, yield uplift, and cost breakdown.
BRRR-suited properties can recycle 80-100% of investor capital on refi, leaving a high-yielding rental with most of the money out. Sign in to see the refurb cost stack, ARV projection, and refinance maths.
Detached + large garden = sub-division play. Pro tier unlocks the tier badge, plot size, uplift estimate, and regional land benchmark.
Short-lease flats trade at deep discount, but extending under the 1993 Act often costs far less than the discount. Pro tier unlocks the tier badge, premium breakdown, long-lease ARV and arbitrage maths.
See projected short-stay revenue vs a vanilla BTL for this property.
See real sub-let margins (HMO room rates & SA nightly rates) vs the landlord rent.
Area
Agent & docs

FAQ
About Apartment 1 Nightingales, 16 Valley Road, Kenley
Explore nearby