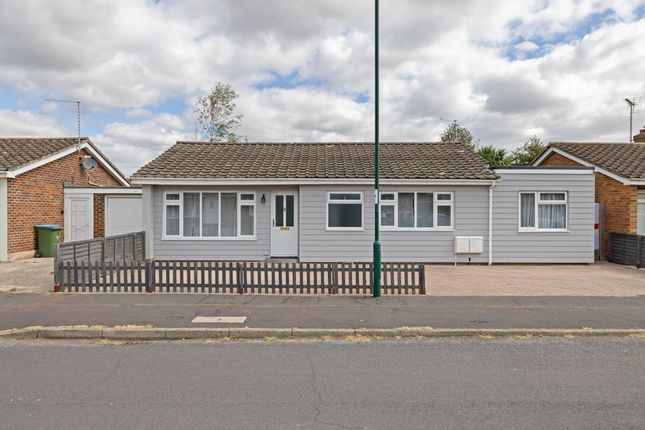
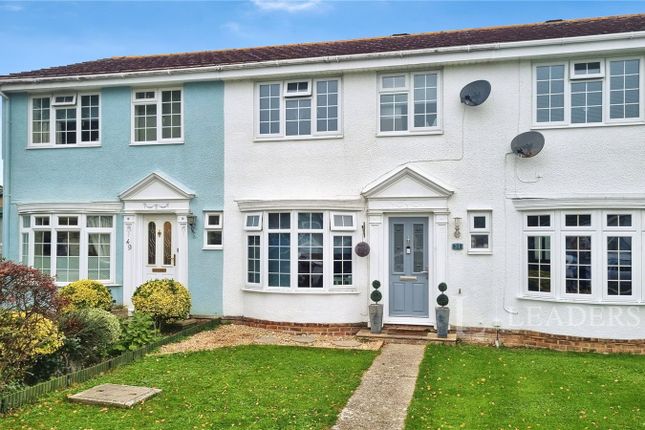
4-bedroom house · PO21 3EE
For saleReduced £10k (−2.1%) on 22 SepListed 396 days
Opportunity summary
See Archie’s verdict, returns by strategy and what to check before viewing.
About
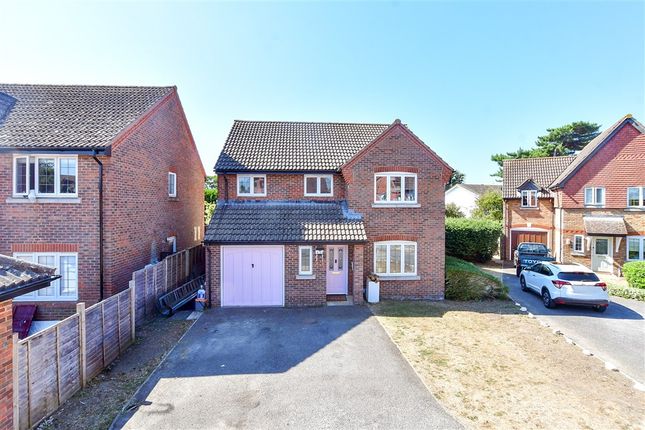
Plot 82 | The Trusdale | Regis Park This home is positioned on a corner plot with a single garage and driveway parking for two cars.
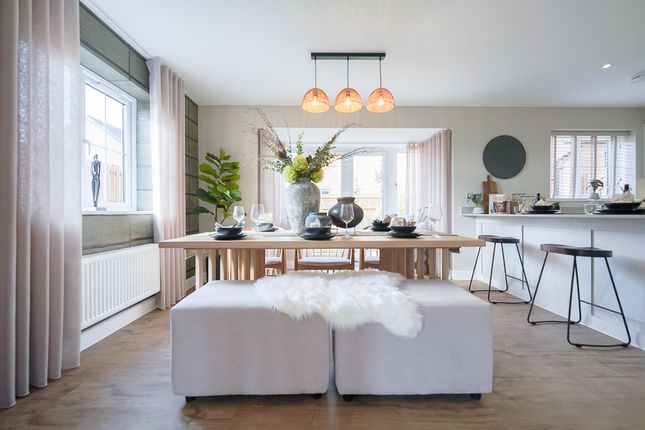
Inside, the open plan fitted kitchen has a breakfast bar to make cooking a sociable experience and a utility area to allow everyday chores of a busy household to sit out of sight.
The spacious living room with double patio doors lead out to a south facing garden, perfect for those warm summer evenings.
The main bedroom features a whole wall of fitted wardrobes and has its own en suite shower room. Bedroom 2 also has fitted wardrobes.
The smaller bedroom would make a perfect nursery or home office as this too has storage space.
Tenure: Freehold Estate management fee: £254.84 Estate management company: Remus Management Limited Council Tax Band: Tbc - Council Tax Band will be confirmed by the local authority on completion of the property EPC rating: Tbc Warranty provider: NHBC Document signing fee: £120 First Time Buyer Stamp Duty Land : £9,500.
Estimated amount may apply depending on buyer circumstances. Please check with your solicitor or current government guidance. Second Time Buyer Stamp Duty Land Tax : £14,500.
Estimated amount may apply depending on buyer circumstances. Please check with your solicitor or current government guidance.
Rooms Ground Floor Kitchen-Dining Area (6.09m x 3.58m (max), 20'0" x 11'9" (max)) Living Room (6.09m x 3.46m, 20'0" x 11'4") First Floor Bedroom 1 (3.52m x 3.03m, 11'7" x 9'11") Bedroom 2 (3.64m x 2.95m (max), 11'11" x 9'8" (max)) Bedroom 3 (3.05m x 2.51m, 10'0" x 8'3") Bedroom 4 (3.54m x 2.25m (max), 11'7" x 7'5" (max)) About Regis Park Coastal living in a vibrant West Sussex community Overview Regis Park features a range of 1,2,3 and 4 bedroom homes, including apartments and houses in a variety of styles.
With thoughtfully designed layouts and quality finishes, these homes suit everyone from first-time buyers to growing families.
Location Set in the village of Pagham, just two miles from Bognor Regis, the development offers easy access to beaches, countryside and local amenities.
With shops, schools and transport links nearby, it’s ideal for those seeking a balance of coastal and rural living.
Community This growing neighbourhood will include a large play area at the heart of the development, public open spaces and a new Scout hut.
Surrounded by nature reserves and close to Pagham Harbour, it’s a welcoming place to put down roots.
Sustainability With pv panels, EV charging points on selected homes, waste water heat recovery, and triple glazing, these homes offer sustainable living, lower energy bills, and a smaller environmental footprint - delivering a more efficient and eco-friendly alternative to older, second-hand properties.
Opening Hours Monday 10:00 to 17:00, Tuesday 10:00 to 17:00, Wednesday 10:00 to 17:00, Thursday 10:00 to 17:00, Friday 10:00 to 17:00, Saturday 10:00 to 17:00, Sunday 10:00 to 17:00 Disclaimer Terms and conditions apply.
Prices correct at time of publication and are subject to change. Photography and computer generated images are indicative of typical homes by Taylor Wimpey.
Value & comps
No previous sales on record.
Returns
Set an offer; the calculator follows it.
We're still gathering serviced-accommodation data for this area.
Archie refurb estimate: a Pro feature
0.0% below asking
This is not financial or investment advice. Prop AI Deals is not authorised by the Financial Conduct Authority (FCA) to provide investment advice.
All investment calculators, property analyses, and AI-generated insights are for informational purposes only. Property investment carries risk and may result in financial loss. All calculations should be independently verified and you should consult with FCA-authorised financial advisers before making any investment decisions.
Past performance does not guarantee future results. Tax implications vary by individual circumstances.
Deal
Properties like this can earn 2–3x BTL yields when converted to HMO, with retrofit costs around £10k/room. Sign in to see the full tier, yield projection, and cost breakdown.
Commercial properties like this can earn 30-50% higher yields when converted to residential under Class MA / Q / P / PA, with prior approval costing ~GBP 96/unit. Sign in to see the recommended route, yield uplift, and cost breakdown.
BRRR-suited properties can recycle 80-100% of investor capital on refi, leaving a high-yielding rental with most of the money out. Sign in to see the refurb cost stack, ARV projection, and refinance maths.
Detached + large garden = sub-division play. Pro tier unlocks the tier badge, plot size, uplift estimate, and regional land benchmark.
Short-lease flats trade at deep discount, but extending under the 1993 Act often costs far less than the discount. Pro tier unlocks the tier badge, premium breakdown, long-lease ARV and arbitrage maths.
See projected short-stay revenue vs a vanilla BTL for this property.
See real sub-let margins (HMO room rates & SA nightly rates) vs the landlord rent.
Area
Agent & docs

FAQ
About The Trusdale - Plot 82, Regis Park, Sefter Road, Pagham, Bognor Regis
Explore nearby