We've tightened what earns a Pursue. A home now needs a published valuation, a strategy that still makes money after real running costs and lender stress tests, and no listing problems that would stop a mortgage. You'll see fewer Pursues, and each one has been checked harder.
See how verdicts work4-bedroom detached house · CT4 6JQ
No longer listedReduced £50k (−4.3%) on 15 AugListed 283 days
Opportunity summary
See Archie’s verdict, returns by strategy and what to check before viewing.
About
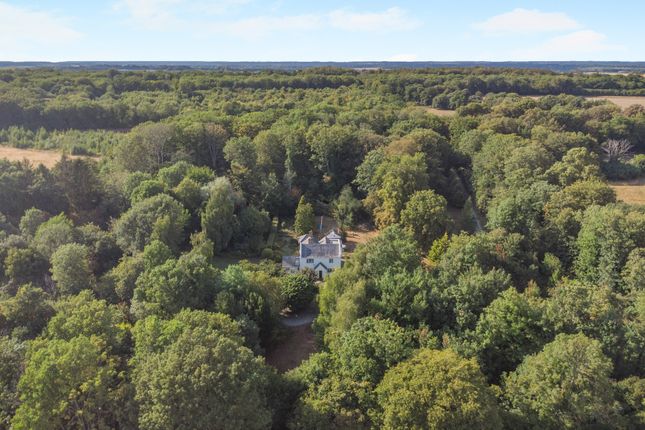
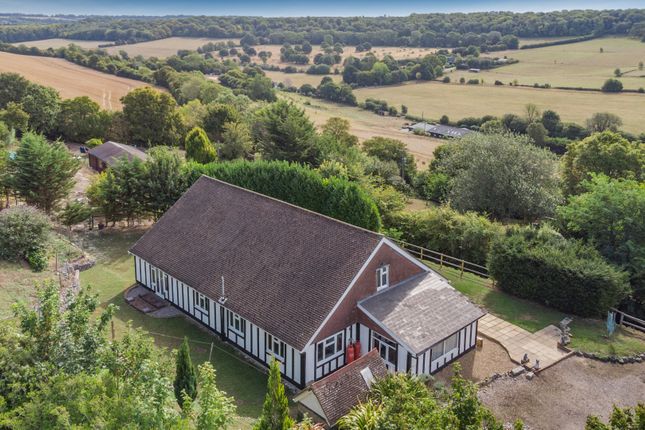
A substantial and beautifully presented family home, set within an idyllic rural location and enjoying spectacular, uninterrupted countryside views.
The property occupies a prime position within the desirable village of Kingston, approximately 6 miles from the historic Cathedral City of Canterbury, which offers High Speed rail services to London and excellent schooling options.
Extending to approximately 2863 sq ft (266 sq m), the accommodation is generous, versatile and finished to an exceptional standard throughout.
The ground floor includes a welcoming entrance hall with an oak staircase rising to the first floor.
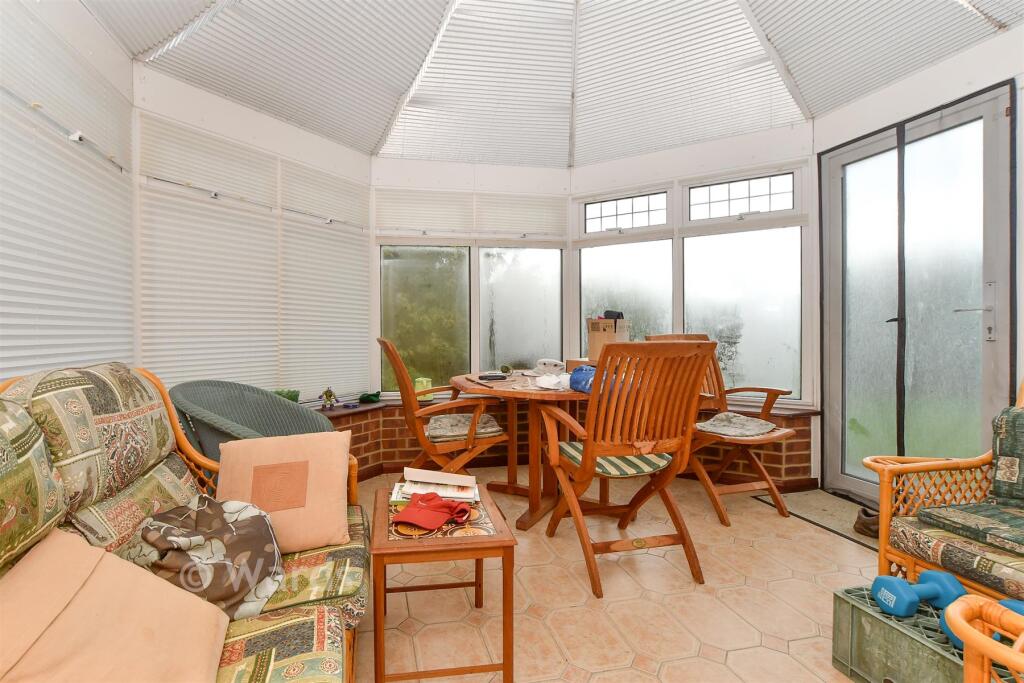
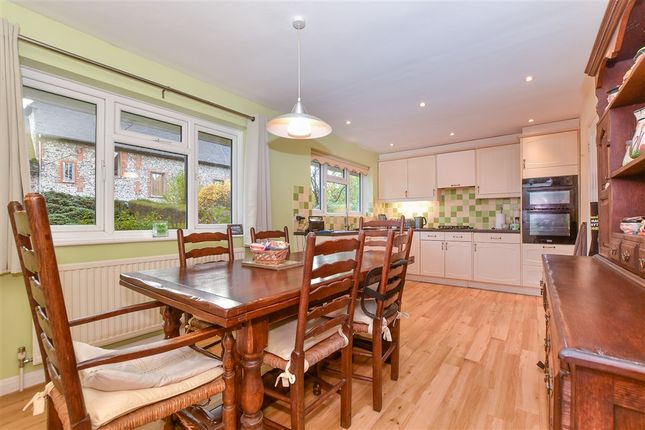
The contemporary kitchen, fitted in heritage tones with granite worktops, leads into a superb garden room; a dramatic oak-framed and glazed addition with a vaulted ceiling, creating a striking living and dining space that beautifully connects the house with the gardens.
A generous dual-aspect sitting room features an exposed brick fireplace with a wood-burning stove, while a separate dining room provides an elegant entertaining space.
The ground floor is further complemented by a study/bedroom positioned near the front of the house, a stylish shower room, a well-appointed utility room, and a useful store room.
An integral double garage is accessed directly from the utility area. The first floor offers two excellent double bedrooms, both enjoying far-reaching views across rolling countryside.
The impressive principal bedroom suite includes a dressing room, a beautifully fitted en-suite shower room, and a Juliette balcony overlooking the gardens.
A further generous bathroom serves the second bedroom.
The gardens are a particularly attractive feature, having been thoughtfully landscaped to provide a large natural stone terrace, expansive lawns, mature planting, a pond and an allotment area beyond the hedging.
To the front, a block-paved driveway provides parking for several vehicles and access to the integral double garage.
Location Situated within the Elham Valley, part of the Kent Downs Area of Outstanding Natural Beauty, Kingston lies approximately 6 miles south-east of Canterbury.
The village is close to Barham Downs and offers useful amenities, including the Kingston Barn village hall, a 14th-century church and the popular Black Robin public house.
Nearby Barham provides a village store and post office and a C of E primary school, while the neighbouring village of Bridge offers an excellent selection of public houses and restaurants, including the renowned The Pig at Bridge Place.
Broome Park Golf Club, with its excellent 18-hole course set around a magnificent Grade I listed mansion house, is also close by.
The Cathedral City of Canterbury provides theatres, cultural and leisure amenities, together with an excellent choice of state and independent schools.
The city also boasts the facilities of a major shopping centre, with a range of mainstream retailers alongside many independent and designer shops.
High Speed rail services (HS1) from Canterbury West provide frequent trains to London St Pancras in approximately 54 minutes, while the Channel Tunnel terminal at Cheriton is about 13 miles distant, offering fast links to Europe.
The A299 is easily accessible, connecting to the A2/M2 for routes to the channel ports and the wider motorway network.
Accommodation The accommodation and approximate measurements (taken at maximum points) are: Ground Floor • Entrance Hall • Sitting Room (9.73m x 7.01m (31'11" x 23')) • Dining Room / Bedroom 4 (4.20m x 3.17m (13'9" x 10'4")) • Kitchen (6.02m x 3.23m (19'9" x 10'7" )) • Garden Room (6.00m x 4.25m (19'8" x 13'11")) • Bedroom 3 / Study (3.96m x 3.40m (13'0" x 11'2")) • Shower Room (2.95m x 1.75m (9'8" x 5'9")) • Utility Room (4.24m x 2.64m (13'11" x 8'8" )) • Store Room (2.64m x 1.75m (8'8" x 5'9")) First Floor • Bedroom 1 (6.50m x 5.14m (21'4" x 16'10")) • En-Suite Shower Room (3.94m x 1.70m (12'11" x 5'7")) • Dressing Room (4.93m x 3.06m (16'2" x 10'0")) • Bedroom 2 (5.55m x 4.75m (18'3" x 15'7")) • Bathroom (3.94m x 1.93m (12'11" x 6'4")) Outside • Garden (44.07m x 24.56m (144'7" x 80'7")) Including a greenhouse and sheds • Integral Double Garage (6.25m x 5.46m (20'6" x 17'11"))
Value & comps
No previous sales on record.
Returns
Set an offer; the calculator follows it.
We're still gathering serviced-accommodation data for this area.
Archie refurb estimate: a Pro feature
0.0% below asking
This is not financial or investment advice. Prop AI Deals is not authorised by the Financial Conduct Authority (FCA) to provide investment advice.
All investment calculators, property analyses, and AI-generated insights are for informational purposes only. Property investment carries risk and may result in financial loss. All calculations should be independently verified and you should consult with FCA-authorised financial advisers before making any investment decisions.
Past performance does not guarantee future results. Tax implications vary by individual circumstances.
Deal
Properties like this can earn 2–3x BTL yields when converted to HMO, with retrofit costs around £10k/room. Sign in to see the full tier, yield projection, and cost breakdown.
Commercial properties like this can earn 30-50% higher yields when converted to residential under Class MA / Q / P / PA, with prior approval costing ~GBP 96/unit. Sign in to see the recommended route, yield uplift, and cost breakdown.
BRRR-suited properties can recycle 80-100% of investor capital on refi, leaving a high-yielding rental with most of the money out. Sign in to see the refurb cost stack, ARV projection, and refinance maths.
Detached + large garden = sub-division play. Pro tier unlocks the tier badge, plot size, uplift estimate, and regional land benchmark.
Short-lease flats trade at deep discount, but extending under the 1993 Act often costs far less than the discount. Pro tier unlocks the tier badge, premium breakdown, long-lease ARV and arbitrage maths.
See projected short-stay revenue vs a vanilla BTL for this property.
See real sub-let margins (HMO room rates & SA nightly rates) vs the landlord rent.
Area
Agent & docs

FAQ
About Ryefield, 84, The Street, Canterbury
Explore nearby