4-bedroom detached house · DH4 6TQ
For saleListed 81 days
Opportunity summary
See Archie’s verdict, returns by strategy and what to check before viewing.
About
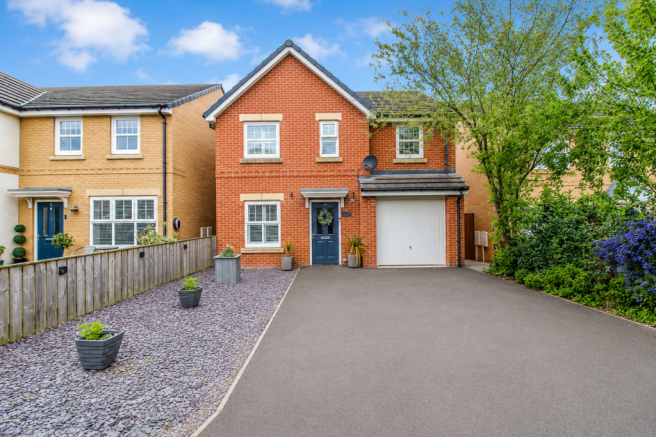
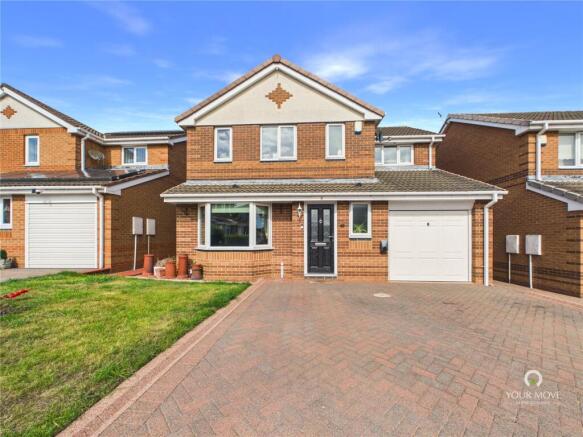
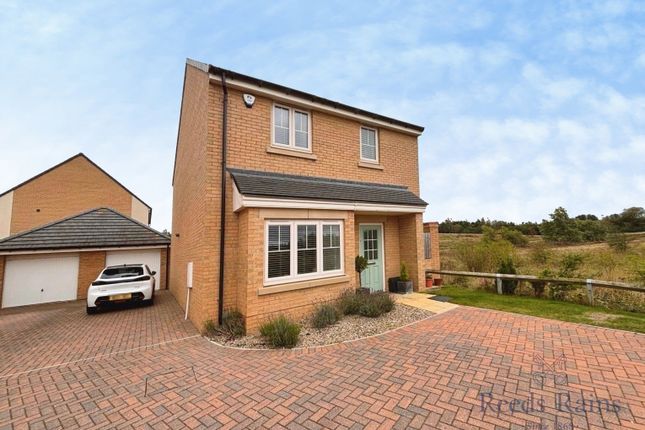
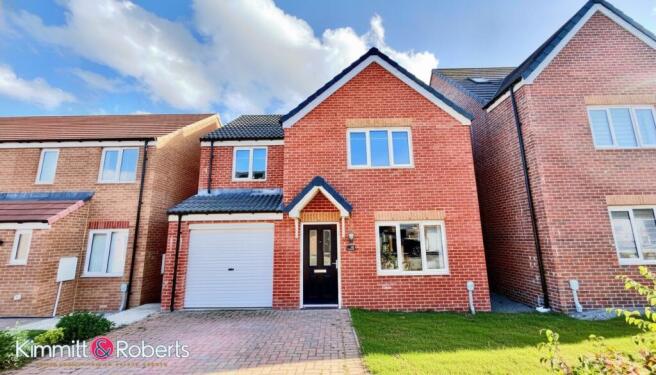
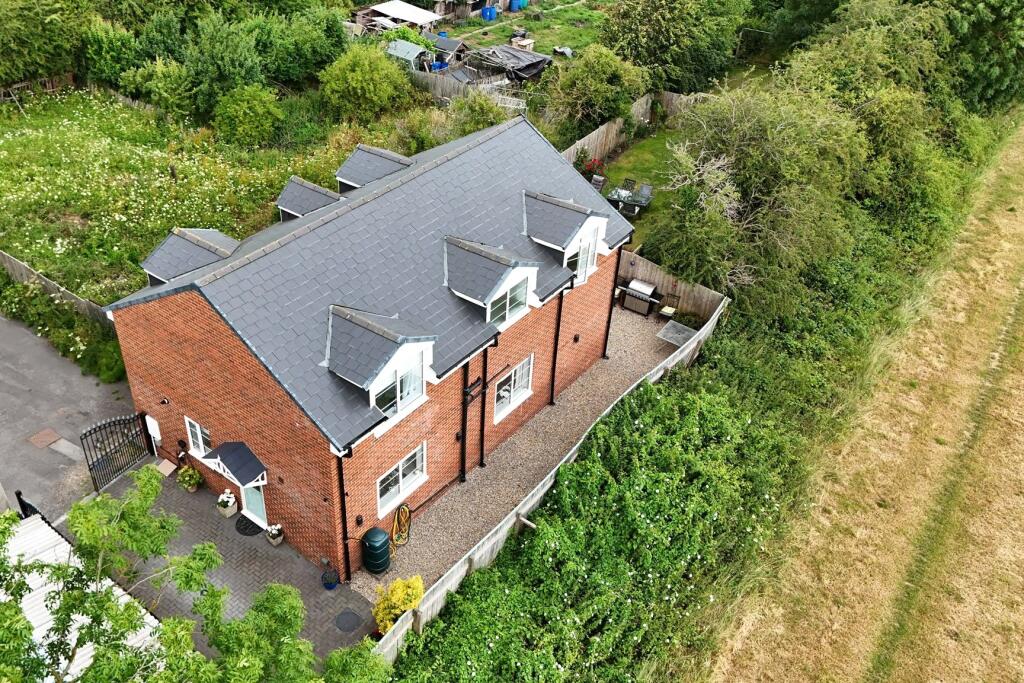
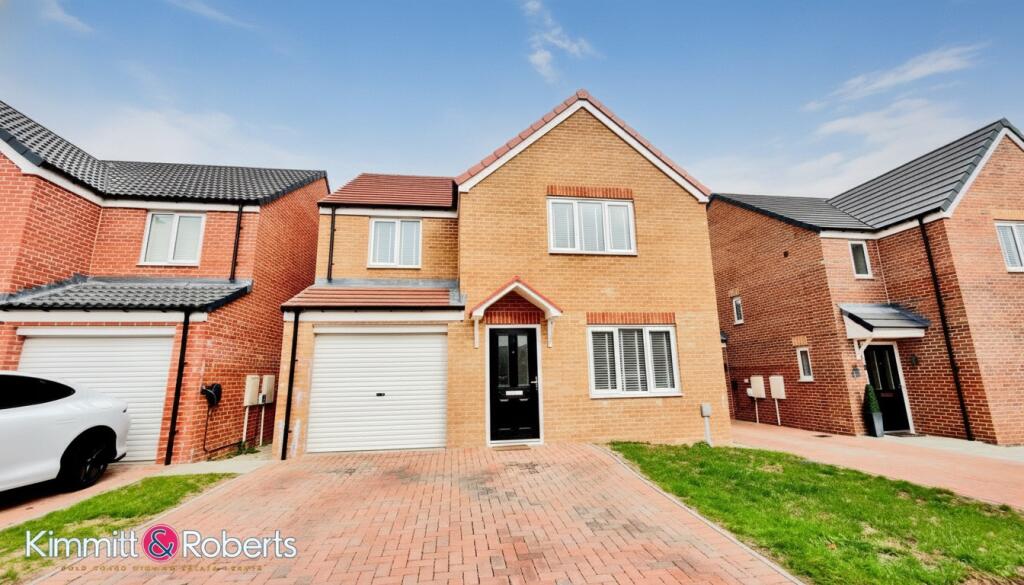
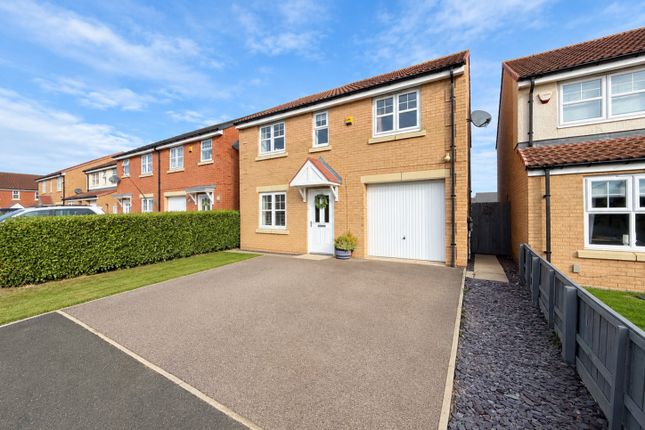
Situated upon a generous corner plot in this desirable area of Houghton le Spring, this impressive four-bedroom detached residence presents an exceptional opportunity for discerning buyers.
With its attractive double-fronted appearance, this home immediately conveys a sense of grandeur and space, perfect for growing families or those seeking ample living accommodation.
Upon entering, you are greeted by a welcoming hallway that leads to two distinct reception rooms, offering versatile spaces for both formal entertaining and relaxed family living.
The layout is thoughtfully designed, ensuring a natural flow throughout the ground floor including the spacious kitchen/dining room which then leads to a convenient utility room and ground floor WC - adding to the practicality of this well-appointed home.
The heart of this property extends outdoors to a beautifully landscaped, south-west facing rear garden.
This private oasis is perfect for enjoying sunny afternoons, al fresco dining, or simply unwinding in a tranquil setting.
The generous corner plot provides an excellent degree of privacy and space, a rare find in modern developments.
Ascending to the first floor, you will find four well-proportioned bedrooms, each offering comfortable living spaces.
The master bedroom is a true highlight, featuring its own private en-suite bathroom, providing a luxurious retreat.
A further family bathroom serves the remaining bedrooms, ensuring convenience for all residents.
Externally, the property benefits from a double block paved driveway, offering ample off-street parking for multiple vehicles.
This leads to a detached double garage, providing secure parking and additional storage solutions, a highly sought-after feature.
Houghton le Spring offers a range of local amenities, including shops, schools, and leisure facilities, all within easy reach.
Excellent transport links connect the area to wider regions, making it an ideal location for commuters. This property truly combines spacious living with a convenient and desirable location.
Early viewing is highly recommended to fully appreciate the quality, space, and potential this magnificent detached home has to offer.
Contact your estate agent today to arrange a viewing and avoid disappointment.
GROUND FLOOR Entrance Hall Living Room (4.30m x 3.30m) Study (3.30m x 3.10m) Kitchen/Dining Room (6.30m x 2.90m) Utility (1.90m x 1.60m) Wc (1.60m x 0.90m) FIRST FLOOR Landing Bedroom 1 (3.80m x 3.30m) Ensuite (2.00m max x 1.90m max) Bedroom 2 (3.50m x 2.60m) Bedroom 3 (3.20m x 2.70m) Bedroom 4 (2.50m x 2.40m) Bathroom (2.50m x 1.90m) MATERIAL INFORMATION The following information should be read and considered by any potential buyers prior to making a transactional decision: SERVICES We are advised by the seller that the property has mains provided GAS, ELECTRICITY, WATER and DRAINAGE.
WATER METER - Yes PARKING ARRANGEMENTS - Double Garage / Driveway / Street Parking ELECTRIC CAR CHARGER - Yes MOBILE PHONE SIGNAL No known issues at the property.
BROADBAND SPEED The maximum speed for broadband in this area is shown by imputing the postcode at the following link here > FLOOD RISK RATING Please check the online flood risk checker at the following link here > NORTHEAST OF ENGLAND - EX MINING AREA We operate in an ex-mining area.
This property may have been built on or near an ex-mining site. Further information can/will be clarified by the solicitors prior to completion.
The information above has been provided by the seller and has not yet been verified at the point of producing this material.
There may be more information related to the sale of this property that can be made available to any potential buyer.
These particulars are intended to give a fair and reliable description of the property but no responsibility for any inaccuracy or error can be accepted and do not constitute an offer or contract.
All measurements are approximate and for guidance only.
Value & comps
No previous sales on record.
Returns
Set an offer; the calculator follows it.
We're still gathering serviced-accommodation data for this area.
Archie refurb estimate: a Pro feature
0.0% below asking
This is not financial or investment advice. Prop AI Deals is not authorised by the Financial Conduct Authority (FCA) to provide investment advice.
All investment calculators, property analyses, and AI-generated insights are for informational purposes only. Property investment carries risk and may result in financial loss. All calculations should be independently verified and you should consult with FCA-authorised financial advisors before making any investment decisions.
Past performance does not guarantee future results. Tax implications vary by individual circumstances.
Deal
Properties like this can earn 2–3x BTL yields when converted to HMO, with retrofit costs around £10k/room. Sign in to see the full tier, yield projection, and cost breakdown.
Commercial properties like this can earn 30-50% higher yields when converted to residential under Class MA / Q / P / PA, with prior approval costing ~GBP 96/unit. Sign in to see the recommended route, yield uplift, and cost breakdown.
BRRR-suited properties can recycle 80-100% of investor capital on refi, leaving a high-yielding rental with most of the money out. Sign in to see the refurb cost stack, ARV projection, and refinance maths.
Detached + large garden = sub-division play. Pro tier unlocks the tier badge, plot size, uplift estimate, and regional land benchmark.
Short-lease flats trade at deep discount, but extending under the 1993 Act often costs far less than the discount. Pro tier unlocks the tier badge, premium breakdown, long-lease ARV and arbitrage maths.
See projected short-stay revenue vs a vanilla BTL for this property.
See real sub-let margins (HMO room rates & SA nightly rates) vs the landlord rent.
Area
Agent & docs

FAQ
About Bramble Close, Houghton le Spring, Tyne and Wear, DH4 6TQ
Explore nearby