We've tightened what earns a Pursue. A home now needs a published valuation, a strategy that still makes money after real running costs and lender stress tests, and no listing problems that would stop a mortgage. You'll see fewer Pursues, and each one has been checked harder.
See how verdicts work3-bedroom property · BT56 8DL
For saleReduced £15k (−6.5%) on 11 AugListed 109 days
Opportunity summary
See Archie’s verdict, returns by strategy and what to check before viewing.
About
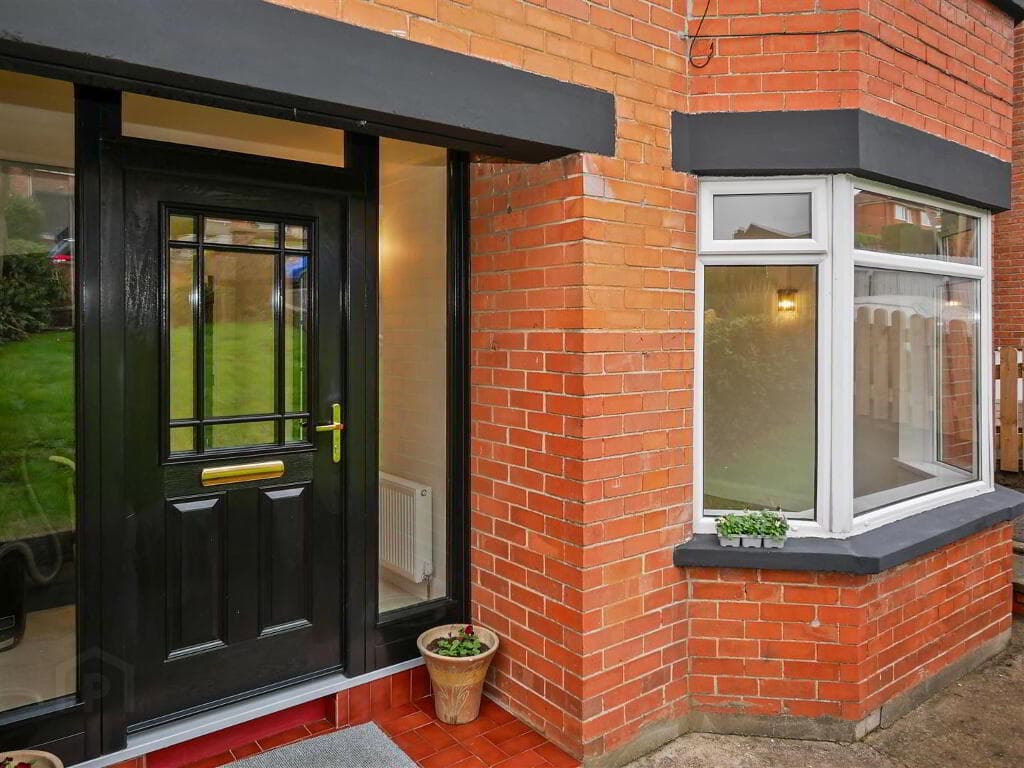
3 bedrooms Detached bungalow PVC double glazed windows Within easy walking distance of East Strand and West Strand beaches, Royal Portrush Golf Course, restaurants, shops, local transportation routes and so much more Oil fired heating No onward chain Early occupation Storage Area / Garage - housing oil boiler and tank Off street car parking Outside tap Situated in the heart of Portrush, this three-bedroom detached bungalow presents a fantastic opportunity to acquire a home in one of the North Coast's most desirable locations.
Ideally positioned just moments from the town's two beautiful beaches, Royal Portrush Golf Club, local schools, shops, and excellent transport links, the property combines outstanding convenience with coastal living.
Requiring modernisation throughout, the bungalow offers excellent potential for buyers wishing to create a home tailored to their own style and needs.
Whether you're looking for a permanent residence, a holiday home, or an investment opportunity, this property provides the perfect canvas in an exceptional setting.
Further benefits include off-street parking, no onward chain, and the potential for early occupation, helping to ensure a straightforward and efficient purchase.
Opportunities to secure a detached home in such a central and highly regarded Portrush location are rare. Early viewing is highly recommended.
Viewing is recommended and by early appointment with Brankins.
*Note to Buyers* To comply with Anti-Money Regulations the successful buyer will be required to provide written proof of funding and two methods of identification (please ask for further information).
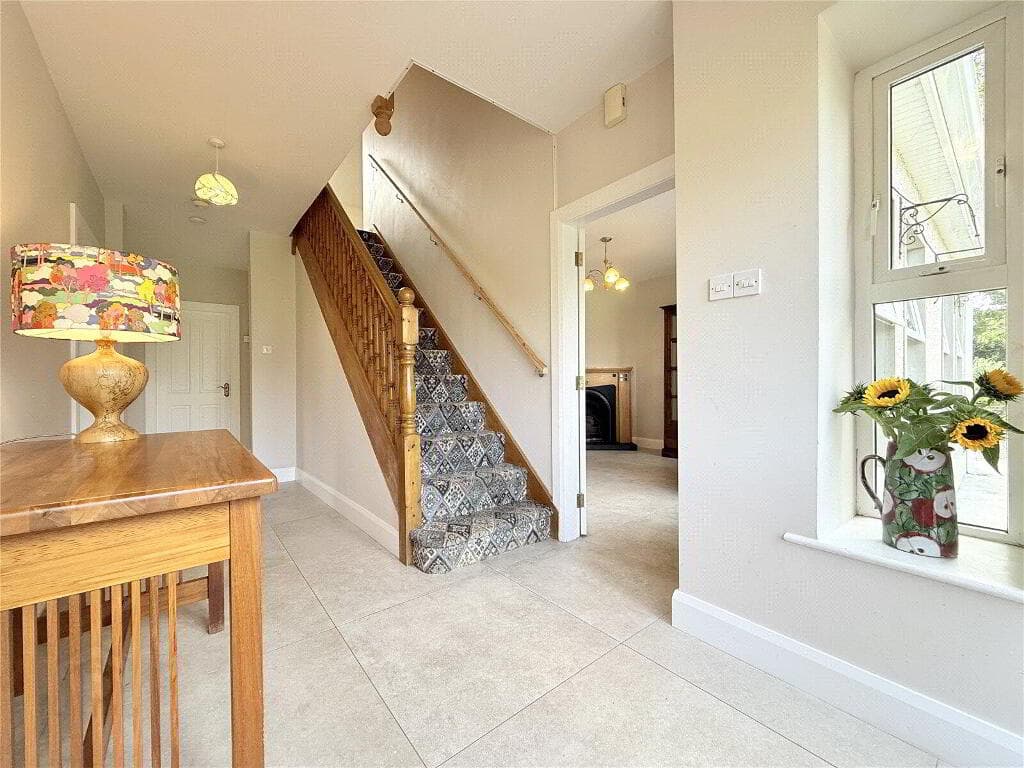
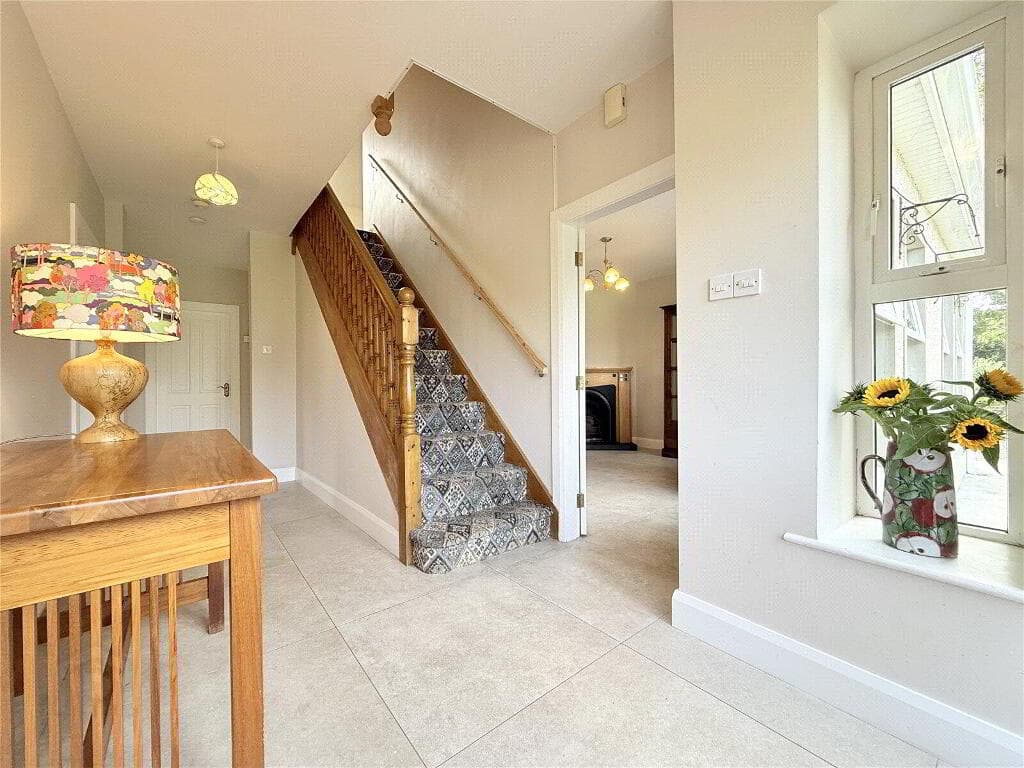
* Disclaimer Clause - These particulars are given on the understanding that they form no part of any legal contract. Purchasers should satisfy themselves regarding the description and accuracy of the information* Ground Floor Entrance Hall: With laminate flooring and housing for fuse box and intruder alarm.
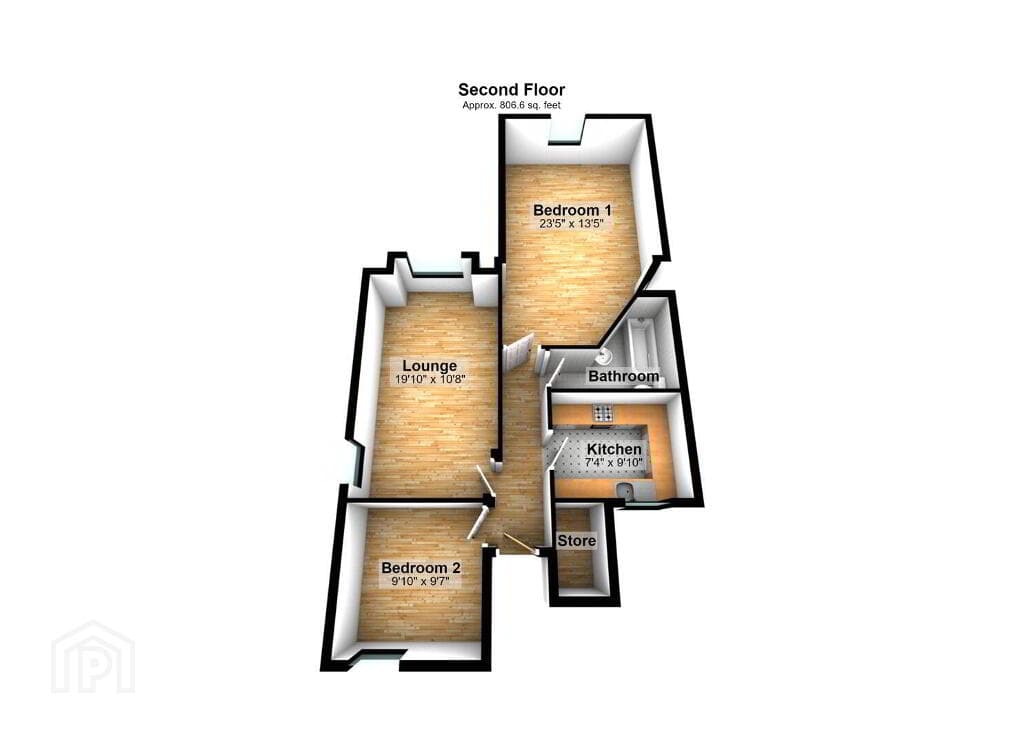
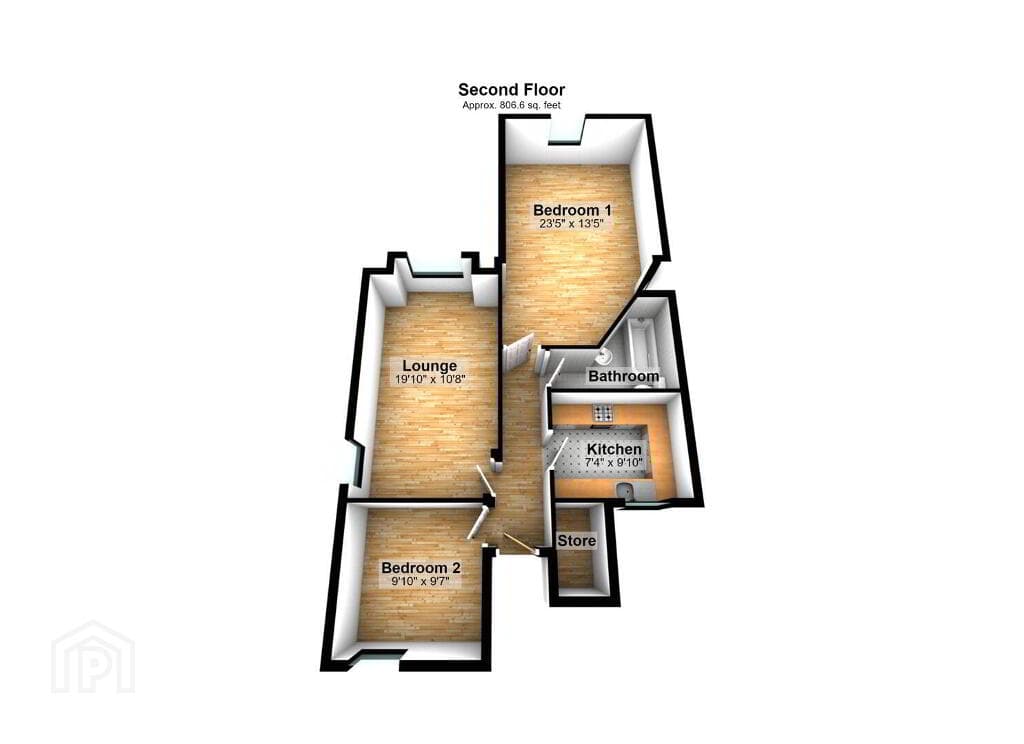
Living Room / Dining Area: 4.2m x 6.1m (13' 9" x 20' 0") A charming focal point of the living space, the feature brick fireplace with a wooden mantle and hearth offering rustic character.
Just beyond the living area are two steps leading up to an elevated dining space, creating a sense of separation while still maintaining an open flow.
This area is partially enclosed by wooden balustrade railings. One turn staircase leading to the first?floor bedroom.
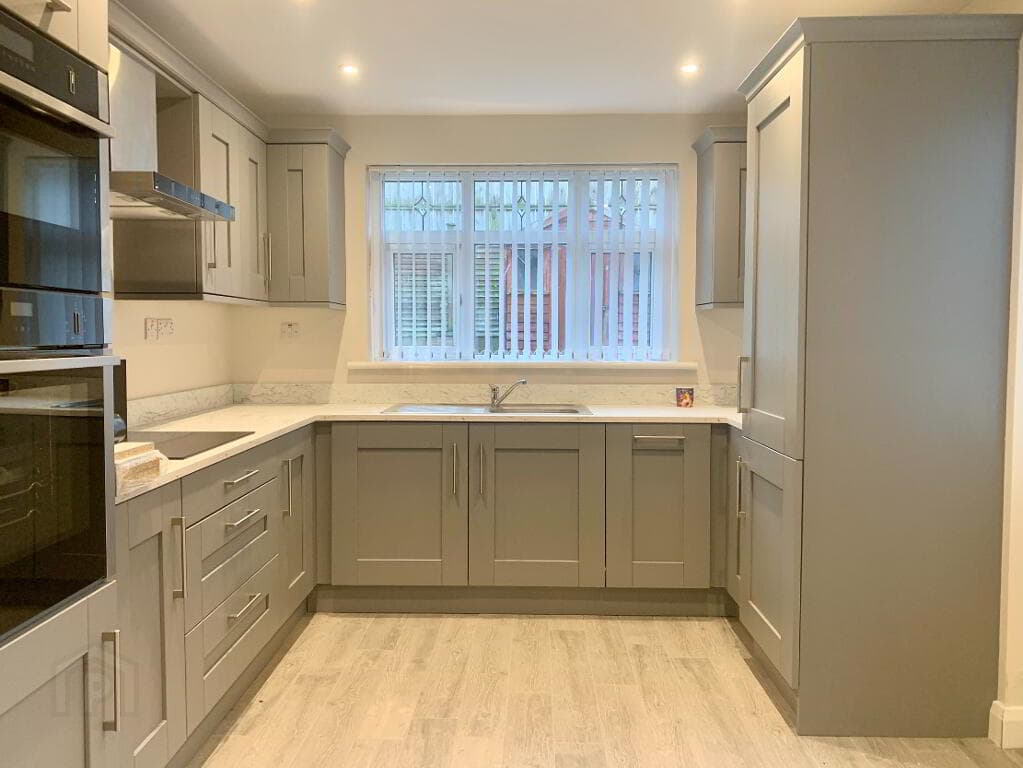
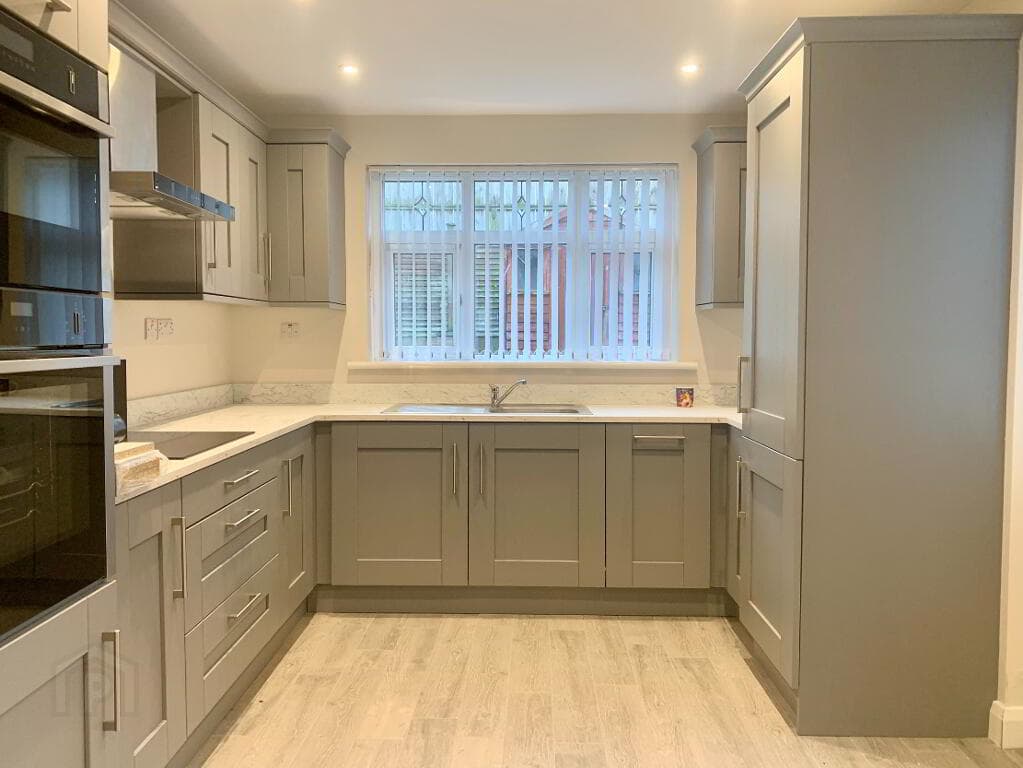
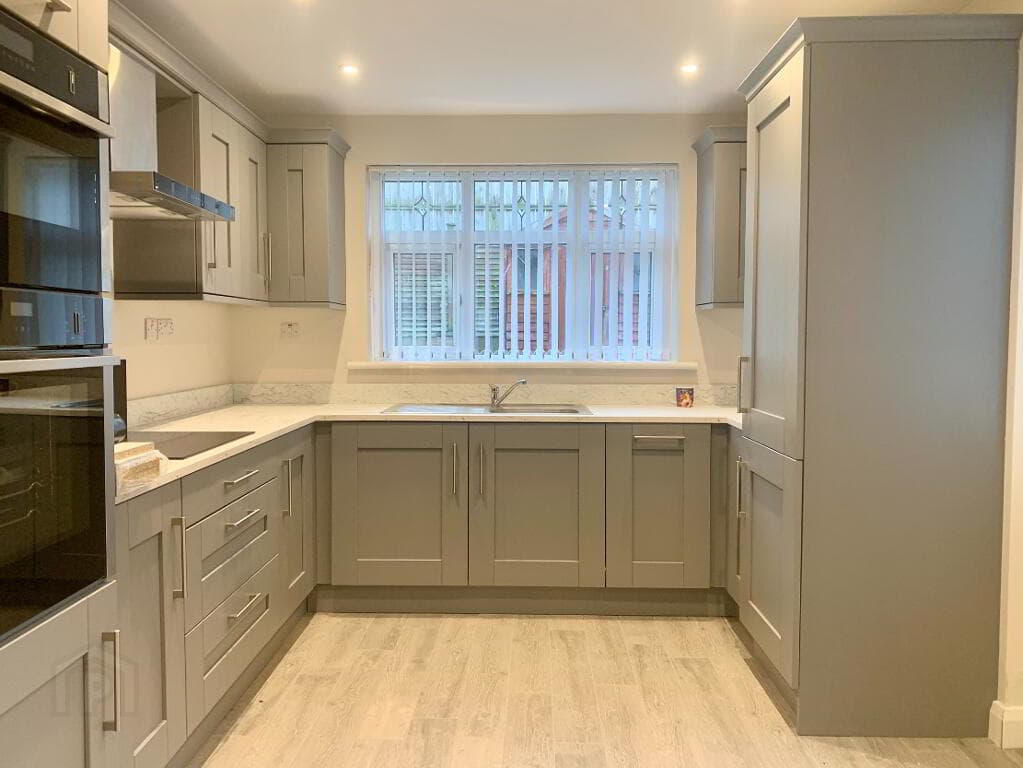
Kitchen: With a good range of eye and low level units, display unit and corner display shelving, tiled between units, stainless steel sink unit with swivel spray mixer tap, extractor fan, plumbed for automatic washing machine, space for fridge/freezer, space for free standing hob and oven, breakfast bar area, panelled celling and lino flooring.
Bedroom 1: 2.6m x 3.7m (8' 6" x 12' 2") With built in mirrored slide robes. Bedroom 2: 3.5 m x 2.1m (11' 6" x 6' 11") With Velux window.
Bathroom: 2.2m x 1.7m (7' 3" x 5' 7") With a white three piece suite comprising of a WC, wash hand basin with chrome taps and a bath with a glass shower screen and an electric shower above, extractor fan, two fully tiled walls and tiled flooring.
First Floor - Bedroom 3: 8.3m x 2.8m (27' 3" x 9' 2") With built in wardrobe with shelving, panelled ceiling, recessed spot lights and Velux roof windows.
Exterior Storage Area / Garage: Housing for oil boiler and PVC oil tank.
Value & comps
Land Registry doesn’t cover Scotland or Northern Ireland, so previous sales may not be on record.
Returns
Set an offer; the calculator follows it.
Short-let licence or registration needed
We're still gathering serviced-accommodation data for this area.
Archie refurb estimate: a Pro feature
0.0% below asking
This is not financial or investment advice. Prop AI Deals is not authorised by the Financial Conduct Authority (FCA) to provide investment advice.
All investment calculators, property analyses, and AI-generated insights are for informational purposes only. Property investment carries risk and may result in financial loss. All calculations should be independently verified and you should consult with FCA-authorised financial advisers before making any investment decisions.
Past performance does not guarantee future results. Tax implications vary by individual circumstances.
Deal
Properties like this can earn 2–3x BTL yields when converted to HMO, with retrofit costs around £10k/room. Sign in to see the full tier, yield projection, and cost breakdown.
Commercial properties like this can earn 30-50% higher yields when converted to residential under Class MA / Q / P / PA, with prior approval costing ~GBP 96/unit. Sign in to see the recommended route, yield uplift, and cost breakdown.
BRRR-suited properties can recycle 80-100% of investor capital on refi, leaving a high-yielding rental with most of the money out. Sign in to see the refurb cost stack, ARV projection, and refinance maths.
Detached + large garden = sub-division play. Pro tier unlocks the tier badge, plot size, uplift estimate, and regional land benchmark.
Short-lease flats trade at deep discount, but extending under the 1993 Act often costs far less than the discount. Pro tier unlocks the tier badge, premium breakdown, long-lease ARV and arbitrage maths.
See projected short-stay revenue vs a vanilla BTL for this property.
See real sub-let margins (HMO room rates & SA nightly rates) vs the landlord rent.
Area
Agent & docs
FAQ
About 19A Victoria Street, Portrush, BT56 8DL
Explore nearby