5-bedroom detached house · TQ12 5TN
For saleListed 476 days
Opportunity summary
See Archie’s verdict, returns by strategy and what to check before viewing.
About
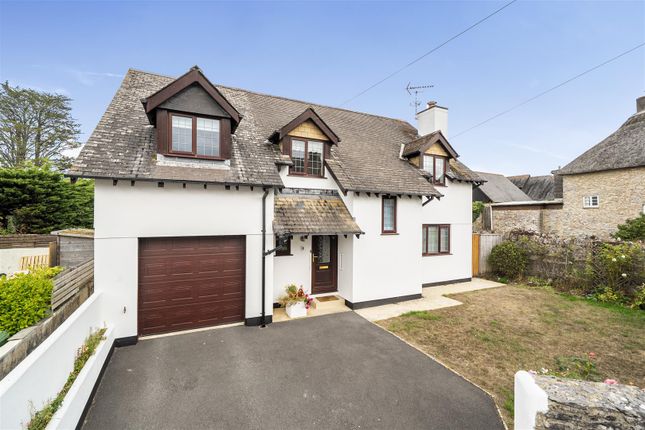
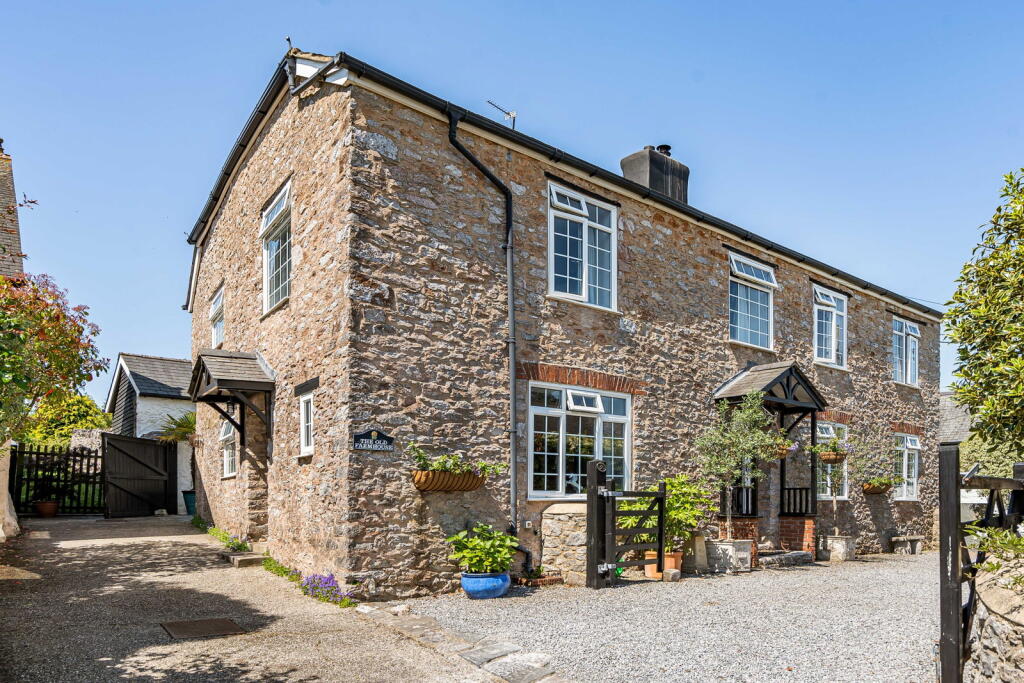
Park Hill Lodge is a unique detached property understood to have been created from a former barn and cottage with origins dating back around two centuries.
It now offers a spacious home with flexible accommodation including bedroom and living accommodation on each floor, making it easily adaptable for multi-generational living.
The original building is believed to have had links to Arthur Conan Doyle, the author of Sherlock Holmes and The Hound of the Baskervilles, who it is understood stayed at nearby Park Hill House.
Outside, there are gardens with lawn and a large decked entertaining area, an impressive oversized detached double garage building, parking for several vehicles and an adjoining paddock of around 0.76 of an acre (as measured on Promap) - perfect for running a few sheep or a horse/ponies and with a two modern timber stables.
Park Hill Cross is located on the A381 just before the main entrance to Ipplepen village, around 3 miles from Newton Abbot and 4 miles from Totnes.
The village has a good selection of local amenities to include a shop, newsagents and post office, pub, church, doctors surgery and primary school. There is also a popular village hall and play park.
Dartmoor National Park and the beautiful south Devon coastline are within striking distance and Orley Common is located a short distance away with nearby bridle paths.
Council Tax Band: Band F at the time of preparing these particulars Tenure: Freehold Entrance Hall Recessed area with coats hanging rail and storage space. Wood finish laminate flooring.
Radiator. Living Room/Ground Floor Bedroom Windows to the front and rear aspects. Radiator. TV point. Inner Hall Window to the front aspect. Understairs storage cupboard.
Shelved wall recess with hanging rails. Kitchen-Dining Room Range of cream fronted kitchen units with polished granite worktops including peninsula unit.
Inset stainless steel sink unit with mixer tap. Built-in electric double oven and microwave. Induction hob with fume hood over. Integrated dishwasher.
Window over sink and window overlooking rear garden. Dining room with vertical wall radiator. French doors to conservatory and double glazed door to the conservatory.
Conservatory PVCu double glazed construction with door to the garden. Utility Area Stainless steel sink unit inset to cupboard. Plumbing for washing machine and space for dryer.
Door to the hall. Ground Floor Bedroom 1 Window to the garden aspect. Radiator. Open-fronted wardrobe with hanging rails and shelved storage. Radiator.
Ground Floor Bedroom 2 Window to the front aspect. Radiator. Open-fronted wardrobe. Ground Floor Shower Room/WC White suite of large shower with glazed enclosure, wash basin and WC.
Electric towel radiator and vertical radiator. Ceiling spotlights. Window and extractor. First Floor Landing Approached via a staircase from the inner hall. Hatch to roof space.
Bedroom 3 Window overlooking the garden and paddock. Radiator. TV point.
Bathroom/WC A spacious room with white suite of freestanding bath with side taps, bowl wash basin on stand with cupboard beneath and WC. Tiled floor. Radiator. and electric towel radiator.
Window. Extractor. Study Window to the front aspect. Radiator. Connecting door to First Floor Living Room Exposed A-frame roof supports. STOVAX wood-burner on slate hearth.
Large picture window overlooking the field and neighbouring countryside with Dartmoor on the horizon. Two radiators. Window to the front aspect and three Velux roof windows.
Connecting door to bedroom four. Bedroom 4 Side window overlooking the field and village. Radiator. Exposed A-frame roof supports. Velux roof window.
Outside Entrance drive from the lane with parking for around five vehicles and giving access to the garage and path to the conservatory entrance with a lawned garden on one side and a large decked seating area on the other.
Wood-shed and small side yard with cold tap, pedestrian gate and external oil-fired boiler. Stone chipped area at the front of the property and oil storage tank at the far side.
LARGE DETACHED DOUBLE GARAGE Electric roller entry door. Side door. Four windows. Power and light. Cold tap. STABLE BUILDING - Two stables. Power and light.
Cold tap Access from the drive area to the paddock which slopes up gently from the house and with a mixture of boundary hedging, fencing and natural stone walls.
The paddock also has its own five bar gated access from the lane. Services Mains water, electricity and drainage. Oil fired heating.
Directions From Newton Abbot take the A381 towards Totnes and after around 3 miles turn right into Moor Road and the entrance to the property is immediately on the right.
Value & comps
No previous sales on record.
Returns
Set an offer; the calculator follows it.
We're still gathering serviced-accommodation data for this area.
Archie refurb estimate: a Pro feature
0.0% below asking
This is not financial or investment advice. Prop AI Deals is not authorised by the Financial Conduct Authority (FCA) to provide investment advice.
All investment calculators, property analyses, and AI-generated insights are for informational purposes only. Property investment carries risk and may result in financial loss. All calculations should be independently verified and you should consult with FCA-authorised financial advisers before making any investment decisions.
Past performance does not guarantee future results. Tax implications vary by individual circumstances.
Deal
Properties like this can earn 2–3x BTL yields when converted to HMO, with retrofit costs around £10k/room. Sign in to see the full tier, yield projection, and cost breakdown.
Commercial properties like this can earn 30-50% higher yields when converted to residential under Class MA / Q / P / PA, with prior approval costing ~GBP 96/unit. Sign in to see the recommended route, yield uplift, and cost breakdown.
BRRR-suited properties can recycle 80-100% of investor capital on refi, leaving a high-yielding rental with most of the money out. Sign in to see the refurb cost stack, ARV projection, and refinance maths.
Detached + large garden = sub-division play. Pro tier unlocks the tier badge, plot size, uplift estimate, and regional land benchmark.
Short-lease flats trade at deep discount, but extending under the 1993 Act often costs far less than the discount. Pro tier unlocks the tier badge, premium breakdown, long-lease ARV and arbitrage maths.
See projected short-stay revenue vs a vanilla BTL for this property.
See real sub-let margins (HMO room rates & SA nightly rates) vs the landlord rent.
Area
Agent & docs
FAQ
About Totnes Road, Ipplepen
Explore nearby