4-bedroom terraced house · BH21 2FE
For saleListed 23 days
Opportunity summary
See Archie’s verdict, returns by strategy and what to check before viewing.
About
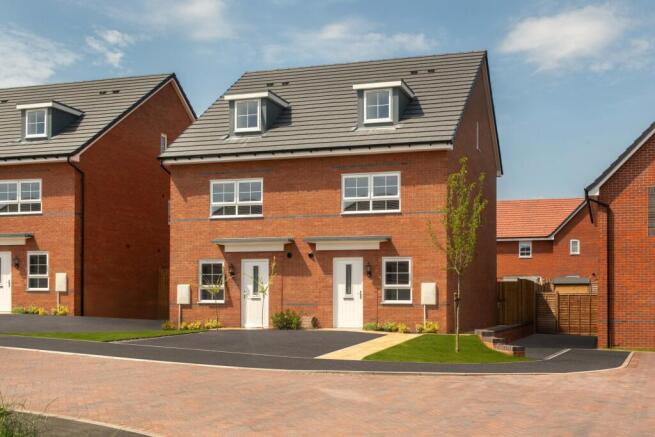
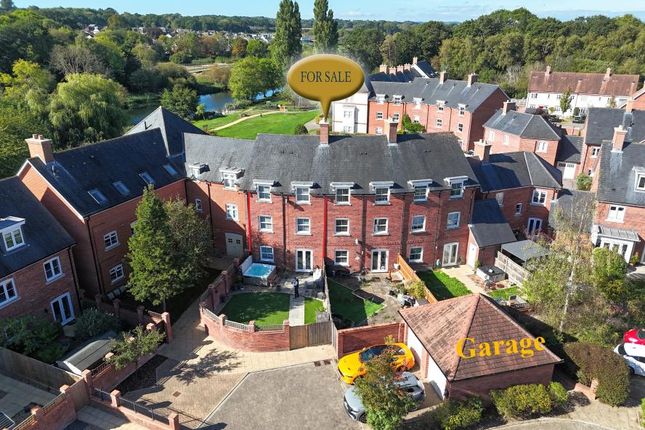
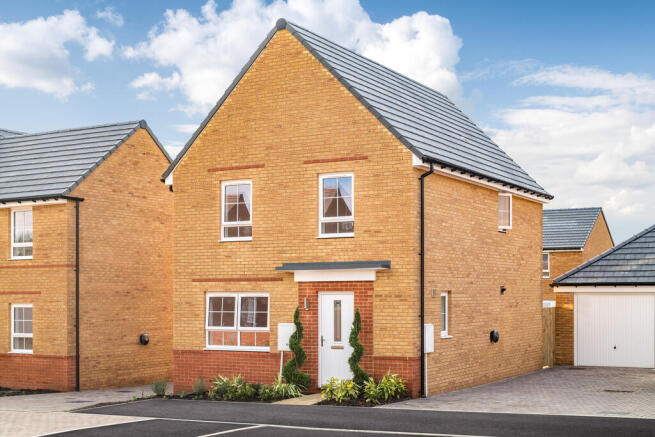
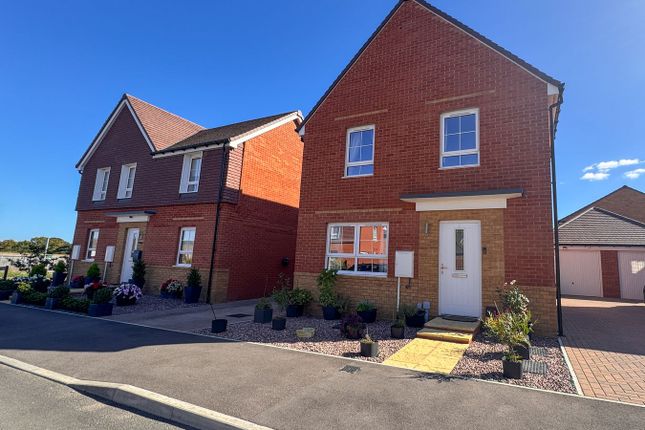
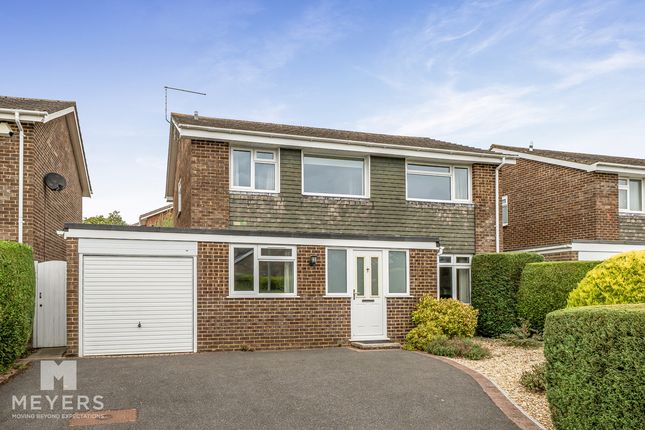
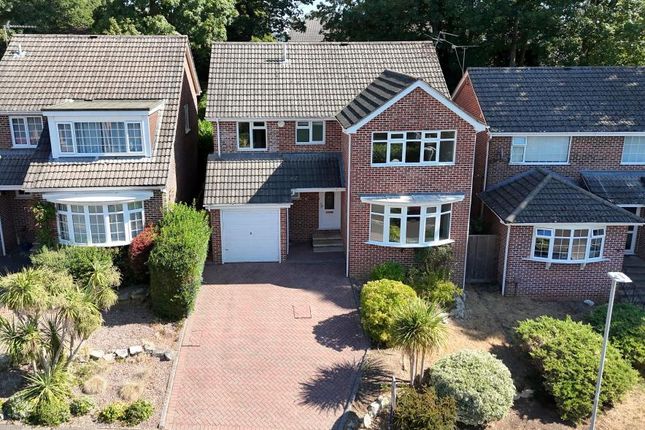
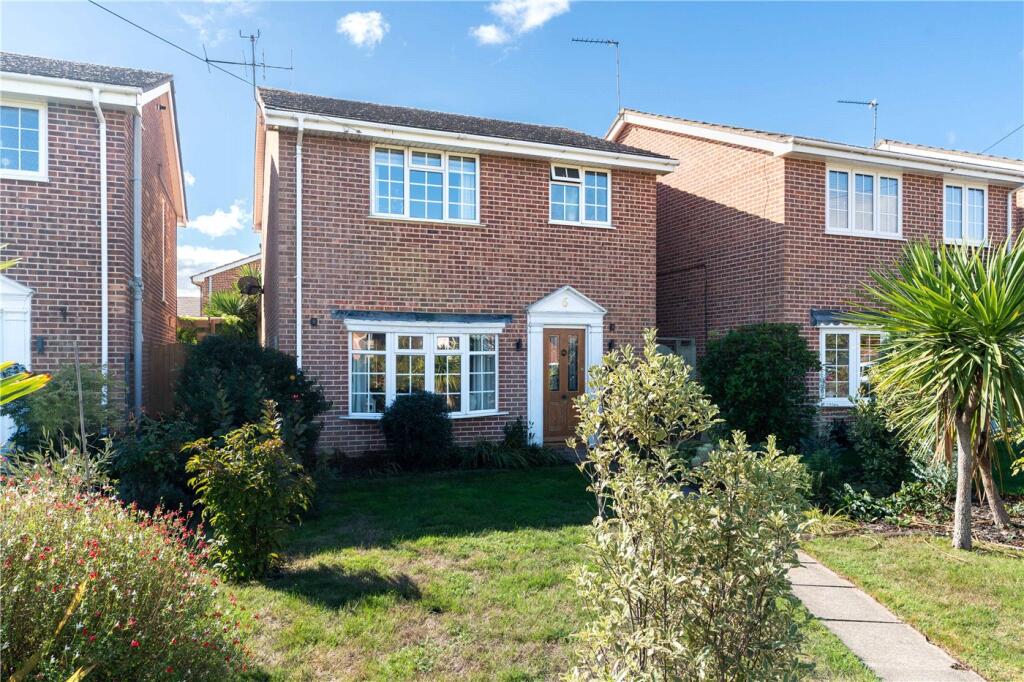
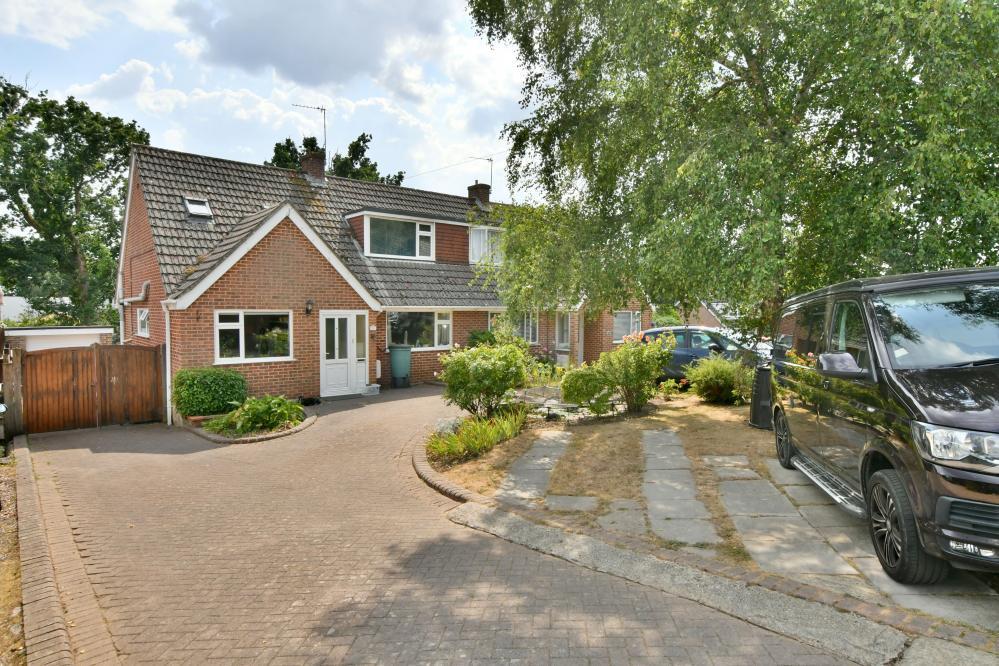
Arranged over three floors with handsome red brick elevations, 16 Griffin Close forms part of a well-established development within easy reach of Wimborne's town centre amenities, schools, and walks along the River Stour.
Entry is via the front door into a hallway with wood-effect flooring, from which doors lead to the principal ground floor rooms and stairs rise to the upper floors.
The kitchen is positioned to the front of the house and fitted with dark graphite gloss base units beneath white high-gloss wall cabinets, with white worktops and a tile splashback.
Integrated appliances include a double oven, electric hob, and extractor hood, fridge freezer and dishwasher.
The ground floor is completed by a cloakroom fitted with a WC, pedestal wash basin, and half-height tiling.
The living room occupies the full rear width of the ground floor and benefits from French doors opening directly onto the rear garden, forming a generous and flexible family living space laid with wood-effect flooring throughout.
On the first floor, the landing serves two bedrooms, Bedroom one is a good sized double to the rear of the property with an ensuite shower room .
Bedroom two is currently used as a dining room/study and overlooks the front.
The second floor provides two further bedrooms beneath the roofline, with natural light admitted through sash windows on both elevations.
Bedroom three is the largest of the bedrooms, extending the full width of the floor with a sloped ceiling to one aspect.
Bedroom four is currently arranged as a home office, with sash windows offering rooftop and treetop views.
The family bathroom is on this floor and is fitted with a white suite comprising panelled bath with shower attachment over and glazed screen, close-coupled WC, and pedestal wash basin, with a chrome heated towel rail.
The rear garden is enclosed, with a generous stone-flagged patio immediately off the French doors providing a seating and entertaining area.
A circular shaped lawn sits to the centre, bordered by stocked planting beds.
The garden is enclosed by timber panel fencing on all sides, with a pedestrian gate at the rear providing access to the parking area and single brick-built garage with up-and-over door.
Location: Wimborne Minster is a historic market town in east Dorset built around the twin-towered Minster Church, which dates from the 12th century.
The town centre supports a good range of independent retailers, cafés, restaurants, and national chains.
The development adjoins the River Stour with a network of footpaths and cycle routes, which extend south towards Bournemouth and west into the wider Dorset countryside.
Wimborne has a well-regarded school catchment and good road connections: the A31 dual carriageway provides a direct link to Bournemouth (approximately 8 miles) and Ringwood, whilst the A350 runs south to Poole and north towards Blandford Forum.
Regular bus services connect the town to Bournemouth, Poole, and surrounding villages.
Directions: From our offices at 15 East Street, Wimborne, BH21 1DT, proceed North along Leigh Road and turn right into Gordon Road.
At the end, turn right onto Hardy Crescent and follow the road around until a junction joins the road to take you straight onto the development.
Drive staright on, and Griffin Close with its terrace houses arranged in a residenatial crescent around a central green.
Value & comps
No previous sales on record.
Returns
Set an offer; the calculator follows it.
We're still gathering serviced-accommodation data for this area.
Archie refurb estimate: a Pro feature
0.0% below asking
This is not financial or investment advice. Prop AI Deals is not authorised by the Financial Conduct Authority (FCA) to provide investment advice.
All investment calculators, property analyses, and AI-generated insights are for informational purposes only. Property investment carries risk and may result in financial loss. All calculations should be independently verified and you should consult with FCA-authorised financial advisors before making any investment decisions.
Past performance does not guarantee future results. Tax implications vary by individual circumstances.
Deal
Properties like this can earn 2–3x BTL yields when converted to HMO, with retrofit costs around £10k/room. Sign in to see the full tier, yield projection, and cost breakdown.
Commercial properties like this can earn 30-50% higher yields when converted to residential under Class MA / Q / P / PA, with prior approval costing ~GBP 96/unit. Sign in to see the recommended route, yield uplift, and cost breakdown.
BRRR-suited properties can recycle 80-100% of investor capital on refi, leaving a high-yielding rental with most of the money out. Sign in to see the refurb cost stack, ARV projection, and refinance maths.
Detached + large garden = sub-division play. Pro tier unlocks the tier badge, plot size, uplift estimate, and regional land benchmark.
Short-lease flats trade at deep discount, but extending under the 1993 Act often costs far less than the discount. Pro tier unlocks the tier badge, premium breakdown, long-lease ARV and arbitrage maths.
See projected short-stay revenue vs a vanilla BTL for this property.
See real sub-let margins (HMO room rates & SA nightly rates) vs the landlord rent.
Area
Agent & docs
FAQ
About 16, Griffin Close, Wimborne, Dorset, BH21
Explore nearby