5-bedroom detached house · RG9 5NB
For saleListed 35 days
Opportunity summary
See Archie’s verdict, returns by strategy and what to check before viewing.
About
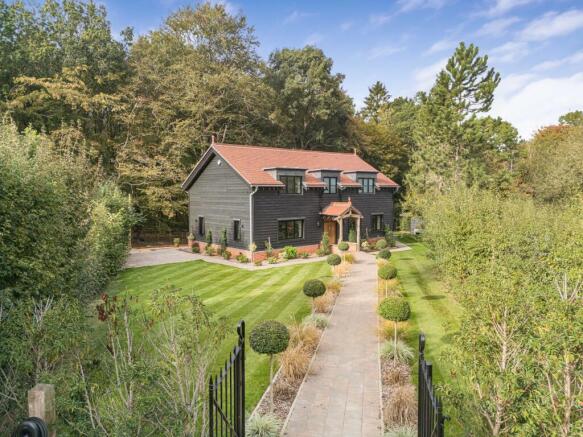
The property enjoys a private position with south-facing gardens extending to approximately 0.3 acres. It benefits from energy-efficient features, including an air source heat pump and solar panels.
Approached via a private lane, the property offers generous driveway parking for several vehicles and benefits from planning permission for a three-bay garage with an annexe above.
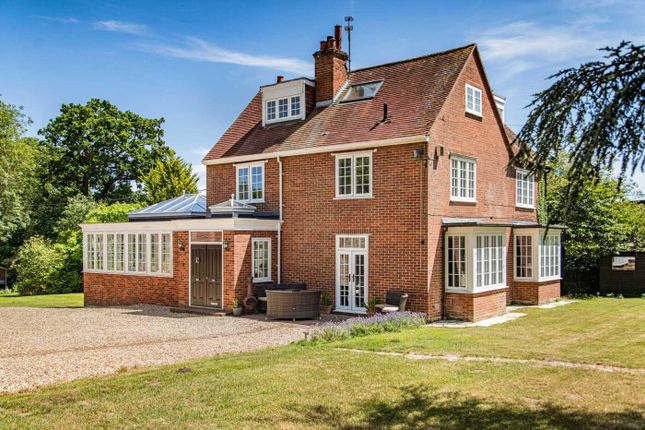
The striking rear elevation combines smooth render, Flemish bond brickwork, weatherboarding and oak detailing to create an attractive house.
The accommodation has been designed with family living and entertaining in mind.
A welcoming entrance hall with tumbled limestone flooring leads through to the heart of the home: An exceptional kitchen and dining room featuring a central island and bi-fold doors opening onto a covered terrace and the gardens beyond.
The adjoining sitting room provides a warm and elegant space, complete with oak flooring, a wood-burning stove and further bi-fold doors.
A separate family room offers additional flexibility, with French doors opening onto the side garden and access to the detached studio.
A further reception room, a versitile room ideal for a home office, snug or formal dining room, enjoys a dual aspect and attractive garden views through a large oak-framed window.
Completing the ground floor are a boot room, utility room and cloakroom.
Upstairs, the principal suite features a vaulted ceiling, dressing room and a beautifully appointed en suite bathroom with twin basins, a roll-top bath, a separate shower and rooflights flooding the space with natural light.
A guest bedroom benefits from its own en suite shower room, while three further double bedrooms are served by a well-appointed family bathroom.
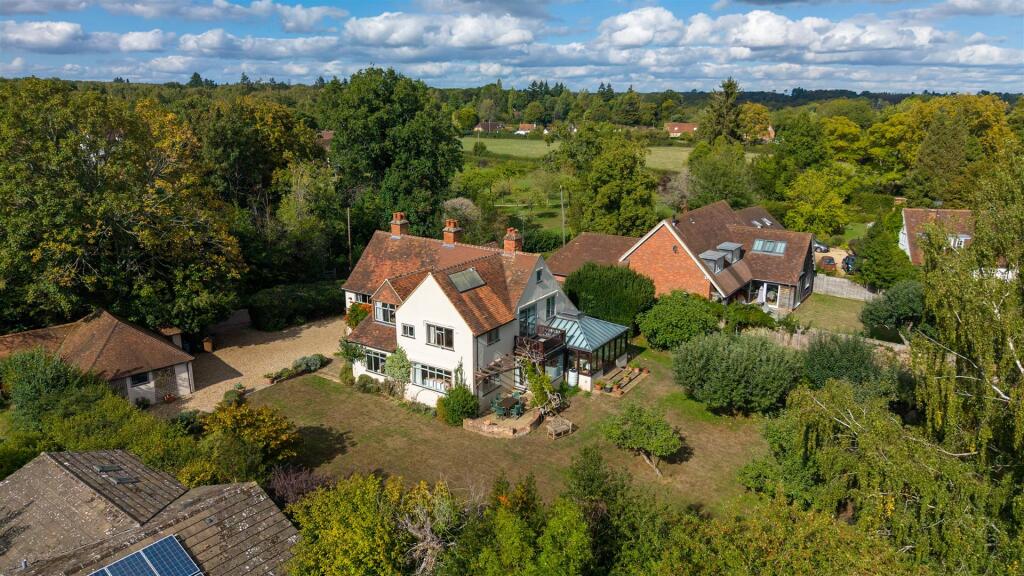
Outside, the private gardens provide an excellent degree of privacy, enclosed by mature hedging and trees that create a delightful green backdrop.
A wide stone terrace spans the rear of the house, providing an ideal setting for outdoor dining and entertaining, while the south-facing lawn offers ample space for family enjoyment.
The property is further complemented by two excellent outbuildings, including a substantial timber store and a detached studio/gym with vaulted ceilings, glazed doors and its own shower room and WC, offering excellent flexibility for home working, fitness or guest accommodation.
Croft House is situated in the desirable rural hamlet of Kingwood Common, just over a mile from Sonning Common, which provides an excellent range of day-to-day amenities including local shops, medical facilities and a post office.
The area is particularly well served by both state and independent schooling, with renowned schools including The Oratory, The Oratory Preparatory School, Moulsford Prep and Queen Anne's School all within easy reach.
The surrounding countryside is a particular attraction, offering an extensive network of footpaths, bridleways and woodland walks, while nearby country pubs, including The Unicorn, The Red Lion and The Crooked Billet, are popular local destinations.
The riverside towns of Henley-on-Thames and Marlow provide a wider selection of boutiques, restaurants, cafés and leisure facilities, while Reading offers comprehensive shopping and excellent rail connections.
For commuters, Reading Station provides fast services to London Paddington in approximately 30 minutes, together with Elizabeth Line connections into central London.
The M40 and M4 are both readily accessible, offering convenient access to the wider motorway network.
Value & comps
No previous sales on record.
Returns
Set an offer; the calculator follows it.
We're still gathering serviced-accommodation data for this area.
Archie refurb estimate: a Pro feature
0.0% below asking
This is not financial or investment advice. Prop AI Deals is not authorised by the Financial Conduct Authority (FCA) to provide investment advice.
All investment calculators, property analyses, and AI-generated insights are for informational purposes only. Property investment carries risk and may result in financial loss. All calculations should be independently verified and you should consult with FCA-authorised financial advisors before making any investment decisions.
Past performance does not guarantee future results. Tax implications vary by individual circumstances.
Deal
Properties like this can earn 2–3x BTL yields when converted to HMO, with retrofit costs around £10k/room. Sign in to see the full tier, yield projection, and cost breakdown.
Commercial properties like this can earn 30-50% higher yields when converted to residential under Class MA / Q / P / PA, with prior approval costing ~GBP 96/unit. Sign in to see the recommended route, yield uplift, and cost breakdown.
BRRR-suited properties can recycle 80-100% of investor capital on refi, leaving a high-yielding rental with most of the money out. Sign in to see the refurb cost stack, ARV projection, and refinance maths.
Detached + large garden = sub-division play. Pro tier unlocks the tier badge, plot size, uplift estimate, and regional land benchmark.
Short-lease flats trade at deep discount, but extending under the 1993 Act often costs far less than the discount. Pro tier unlocks the tier badge, premium breakdown, long-lease ARV and arbitrage maths.
See projected short-stay revenue vs a vanilla BTL for this property.
See real sub-let margins (HMO room rates & SA nightly rates) vs the landlord rent.
Area
Agent & docs

FAQ
About Kingwood Common, Henley-on-Thames
Explore nearby