We've tightened what earns a Pursue. A home now needs a published valuation, a strategy that still makes money after real running costs and lender stress tests, and no listing problems that would stop a mortgage. You'll see fewer Pursues, and each one has been checked harder.
See how verdicts work5-bedroom detached house · RG9 1QR
For saleListed 230 days
Opportunity summary
See Archie’s verdict, returns by strategy and what to check before viewing.
About
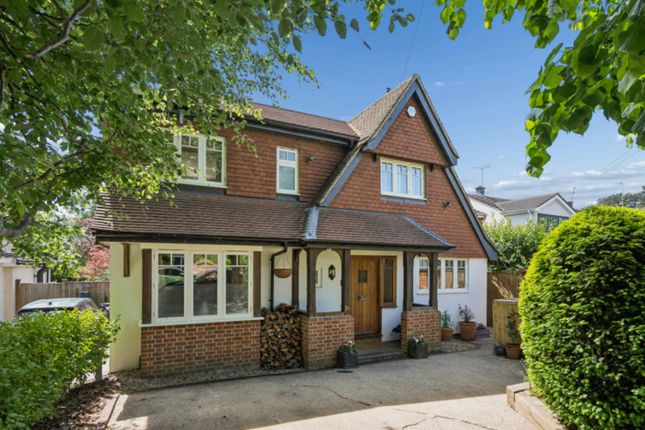
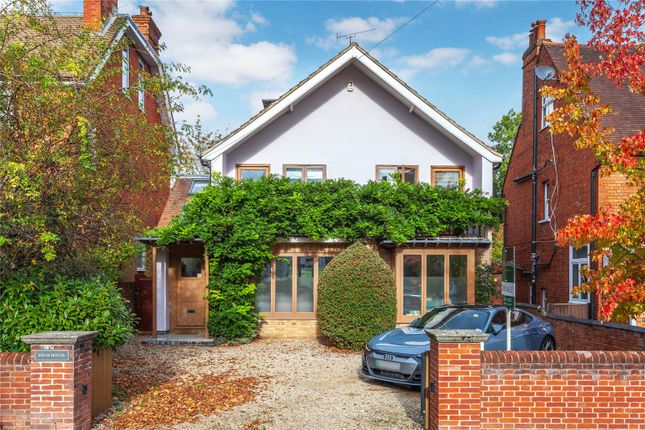
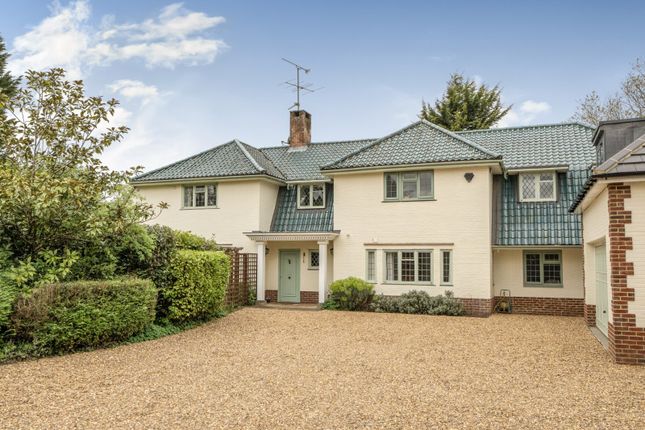
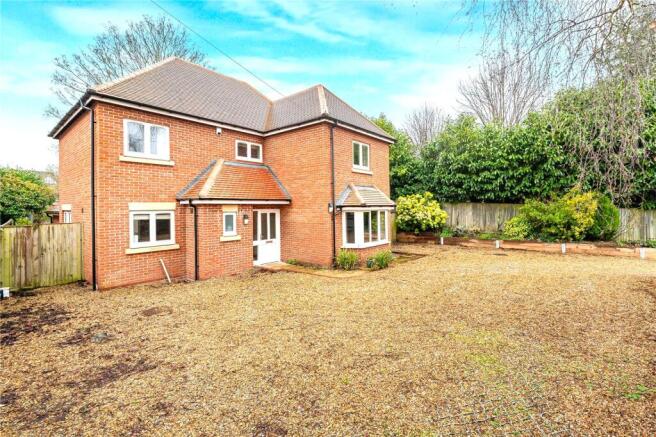
Offered with no onward chain - An absolutely unique contemporary 5-bedroom Architect designed, bespoke built family home providing approx. 3,000 sq.ft of accommodation.
Situated 1 mile from Henley town centre and a short walk from both Valley Road primary and Gillotts secondary schools.
The property features beautifully appointed open-plan split level accommodation over 4 floors with a lower ground floor with an independent door from outside.
There is ample parking and a secluded private rear garden.
Accommodation - The property was designed by local architect Simon Mack and features distinct Larch timber cladding, painted bricks and rendered facades and a grey slate roof.
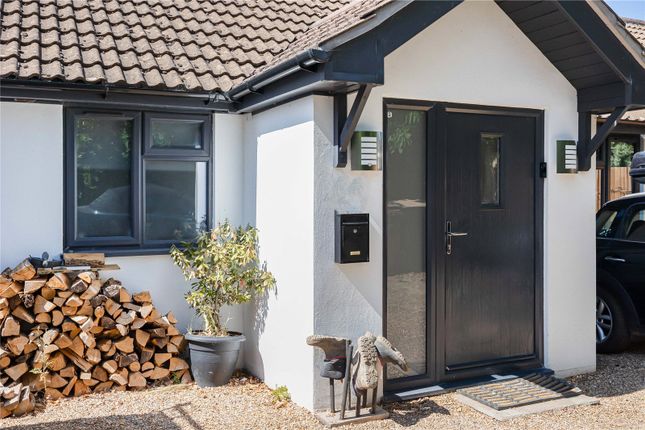
Inside, the house features electric air-source heat pump underfloor heating throughout. A path leads from the parking area to the covered entrance with front door and frosted glass side panels.
The entrance hall has a polished timber floor, fitted timber shoe storage and bench with some timber panelling, an exposed brick wall and a stairwell to the first floor and lower ground floor.
The cloakroom has a white suite comprising a wash hand basin and a w.c., with an ornate pattern ceramic tiled floor.
Steps lead down and a pocket door opens into the open reception area with a kitchen, dining room and sitting room.
A particular feature of this property is the impressive open-plan kitchen and dining room with floor to ceiling sliding doors across spanning the full width of the space, opening to the rear garden.
The kitchen has an extensive range of blue and white fitted wall and base units with Corian work surfaces over and an inset sink unit with a mixer tap.
There is an electric stove oven with an induction hob and extractor hood over, an integrated fridge and freezer and a dishwasher. The peninsular and breakfast bar also provides additional storage.
The dining room rear aspect overlooking over the rear garden and a window to the side allowing more natural light.
Steps lead up to the sitting room which has a front aspect with a south-facing picture window, polished timber flooring and recessed spotlights.
Stairs from the entrance hall lead down to the lower ground floor. There is a dedicated work-from-home space at the foot of the stairs with a ceramic tiled floor.
A door opens to the gym/utility room, which has further base level units with work surface and an inset sink, plumbing for the washing machine and the heat exchange unit or the central heating, a glazed door to outside and tall wooden unit and fitted cabinets are included.
The family room/bedroom 5 is currently being used as an artists studio with a floor to ceiling window and a glazed door allowing plenty of natural light into the space.
There is some decorative wooden cladding to one of the walls and the sofa and TV unit are included. There is a purpose built sauna with pine panelling, fitted bench seating and tinted glass.
The adjoining fully tiled walk-in wet room and a rainfall shower head and a heated towel rail. The separate cloakroom has white suite comprising a w.c. and a wash hand basin.
Stairs lead from the entrance hall to the first floor galleried landing with a laundry chute.
The principal bedroom has a rear aspect, natural wood flooring fitted wardrobes and a door opening to the en suite shower room.
The fully tiled en suite shower room has a white suite comprising a wash hand basin, a w.c. with a concealed cistern and a double shower with a sliding glass door and a heated towel rail.
Bedroom 3 is a double bedroom with a front aspect, natural wood flooring and wardrobe included. Bedroom 4 double bedroom with a rear aspect window, natural wood flooring and wardrobe included.
The family bathroom has fully tiled walls and a white suite comprising a combined double width shower cubicle with a glass screen and a panelled bath with mixer tap, a wash hand basin, a w.c.
and a heated towel rail. Stairs lead up to the upper floor.
The guest bedroom suite has a bedroom with a raised sleeping platform, natural wood flooring, skylight windows and doors opening to a walk-in wardrobe.
The en suite shower room has a white suite comprising a wash hand basin, a low level w.c. and a fully tiled shower cubicle.
Outside To the rear of the property is a private rear garden, laid to lawn and enclosed by panel fencing with trellis.
A new 'Outdoor Living - Retreat' hot tub is included with the house sale and sits in a beautiful covered patio with seating and potted flowering climbers included.
There is also a shaded dining deck with a glass table and 8 chairs, also included with the house sale. To the front there is post and rail fencing and hedging providing a natural boundary.
A 5-bar gate opens to the driveway providing ample parking for approximately 4 cars.
Location - Living in Greys Road The property is situated shortly before the turning for Gillotts Lane, just 20 minutes walk from the town centre, and convenient for Valley Road Primary School, Gillotts Secondary School and Henley Leisure Centre.
There is a regular bus service from Greys Road into Henley town centre.
The 'Top Shops' are close-by and offer a 'One Stop' store, a barber shop, a laundrette, the 'Happy Wok' Chinese take-away and Herbies Pizza.
Henley town centre has a wide selection of shops, including a Waitrose, many independent shops and boutiques, a 3-screen cinema, an historic theatre, excellent cafés, pubs and restaurants, and a bustling weekly market.
The commuter is well provided for, with the M4/M40 motorways giving access to London, Heathrow airport, the West Country and the Midlands.
Henley Station has links with London Paddington (via Twyford) with both mainline services to Paddington and the West, and the Elizabeth Line taking passengers to The City and Canary Wharf.
Reading - 7 miles; Maidenhead M4 Junction 8/9 - 11 miles; London Heathrow - 25 miles; London West End - 36 miles Primary Schools - Valley Road (Good); Secondary Schools - Gillotts School (Outstanding); Sixth Form - The Henley College.
Prep schools – St Mary’s School, Rupert House School. Private schools - buses to Shiplake College, Reading Blue Coat, Queen Anne’s, The Abbey and the Abingdon schools.
Henley Leisure Centre is located next to Gillotts School and has a swimming pool, sports hall, squash courts and gym. There is Golf at Henley Golf Club and Badgemore Park Golf Club.
Locals can enjoy superb walking and riding in the Chiltern Hills area of outstanding natural beauty. There are many activities on the River Thames including rowing, kayaking and paddle boarding clubs.
Tenure – Freehold Local Authority - South Oxfordshire District Council Council Tax - Band G Services - mains water and drainage and electricity.
Broadband - ultra-fast FTTP broadband via Zzoomm, super-fast from other providers including BT
Value & comps
No previous sales on record.
Returns
Set an offer; the calculator follows it.
We're still gathering serviced-accommodation data for this area.
Archie refurb estimate: a Pro feature
0.0% below asking
This is not financial or investment advice. Prop AI Deals is not authorised by the Financial Conduct Authority (FCA) to provide investment advice.
All investment calculators, property analyses, and AI-generated insights are for informational purposes only. Property investment carries risk and may result in financial loss. All calculations should be independently verified and you should consult with FCA-authorised financial advisers before making any investment decisions.
Past performance does not guarantee future results. Tax implications vary by individual circumstances.
Deal
Properties like this can earn 2–3x BTL yields when converted to HMO, with retrofit costs around £10k/room. Sign in to see the full tier, yield projection, and cost breakdown.
Commercial properties like this can earn 30-50% higher yields when converted to residential under Class MA / Q / P / PA, with prior approval costing ~GBP 96/unit. Sign in to see the recommended route, yield uplift, and cost breakdown.
BRRR-suited properties can recycle 80-100% of investor capital on refi, leaving a high-yielding rental with most of the money out. Sign in to see the refurb cost stack, ARV projection, and refinance maths.
Detached + large garden = sub-division play. Pro tier unlocks the tier badge, plot size, uplift estimate, and regional land benchmark.
Short-lease flats trade at deep discount, but extending under the 1993 Act often costs far less than the discount. Pro tier unlocks the tier badge, premium breakdown, long-lease ARV and arbitrage maths.
See projected short-stay revenue vs a vanilla BTL for this property.
See real sub-let margins (HMO room rates & SA nightly rates) vs the landlord rent.
Area
Agent & docs

FAQ
About Greys Road, Henley-on-Thames
Explore nearby