5-bedroom detached house · RG9 4BF
Listing removedReduced £50k (−3.1%) on 21 JunListed 274 days
Opportunity summary
See Archie’s verdict, returns by strategy and what to check before viewing.
About
The front door opens into a spacious and light hallway that immediately sets the tone for the rest of the house. There are two useful storage cupboards and a well-appointed downstairs WC.
A glass sided staircases enhances the sense of light, while attractive wood effect flooring flows seamlessly throughout the ground floor.
To either side of the hallway are two well proportioned reception rooms.
A spacious reception room perfect for entertaining or relaxing in the evenings, and a formal living room which features a charming wood burning stove with stone mantle and surround.
The true hub of the home is positioned to the rear with a superb open plan kitchen, dining and sitting area, designed for modern living.
Double French doors and bifold doors open directly onto the landscaped rear garden, seamlessly blending indoor and outdoor spaces and making this an ideal area for entertaining during warmer months.
The stylish kitchen offers an abundance of wall and base units, complemented by quartz work surfaces and a central island.
Integrated appliances include a wine cooler, Siemens double oven, Bosch integrated dishwasher and an integrated double Bosch fridge freezer.
A separate utility room provides further base units, space for laundry appliances, a stainless steel sink and the boiler. Side access from the utility room adds further practicality.
The property benefits from gas central heating, enhanced by a Tado smart heating system installed throughout, and a Megaflow with the main tank located in the airing cupboard on the first floor landing.
From the landing, immediately to the left is a generous double bedroom enjoying pleasant views over the rear garden.
Directly ahead is the main family bathroom, finished to a high specification and features a bath with overhead shower, heated towel rail, floating basin, WC and a large walk-in shower.
Bedroom three is another generous double, benefiting from fitted storage and overlooking the rear garden, while bedroom five is currently used as a home office but offers excellent potential as a comfortable double bedroom.
Bedroom two is a particularly impressive double room with dual aspect windows, a walk-in wardrobe and a spacious, modern en suite shower room.
But the principal bedroom is a stand out feature, comprising a vaulted ceiling, walk-in wardrobe and a large luxurious en suite shower room.
Externally, the landscaped rear garden offers an excellent degree of privacy and is ideal for both relaxation and entertaining.
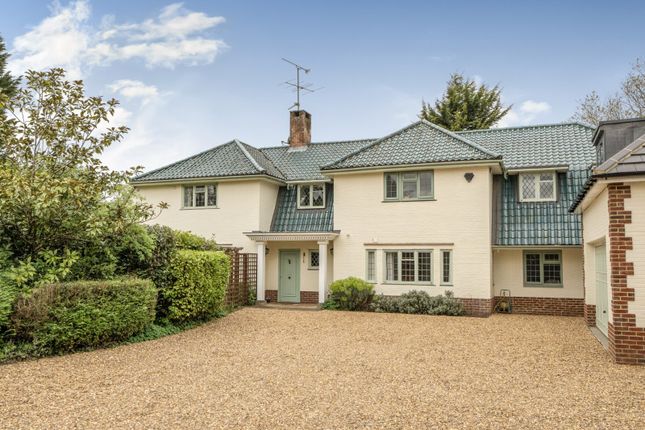
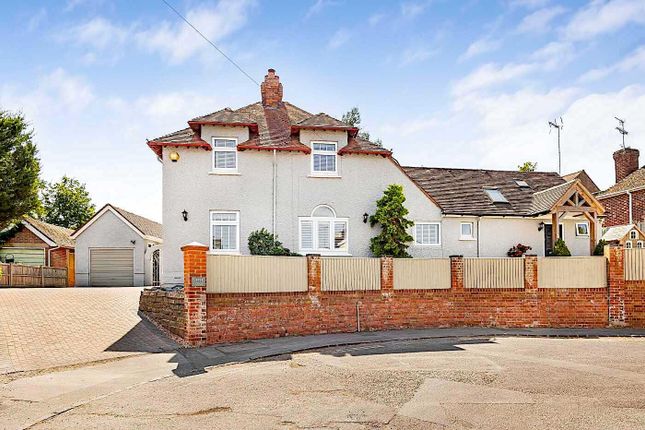
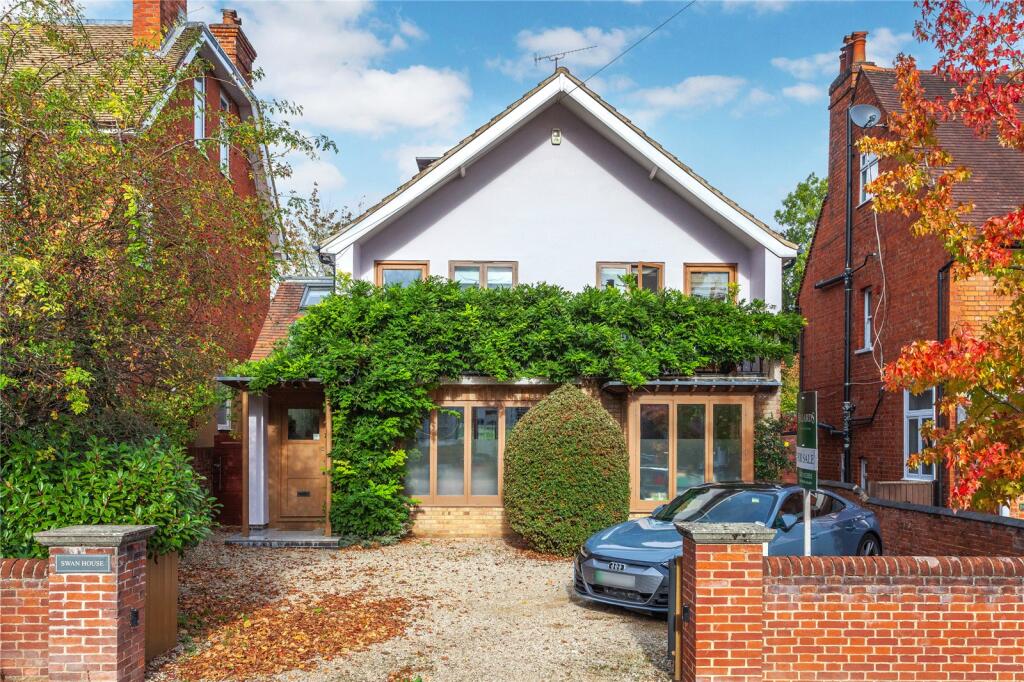
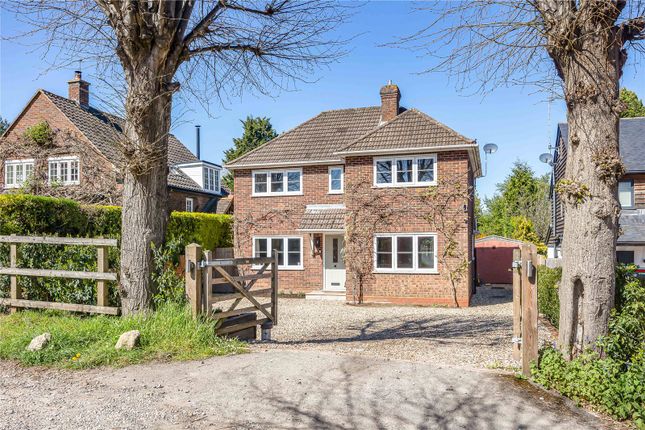
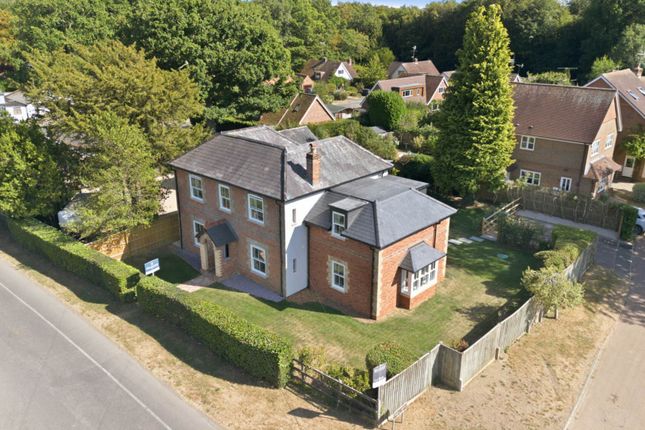
To the front, there is ample parking for up to four vehicles, along with a double brick garage with power, providing excellent storage and parking options.
A side gate provides access to the rear garden.
This exceptional home combines stylish, light filled living with generous space, beautiful surroundings, and convenient access to outstanding schools, countryside walks and local amenities.
Henley-on-Thames is a picturesque and vibrant market town set along the banks of the River Thames and is renowned for its blend of historic charm and modern amenities.
The town is internationally famous for the Henley Royal Regatta, which draws visitors from around the world each summer, but there is far more to enjoy throughout the year.
The river offers opportunities for boating, rowing, paddle boarding and scenic riverside walks, while the surrounding Chiltern Hills provide outstanding countryside for walking, cycling and exploring.
Transport links are another key advantage, with a mainline railway station offering regular services to London Paddington via Twyford, making Henley an ideal location for commuters.
Directions Continue straight up Greys Road following signs toward Rotherfield Greys.
Continue to the mini roundabout and proceed straight over and continue until Highlands Park is found on the left hand side.
Notice Please note we have not tested any apparatus, fixtures, fittings, or services. Interested parties must undertake their own investigation into the working order of these items.
All measurements are approximate and photographs provided for guidance only.
Value & comps
No previous sales on record.
Returns
Set an offer; the calculator follows it.
We're still gathering serviced-accommodation data for this area.
Archie refurb estimate: a Pro feature
0.0% below asking
This is not financial or investment advice. Prop AI Deals is not authorised by the Financial Conduct Authority (FCA) to provide investment advice.
All investment calculators, property analyses, and AI-generated insights are for informational purposes only. Property investment carries risk and may result in financial loss. All calculations should be independently verified and you should consult with FCA-authorised financial advisors before making any investment decisions.
Past performance does not guarantee future results. Tax implications vary by individual circumstances.
Deal
Properties like this can earn 2–3x BTL yields when converted to HMO, with retrofit costs around £10k/room. Sign in to see the full tier, yield projection, and cost breakdown.
Commercial properties like this can earn 30-50% higher yields when converted to residential under Class MA / Q / P / PA, with prior approval costing ~GBP 96/unit. Sign in to see the recommended route, yield uplift, and cost breakdown.
BRRR-suited properties can recycle 80-100% of investor capital on refi, leaving a high-yielding rental with most of the money out. Sign in to see the refurb cost stack, ARV projection, and refinance maths.
Detached + large garden = sub-division play. Pro tier unlocks the tier badge, plot size, uplift estimate, and regional land benchmark.
Short-lease flats trade at deep discount, but extending under the 1993 Act often costs far less than the discount. Pro tier unlocks the tier badge, premium breakdown, long-lease ARV and arbitrage maths.
See projected short-stay revenue vs a vanilla BTL for this property.
See real sub-let margins (HMO room rates & SA nightly rates) vs the landlord rent.
Area
Agent & docs
FAQ
About 8, Flowercrofts, Henley On Thames
Explore nearby