5-bedroom detached house · RG9 1JL
Listing removedListed 248 days
Opportunity summary
See Archie’s verdict, returns by strategy and what to check before viewing.
About
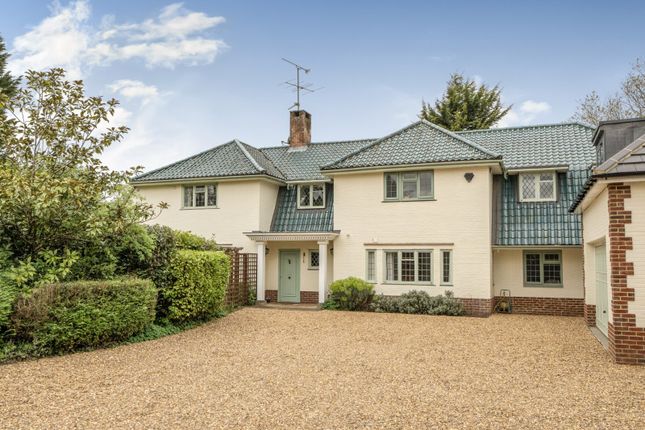
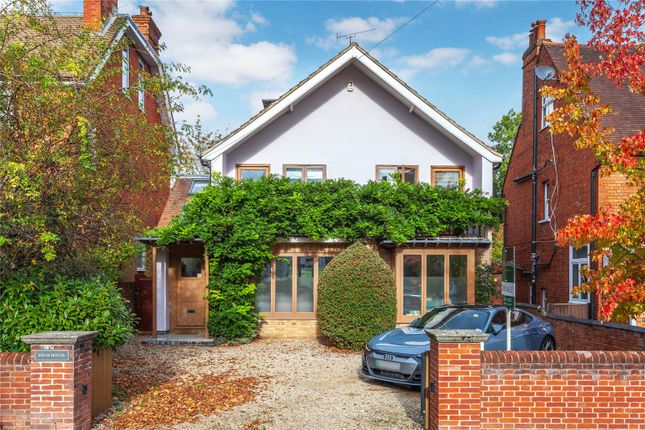
This impressive detached family home occupies a prime position within easy walking distance of the town centre, the River and the railway station.
EPC B This impressive modern detached home occupies a prime residential position, offering nearly 2,700 sq ft of well-balanced accommodation arranged over three floors.
The house has clearly been cherished, providing both space and versatility in equal measure. The ground floor is particularly well arranged for busy family life.
A welcoming central hallway connects the principal reception rooms, creating an excellent flow.
The main sitting room (18’6 x 16’2) is a superb family space, centred around a fireplace and enjoying direct access to the rear garden via French doors, allowing natural light to pour in throughout the afternoon.
There is a separate dining room, ideal for more formal entertaining, alongside a second reception room (11’9 x 11’7), perfect as a snug, playroom or media room.
The study provides valuable work-from-home space, increasingly essential for modern living.
The kitchen (18’4 x 10’6) is well proportioned, with ample storage and preparation space, and opens conveniently to the utility room, keeping laundry and day-to-day practicalities neatly contained.
The overall layout offers flexibility without compromising on clearly defined rooms. Upstairs, the first floor provides four genuine double bedrooms.
The principal bedroom (18’8 x 16’0) is particularly generous, with built-in storage and an en suite. The remaining bedrooms on this level are all well sized and served by a family bathroom.
The second floor adds a further excellent double bedroom (12’3 x 12’0), ideal for guests, older children or as an additional home office suite, alongside extensive loft storage - one of the house’s real practical advantages.
Outside, the rear garden enjoys a desirable south-westerly orientation, ensuring excellent afternoon and evening sun.
It offers a safe, enclosed environment for children, as well as space for summer entertaining. To the front, there is generous driveway parking.
Throughout the house there is notably good storage - from built-in cupboards to loft areas - ensuring the property functions as comfortably as it presents.
Overall, this is a rare opportunity to secure a substantial detached family house on one of Henley’s most popular side roads, combining scale, flexibility and a first-class location within easy reach of the town centre, station and highly regarded schools.
To conform with government Money Laundering Regulations 2019, we are required to confirm the identity of all prospective buyers and sellers.
We use the services of a third party, Coadjute, who will contact you directly to do this. They will need the full name, current address, telephone number, and email address of all buyers.
There is a nominal charge of £45 for this per person, payable direct to Coadjute. Please note, we are unable to issue a memorandum of sale until the checks are complete.
Value & comps
No previous sales on record.
Returns
Set an offer; the calculator follows it.
We're still gathering serviced-accommodation data for this area.
Archie refurb estimate: a Pro feature
0.0% below asking
This is not financial or investment advice. Prop AI Deals is not authorised by the Financial Conduct Authority (FCA) to provide investment advice.
All investment calculators, property analyses, and AI-generated insights are for informational purposes only. Property investment carries risk and may result in financial loss. All calculations should be independently verified and you should consult with FCA-authorised financial advisors before making any investment decisions.
Past performance does not guarantee future results. Tax implications vary by individual circumstances.
Deal
Properties like this can earn 2–3x BTL yields when converted to HMO, with retrofit costs around £10k/room. Sign in to see the full tier, yield projection, and cost breakdown.
Commercial properties like this can earn 30-50% higher yields when converted to residential under Class MA / Q / P / PA, with prior approval costing ~GBP 96/unit. Sign in to see the recommended route, yield uplift, and cost breakdown.
BRRR-suited properties can recycle 80-100% of investor capital on refi, leaving a high-yielding rental with most of the money out. Sign in to see the refurb cost stack, ARV projection, and refinance maths.
Detached + large garden = sub-division play. Pro tier unlocks the tier badge, plot size, uplift estimate, and regional land benchmark.
Short-lease flats trade at deep discount, but extending under the 1993 Act often costs far less than the discount. Pro tier unlocks the tier badge, premium breakdown, long-lease ARV and arbitrage maths.
See projected short-stay revenue vs a vanilla BTL for this property.
See real sub-let margins (HMO room rates & SA nightly rates) vs the landlord rent.
Area
Agent & docs

FAQ
About Western Road, RG9 1JK
Explore nearby