6-bedroom house · BL6 4PN
Listing removedReduced £25k (−3.4%) on 21 JunListed 543 days
Opportunity summary
See Archie’s verdict, returns by strategy and what to check before viewing.
About
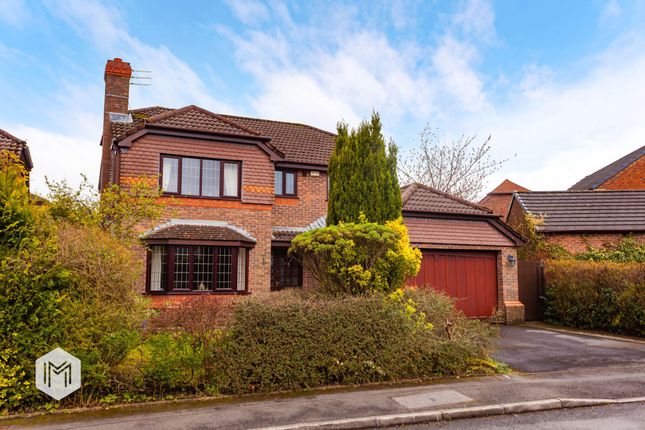
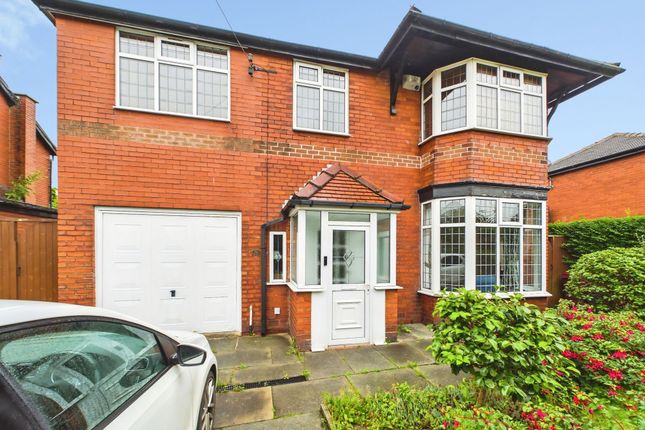
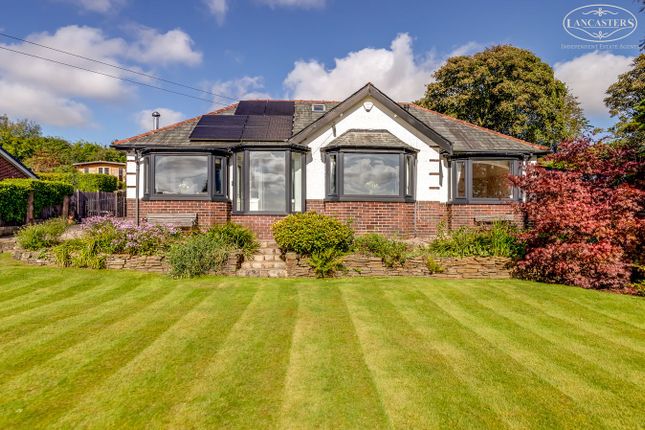
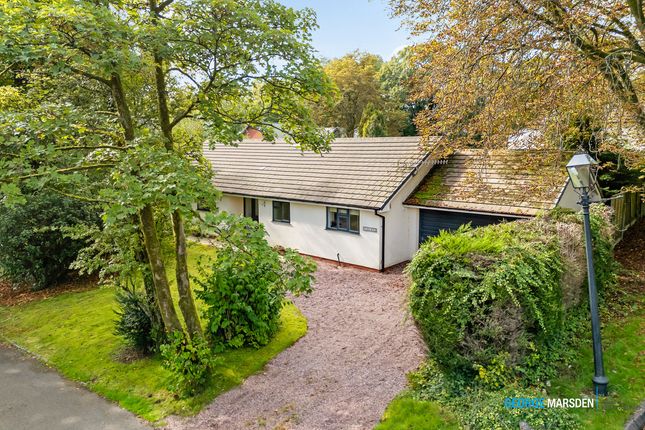
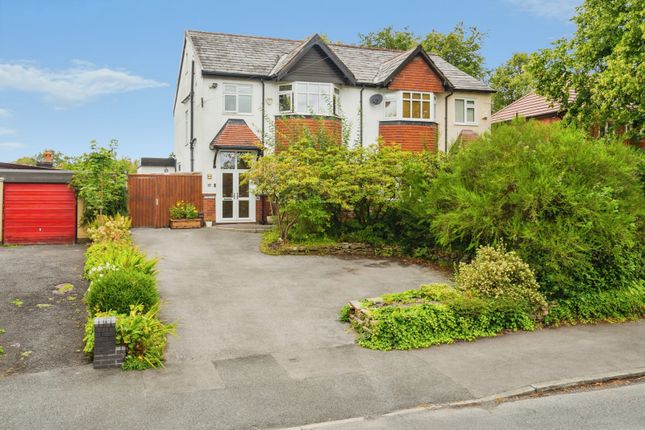
The Home: No chain A large six-bedroom detached home located within a prestigious area.
Under half a mile from Lostock train station and so ideally placed for those wishing to commute to Manchester city centre, Manchester airport and also towards London.
Regents Hill is a cul-de-sac of just nine impressive homes.
Some particularly outstanding features are the master bedroom suite, which occupies the entire second floor and includes an abundance of fitted furniture together with dressing room and modern en suite.
The largest bedroom to the first floor is also substantial and includes a run of quality fitted furniture, plus en suite.
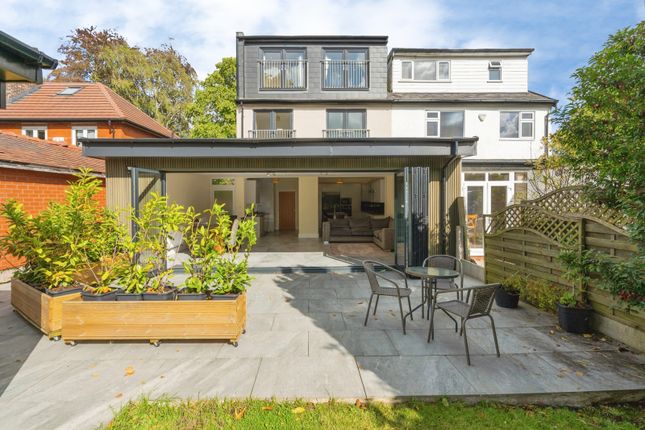
The ground floor flows nicely with two formal reception rooms and an open-plan kitchen and living area which overlooks the garden.
It is worth noting that the kitchen and sanitary wares have been replaced in recent years.
There is a separate utility, providing discrete additional storage and further access to a large double integral garage, which may offer scope for further conversion should more ground floor accommodation be required.
To the rear, you will find a low maintenance rear garden finished with artificial turf and well-proportioned patio. The sellers inform us that the property is Freehold.
Council Tax Band G - £3,828.64 The Area: Regents Hill is a cul-de-sac just off Regent Road which is one of the area’s most prestigious addresses; it is connected to Chorley New Road and therefore benefits from the excellent associated transport links.
Lostock train station is less than half a mile away and therefore offers a perfect location for those commuting towards Manchester.
For growing families, the area offers childcare from nursery level, with a number of primary schools (both state and private) within practical distance; the consistently popular Bolton School is around 2.5 miles away.
Horwich town centre hosts many independently owned shops and services, whilst there is also a good selection of larger retail outlets at the Middlebrook retail development close to the football stadium.
Manchester and the Trafford Centre are ideal locations to shop and to socialise due to their proximity and easy access.
There are several sports clubs and gyms nearby and part of Middlebrook cycle trail is accessed immediately from Regent Road itself.
Hallway Hallway with stairs to first floor and dswc Reception Room 1 11' 8" x 22' 3" (3.56m x 6.78m) large main reception room to the front.
Reception Room 2 14' 5" x 11' 8" (4.39m x 3.56m) rear reception room.
Conservatory 10' 9" x 19' 6" (3.28m x 5.94m) 10' 9" x 19' 6" (3.28m x 5.94m) Conservatory plus 8 X 5'11 overlooks the garden and with open access into kitchen Kitchen 17' 7" x 12' 4" (5.36m x 3.76m) a large kitchen with many integral appliances and finished in a contemporary manner.
Offering good storage solutions and overlooks the rear garden. City breakfast bar area also.
Utility 13' x 5' 6" (3.96m x 1.68m) Excellent provision for storage and space for appliances Garage 15' 7" x 16' 7" (4.75m x 5.05m) large space with up and over doors.
Bedroom 2 15' 7" x 16' 6" (4.75m x 5.03m) a large from double with run of wardrobes in a completed in a modern style. En Suite 6' 10" x 5' 5" (2.08m x 1.65m) A large en suite which is well appointed.
Bedroom 3 11' 9" x 14' 10" (3.58m x 4.52m to bay) Front double Bedroom 4 10' 3" x 13' 3" (3.12m x 4.04m) rear double Bedroom 5 9' 10" x 15' 11" (3.00m x 4.85m) rear double Bedroom 6 9' 9" x 8' 6" (2.97m x 2.59m) To the rear.
Family Bathroom 6' 9" x 9' 9" (2.06m x 2.97m) Impressive and quality bathroom.
Master Bedroom 28' 4" x 16' 2" (8.64m x 4.93m) 9' 5" x 7' (2.87m x 2.13m) Abundance of fitted furniture, feature windows and rear rooflights Master En Suite 10' 2" x 7' 11" (3.10m x 2.41m) large quality en suite.
Gardens To the front – Blockwork finish driveway provides ample car parking space and in turn leads to the twin double garages. Shaped lawned front garden area.
To the rear – There is an attractive and generous flagged patio adjoining the rear elevation. Steps then lead to an level garden area with artificial turf.
Value & comps
No previous sales on record.
Returns
Set an offer; the calculator follows it.
We're still gathering serviced-accommodation data for this area.
Archie refurb estimate: a Pro feature
0.0% below asking
This is not financial or investment advice. Prop AI Deals is not authorised by the Financial Conduct Authority (FCA) to provide investment advice.
All investment calculators, property analyses, and AI-generated insights are for informational purposes only. Property investment carries risk and may result in financial loss. All calculations should be independently verified and you should consult with FCA-authorised financial advisers before making any investment decisions.
Past performance does not guarantee future results. Tax implications vary by individual circumstances.
Deal
Properties like this can earn 2–3x BTL yields when converted to HMO, with retrofit costs around £10k/room. Sign in to see the full tier, yield projection, and cost breakdown.
Commercial properties like this can earn 30-50% higher yields when converted to residential under Class MA / Q / P / PA, with prior approval costing ~GBP 96/unit. Sign in to see the recommended route, yield uplift, and cost breakdown.
BRRR-suited properties can recycle 80-100% of investor capital on refi, leaving a high-yielding rental with most of the money out. Sign in to see the refurb cost stack, ARV projection, and refinance maths.
Detached + large garden = sub-division play. Pro tier unlocks the tier badge, plot size, uplift estimate, and regional land benchmark.
Short-lease flats trade at deep discount, but extending under the 1993 Act often costs far less than the discount. Pro tier unlocks the tier badge, premium breakdown, long-lease ARV and arbitrage maths.
See projected short-stay revenue vs a vanilla BTL for this property.
See real sub-let margins (HMO room rates & SA nightly rates) vs the landlord rent.
Area
Agent & docs

FAQ
About 7, Regents Hill, Bolton
Explore nearby