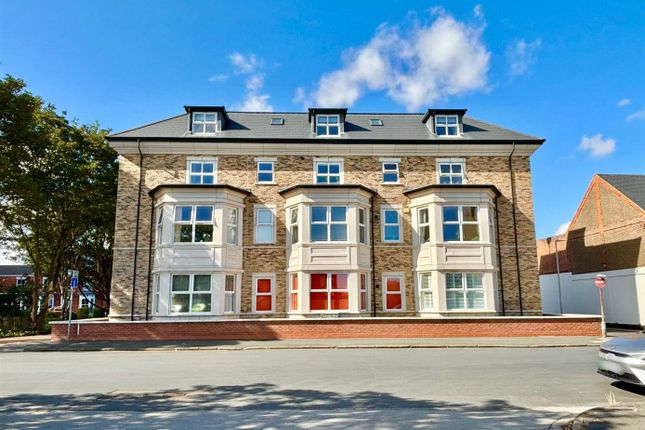
1-bedroom flat · HU18 1EA
For saleListed 33 days
Opportunity summary
See Archie’s verdict, returns by strategy and what to check before viewing.
About
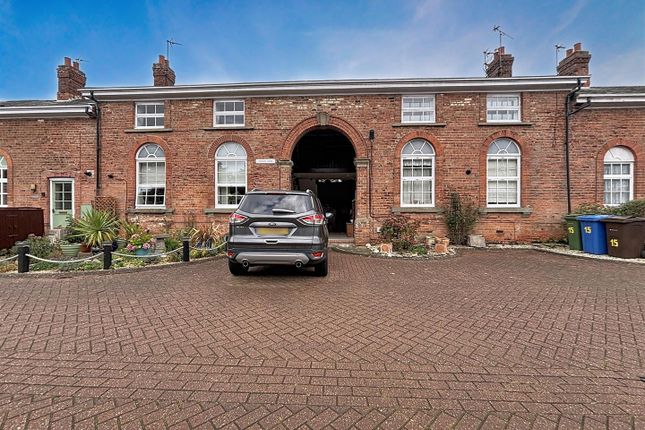
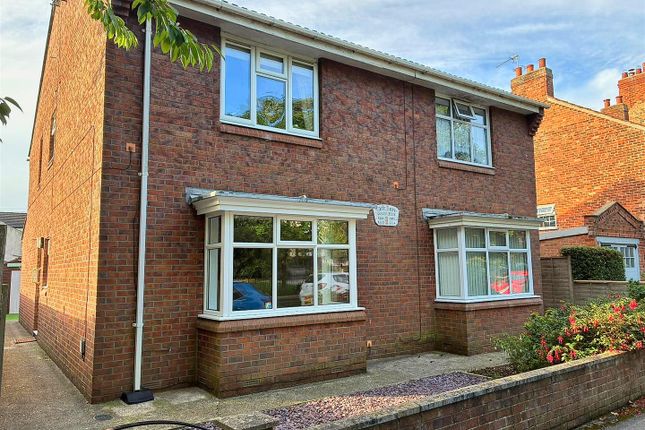
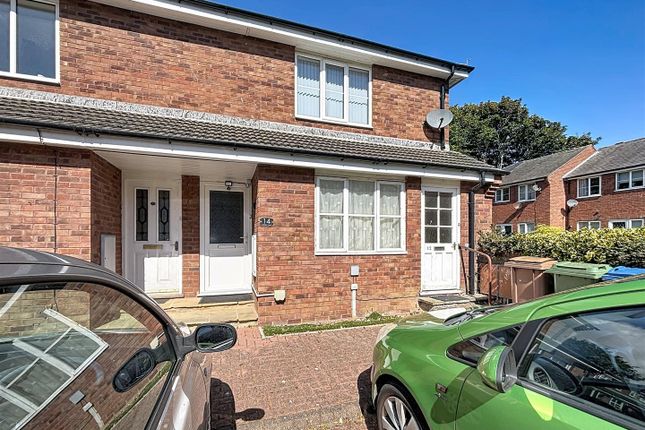
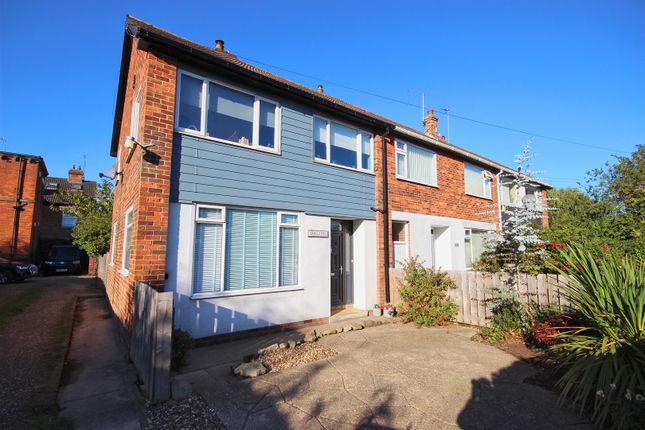
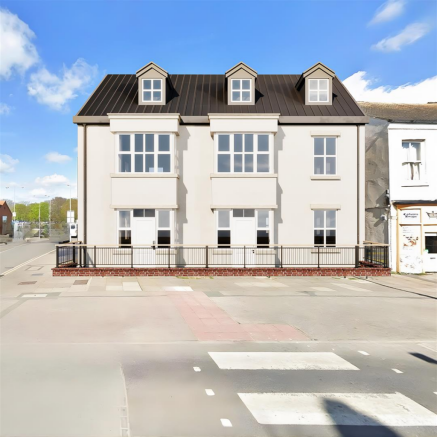
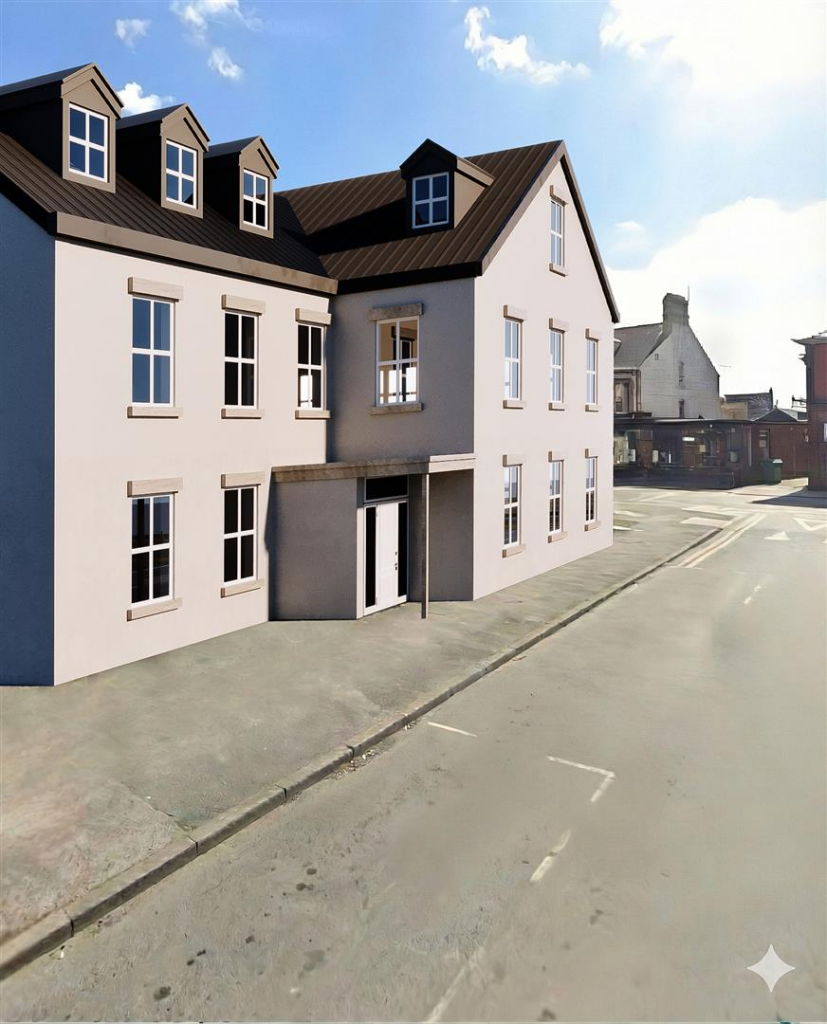
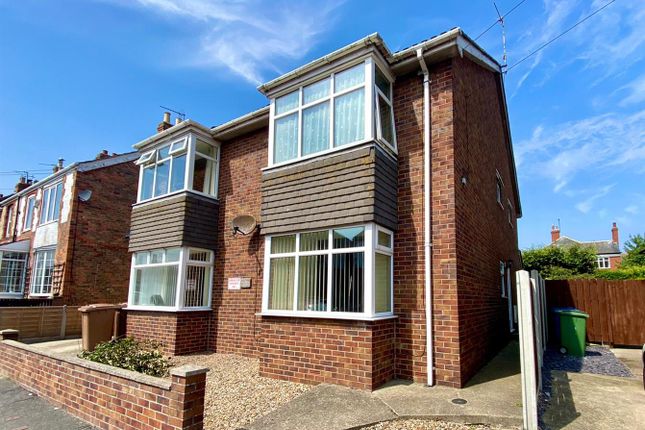
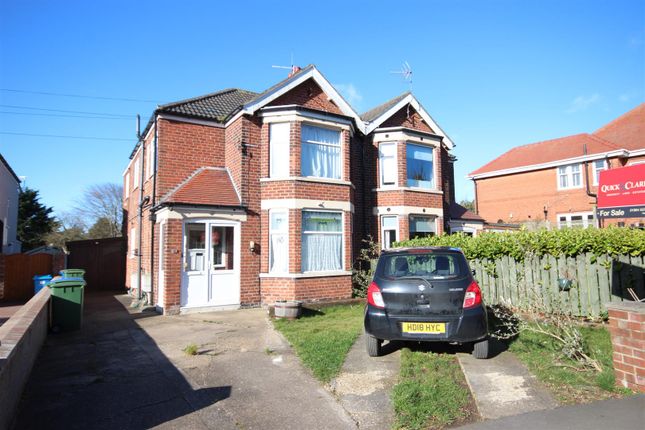
Located on Atwick Road in the charming coastal town of Hornsea, this delightful flat offers a perfect blend of modern living and convenience.
With one spacious reception room, this property is designed for open-plan living, creating a warm and inviting atmosphere ideal for relaxation and entertaining.
The flat features a newly fitted kitchen, equipped with contemporary fittings that make cooking a pleasure.
The stylish shower room adds a touch of luxury, ensuring that your daily routines are both comfortable and enjoyable.
With one well-proportioned bedroom, this flat is perfect for individuals or couples seeking a cosy retreat. Location is key, and this property does not disappoint.
Situated close to all local amenities, you will find shops, cafes, and essential services just a short stroll away, making everyday life both easy and convenient.
This flat is key ready, allowing you to move in without delay and start enjoying your new home immediately.
Whether you are a first-time buyer or looking to downsize, this property presents an excellent opportunity to embrace a modern lifestyle in a lovely seaside town.
Don’t miss the chance to make this charming flat your own.
EPC-Awaiting- Tax Band-a- Tenure-Leasehold Open Plan Living Kitchen (4.33 x 4.71 (14'2" x 15'5")) Fitted wall and base units stretching the whole width of the room.
Double glazed window overlooking the communal garden.
Laminate works surfaces with pan guard surf Bedroom (2.62 x2.43 (8'7" x7'11")) Newly fitted carpet and ventian wooden blinds with freshly decorated walls plus coved ceiling.
Double glazed window to the side. Bathroom (1.92 x 1,46>1.63 (6'3" x 3'3", 150'11">5'4")) Double end shower bosting shower screen with sliding door. Pedestal hand wash basin and low level W.C.
Tiled walls plus as well as boarded ceiling also heated towel raill. Tiled flooring adds style to this well designed bathroom.
Hall (0.81 x0.80 (2'7" x2'7")) Carpeted flooring leading from the bedroom. Built in cupboard creating storage and housing the electric combi boiler.
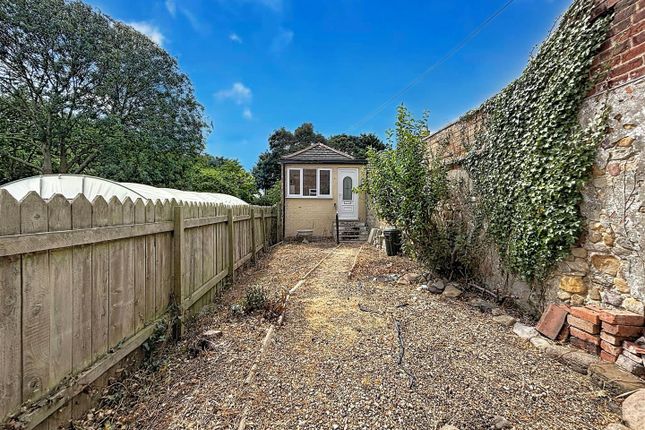
Doors to bathroom also open plan living kitchen area. Decked Area. Decked area with walled boundary and wooden gate. Three concrete steps leading to the front door also gives access to the flat above.
Disclaimer Laser Tape Clause - All measurements have been taken using a laser tape measure and therefore, may be subject to a small margin of error.
Disclaimer - These particulars are produced in good faith, are set out as a general guide only and do not constitute, nor constitute any part of an offer or a contract.
None of the statements contained in these particulars as to this property are to be relied on as statements or representations of fact.
Any intending purchaser should satisfy him/herself by inspection of the property or otherwise as to the correctness of each of the statements prior to making an offer.
No person in the employment of HPS Estate Agents has any authority to make or give any representation or warranty whatsoever in relation to this property.
About The Property Heating- Electric central heating Drainage- Mains drainage Service Charges- £90.00 quarterly, Inc building insurance (subject to repairs, all nine owners pay equal share should funds from service charge be insufficient) Tenure- Leasehold Management Company- St Bedes (Hornsea) Mangement Company Ltd
Value & comps
No previous sales on record.
Returns
Set an offer; the calculator follows it.
We're still gathering serviced-accommodation data for this area.
Archie refurb estimate: a Pro feature
0.0% below asking
This is not financial or investment advice. Prop AI Deals is not authorised by the Financial Conduct Authority (FCA) to provide investment advice.
All investment calculators, property analyses, and AI-generated insights are for informational purposes only. Property investment carries risk and may result in financial loss. All calculations should be independently verified and you should consult with FCA-authorised financial advisors before making any investment decisions.
Past performance does not guarantee future results. Tax implications vary by individual circumstances.
Deal
Properties like this can earn 2–3x BTL yields when converted to HMO, with retrofit costs around £10k/room. Sign in to see the full tier, yield projection, and cost breakdown.
Commercial properties like this can earn 30-50% higher yields when converted to residential under Class MA / Q / P / PA, with prior approval costing ~GBP 96/unit. Sign in to see the recommended route, yield uplift, and cost breakdown.
BRRR-suited properties can recycle 80-100% of investor capital on refi, leaving a high-yielding rental with most of the money out. Sign in to see the refurb cost stack, ARV projection, and refinance maths.
Detached + large garden = sub-division play. Pro tier unlocks the tier badge, plot size, uplift estimate, and regional land benchmark.
Short-lease flats trade at deep discount, but extending under the 1993 Act often costs far less than the discount. Pro tier unlocks the tier badge, premium breakdown, long-lease ARV and arbitrage maths.
See projected short-stay revenue vs a vanilla BTL for this property.
See real sub-let margins (HMO room rates & SA nightly rates) vs the landlord rent.
Area
Agent & docs

FAQ
About Flat 1 St. Bedes, Atwick Road, Hornsea
Explore nearby