We've tightened what earns a Pursue. A home now needs a published valuation, a strategy that still makes money after real running costs and lender stress tests, and no listing problems that would stop a mortgage. You'll see fewer Pursues, and each one has been checked harder.
See how verdicts work4-bedroom house · G66 5QS
Listing removedListed 95 days
Opportunity summary
See Archie’s verdict, returns by strategy and what to check before viewing.
About
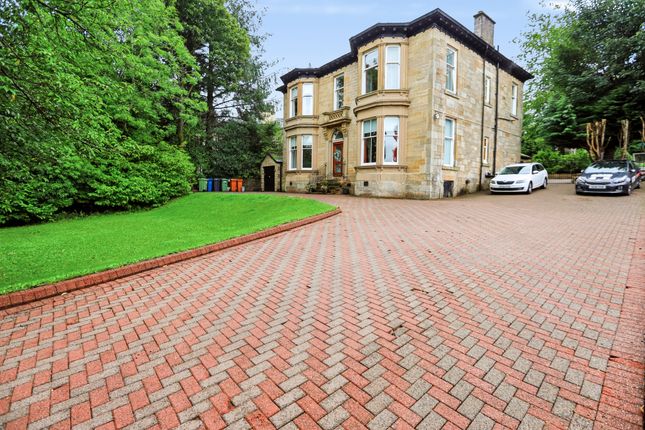
The current owner has created the most wonderful family home located in a delightful residential location close to all amenities.
This generous, professionally extended semi- detached property has been well maintained and presented throughout, providing functionable family living over two levels.
The home also boasts 4 reception areas, 4 bedrooms (one with ensuite), and an impressive garden plot, making early viewing imperative.
EER - D This substantial 4 bedroom semi-detached family home is a true credit to the current owners.
The property has been maintained, professionally extended and presented to an incredible standard throughout.
Early viewing will be essential as houses of this nature are seldom available The impressive, flexible accommodation flows thoughtfully over two levels, comprising welcoming entrance porch hallway, spacious formal lounge with focal gas fire and views to the front.
This flows to a further reception area/playroom/home office area which allows access to the generous conservatory.
The spacious kitchen is designed for the rigours of family life, well appointed with a selection of base and wall mounted units, contrasting work surfaces, a number of integrated appliances and back door leading again to the conservatory.
Accessed from the entrance hall and also the kitchen is the tasteful dining area, which could be adapted depending on individual requirements.
Upstairs the property boasts 4 well proportioned bedrooms, one boasting ensuite shower facilities. The stylish family bathroom completes the home.
The loft is accessed from the 2 of the smaller bedrooms. Externally the impressive plot has been lovingly maintained to provide an inviting outside environment.
Designed and developed for all family members to enjoy.
There is a patio area for alfresco dining/entertaining and/or relaxing which provides a high degree of privacy and.The garden is a colourful haven of mature, plants, shrubs, trees bushes with artificial grass for easy maintenance.
To the front of the property there is well tended gardens and large driveway, providing ample off street parking.
Schooling Watermill Ave is situated a short walk from the highly reputable Millersneuk Primary School.
The property also lies within the catchment area of Holy Family Primary School, Lenzie Academy and St. Ninians High School.
Room Dimensions Porch - Entrance Hall - Lounge - 5.25m x 2.78m Dining Room - 4.28m x 3.14m Family Room - 2.68m x 2.64m Conservatory - 5.05m x 2.63m Kitchen - 4.72m x 2.79m Master Bedroom - 3.58m x 3.48m Bedroom 2 - 2.96m x 2.72m Ensuite - 1.74m x 1.46m Bedroom 3 - 2.90m x 2.54m Bedroom 4 - 2.74m x 1.95m Bathroom - 1.90m x 1.89m Location Located in a popular development, Watermill Avenue is an attractive address, occupying a convenient position close to the village.
The property is perfect for those looking to reside within close proximity of good schools and local amenities, yet wish to enjoy the privacy and tranquillity of a most private residence.
Lenzie is ideally situated for commuting to and from Glasgow and Edinburgh. Lenzie train station provides a service to and from Glasgow Queen Street and Edinburgh Waverley.
The nearby M80 provides swift access into Glasgow city centre and motorways east and north.
Viewings: Arranged Strictly By Appointment Council Tax: Edc Band E EER: Rating D Home Report: Available on request Coda Estates provide a free valuation service.
If you are considering selling your own home and require any assistance please contact the office on .
Value & comps
Land Registry doesn’t cover Scotland or Northern Ireland, so previous sales may not be on record.
Returns
Set an offer; the calculator follows it.
Short-let licence or registration needed
We're still gathering serviced-accommodation data for this area.
Archie refurb estimate: a Pro feature
0.0% below asking
This is not financial or investment advice. Prop AI Deals is not authorised by the Financial Conduct Authority (FCA) to provide investment advice.
All investment calculators, property analyses, and AI-generated insights are for informational purposes only. Property investment carries risk and may result in financial loss. All calculations should be independently verified and you should consult with FCA-authorised financial advisers before making any investment decisions.
Past performance does not guarantee future results. Tax implications vary by individual circumstances.
Deal
Properties like this can earn 2–3x BTL yields when converted to HMO, with retrofit costs around £10k/room. Sign in to see the full tier, yield projection, and cost breakdown.
Commercial properties like this can earn 30-50% higher yields when converted to residential under Class MA / Q / P / PA, with prior approval costing ~GBP 96/unit. Sign in to see the recommended route, yield uplift, and cost breakdown.
BRRR-suited properties can recycle 80-100% of investor capital on refi, leaving a high-yielding rental with most of the money out. Sign in to see the refurb cost stack, ARV projection, and refinance maths.
Detached + large garden = sub-division play. Pro tier unlocks the tier badge, plot size, uplift estimate, and regional land benchmark.
Short-lease flats trade at deep discount, but extending under the 1993 Act often costs far less than the discount. Pro tier unlocks the tier badge, premium breakdown, long-lease ARV and arbitrage maths.
See projected short-stay revenue vs a vanilla BTL for this property.
See real sub-let margins (HMO room rates & SA nightly rates) vs the landlord rent.
Area
Agent & docs

FAQ
About 46, Watermill Avenue, Lenzie Kirkintilloch Glasgow
Explore nearby