2-bedroom bungalow · NG22 8SN
For saleListed 69 days
Opportunity summary
See Archie’s verdict, returns by strategy and what to check before viewing.
About
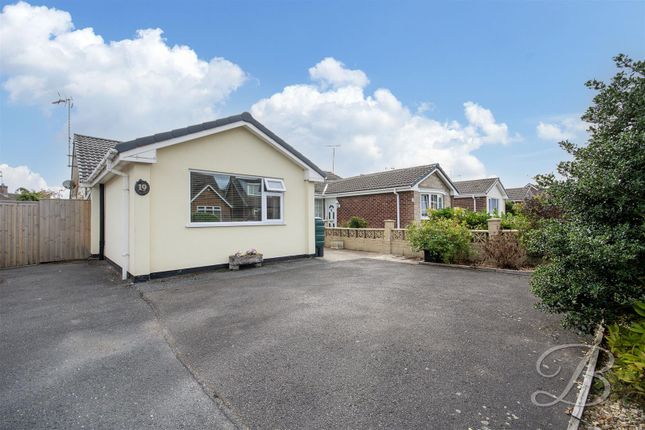
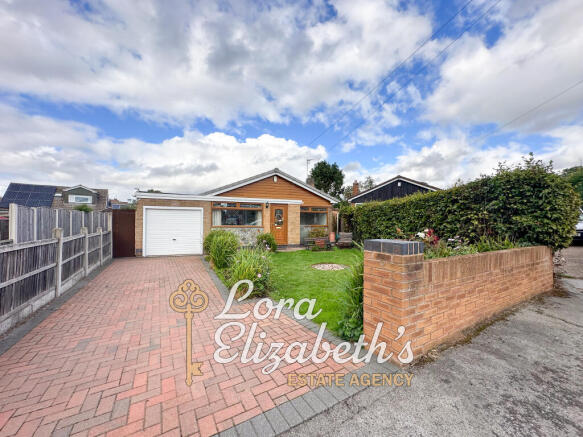
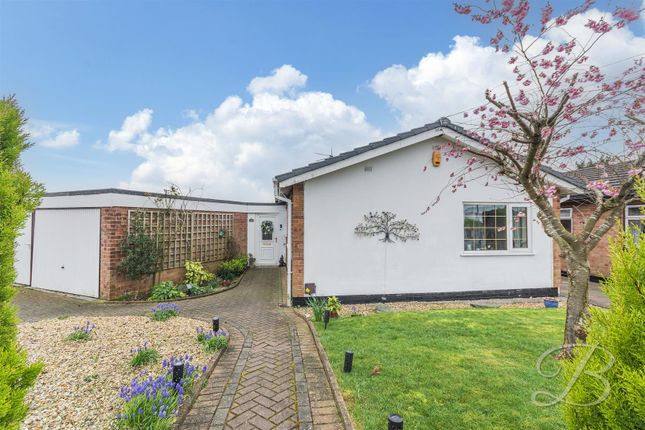
2/3 bedroom detached bungalow In need of some modernisation gas central heating double glazing long driveway enclosed rear garden detached garage Popular location with good access to A614 and A1 ideal for those looking to downsize or for single level living Viewing: And further information through our Mansfield office on .
Alternatively, email Directions: From Mansfield, proceed along Southwell Road West before taking the A617 Rainworth Bypass which becomes Kirklington Road.
At the traffic island on the A614, take the second exit to continue along Kirklington Road before turning left onto Farnsfield Road/Ivy Gardens.
Bear left at the junction with Kirklington Road before turning left onto Highfields Drive where the property can be found on the left hand side, clearly identified by our “For Sale” board.
Accommodation Comprises A part glazed UPVC entrance door leads to: Hallway Having a fitted carpet, radiator, loft access via ladder, which is boarded and has light Kitchen (4.73m x 2.73m (15'6" x 8'11")) A variety of wall and base units with roll edge worktops, built-in oven, plumbing for washing machine, stainless stell sink with drainer, part tiled walls, ceramic hob with extractor above, 2 x UPVC double glazed windows with one facing the drive and one to the rear garden and a vinyl floor.
Lounge (5.66m x 3.48m (18'6" x 11'5")) Fitted carpet, radiator, disconnected coal effect gas fire with marble hearth and wooden surround, UPVC patio door leading to: Conservatory (3.34m x 3.31m (10'11" x 10'10" )) Having a polycarbonate roof, UPVC double glazed windows providing views of the enclosed rear garden and French doors to the rear garden.
Bedroom One (3.64m x 2.88m to front of wardrobes (11'11" x 9'5") Fitted carpet, radiator, UPVC double glazed window to the front elevation and built-in wardrobes.
Bedroom Two (3.32m max x 2.73m max (10'10" max x 8'11" max)) Radiator, fitted carpet, UPVC double glazed window to front aspect.
Bedroom Three/Dining Room (3.49m x 2.58m (11'5" x 8'5" )) Currently used as a bedroom although equally it can be the dining room as it is off the lounge.
Fitted carpet, UPVC double glazed window to side elevation and radiator.
Shower Room (2.36m x 1.69m (7'8" x 5'6")) Having a double shower cubicle with electric shower, W/C, sink and pedestal, tiled floor and walls, radiator, 2 x UPVC opaque double glazed windows Outside To the front is bounded by a low brick wall with wrought iron gates giving access to a gravelled parking space, decorative planting boarders and a block paved driveway for several cars.
At the rear, there is a private, low-maintenance south-facing garden featuring a decorative paved seating area with raised planters, along with a greenhouse available by separate negotiation.
Detached Garage (5.61m x 2.53m (18'4" x 8'3" )) A concrete sectional garage having an up and over door to the front a wooden window to the and side and light and power Council tax band: B (Newark and Sherwood District Council Financial Advice We offer help and advice in arranging your mortgage.
Please contact this office. Written quotations available on request. Your home is at risk if you do not keep repayments on A mortgage or other loan secured on it.
Money Laundering Under the Protecting Against Money Laundering and the Proceeds of Crime Act 2002, we must point out that any successful purchasers who are proceeding with a purchase will be asked for identification i.e.
Passport, driving licence or recent utility bill. This evidence will be required prior to solicitors being instructed in the purchase or sale of a property.
As With All Our Properties We have not been able to check the equipment and would recommend that a prospective purchaser should arrange for a qualified person to test the appliances before entering into any commitment.
MA5872/25.03.26
Value & comps
No previous sales on record.
Returns
Set an offer; the calculator follows it.
We're still gathering serviced-accommodation data for this area.
Archie refurb estimate: a Pro feature
0.0% below asking
This is not financial or investment advice. Prop AI Deals is not authorised by the Financial Conduct Authority (FCA) to provide investment advice.
All investment calculators, property analyses, and AI-generated insights are for informational purposes only. Property investment carries risk and may result in financial loss. All calculations should be independently verified and you should consult with FCA-authorised financial advisors before making any investment decisions.
Past performance does not guarantee future results. Tax implications vary by individual circumstances.
Deal
Properties like this can earn 2–3x BTL yields when converted to HMO, with retrofit costs around £10k/room. Sign in to see the full tier, yield projection, and cost breakdown.
Commercial properties like this can earn 30-50% higher yields when converted to residential under Class MA / Q / P / PA, with prior approval costing ~GBP 96/unit. Sign in to see the recommended route, yield uplift, and cost breakdown.
BRRR-suited properties can recycle 80-100% of investor capital on refi, leaving a high-yielding rental with most of the money out. Sign in to see the refurb cost stack, ARV projection, and refinance maths.
Detached + large garden = sub-division play. Pro tier unlocks the tier badge, plot size, uplift estimate, and regional land benchmark.
Short-lease flats trade at deep discount, but extending under the 1993 Act often costs far less than the discount. Pro tier unlocks the tier badge, premium breakdown, long-lease ARV and arbitrage maths.
See projected short-stay revenue vs a vanilla BTL for this property.
See real sub-let margins (HMO room rates & SA nightly rates) vs the landlord rent.
Area
Agent & docs

FAQ
About 17, Highfields Drive, Bilsthorpe
Explore nearby