4-bedroom detached house · DN22 7XN
Sold STCListed 86 days
Opportunity summary
See Archie’s verdict, returns by strategy and what to check before viewing.
About
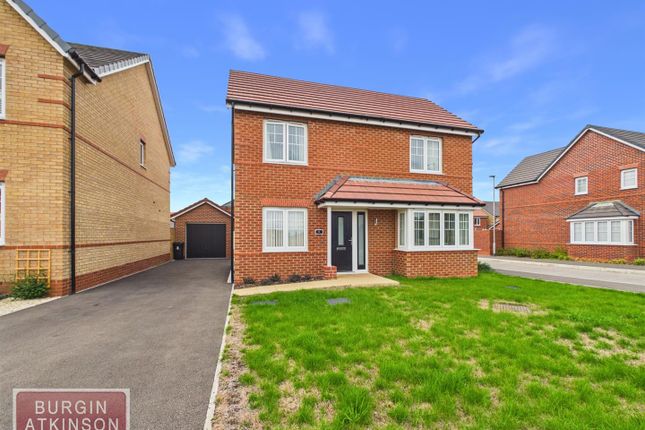
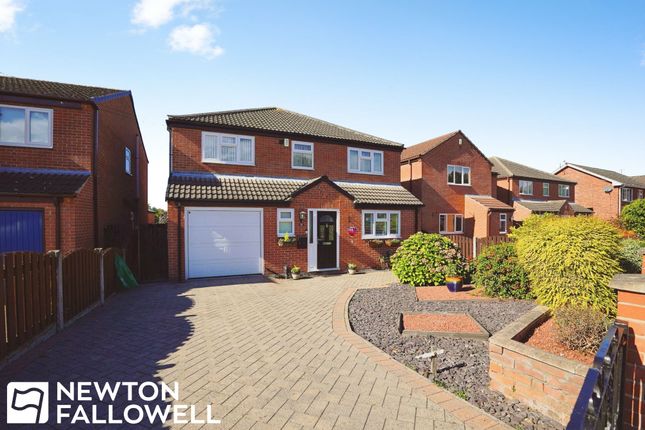
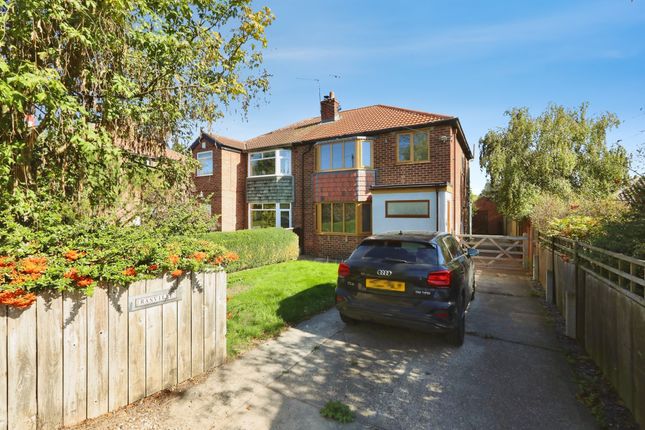
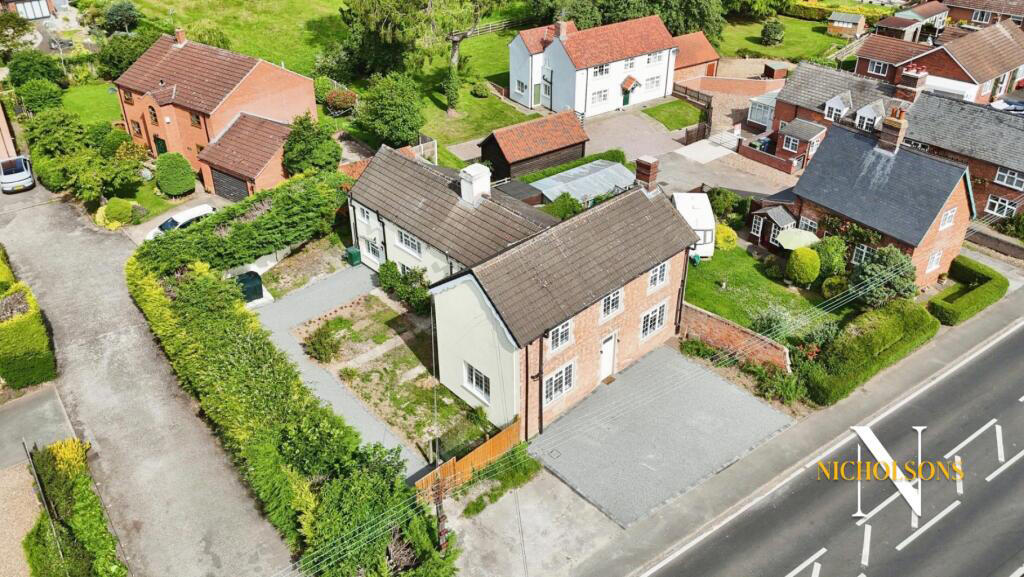
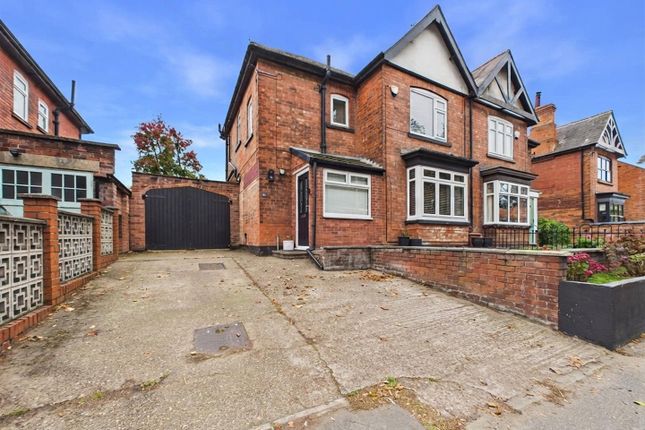
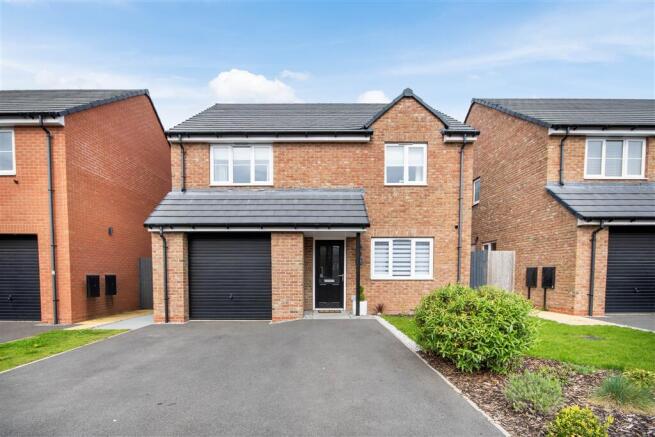
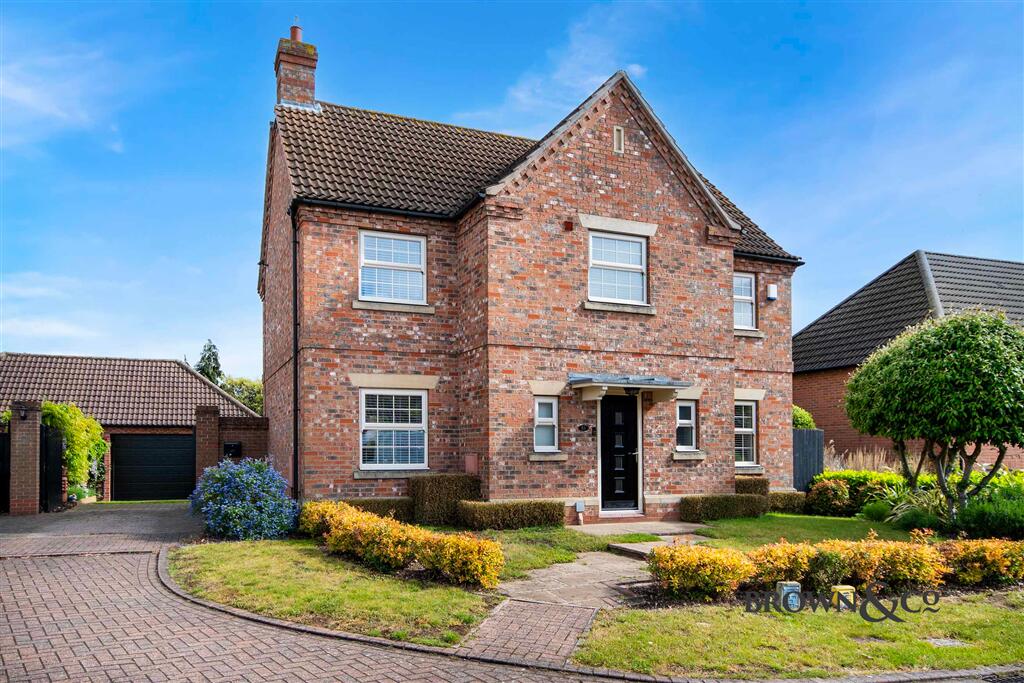
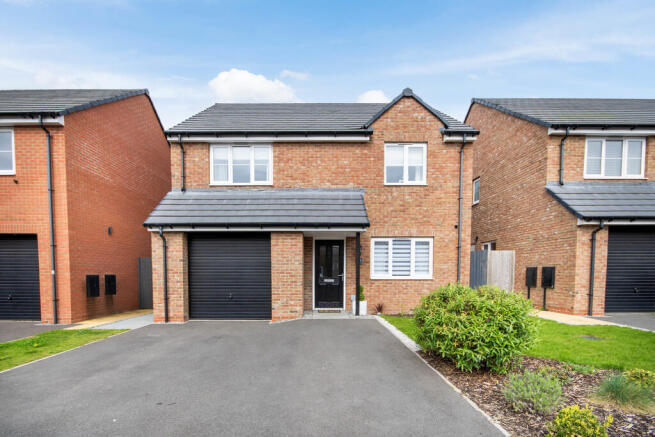
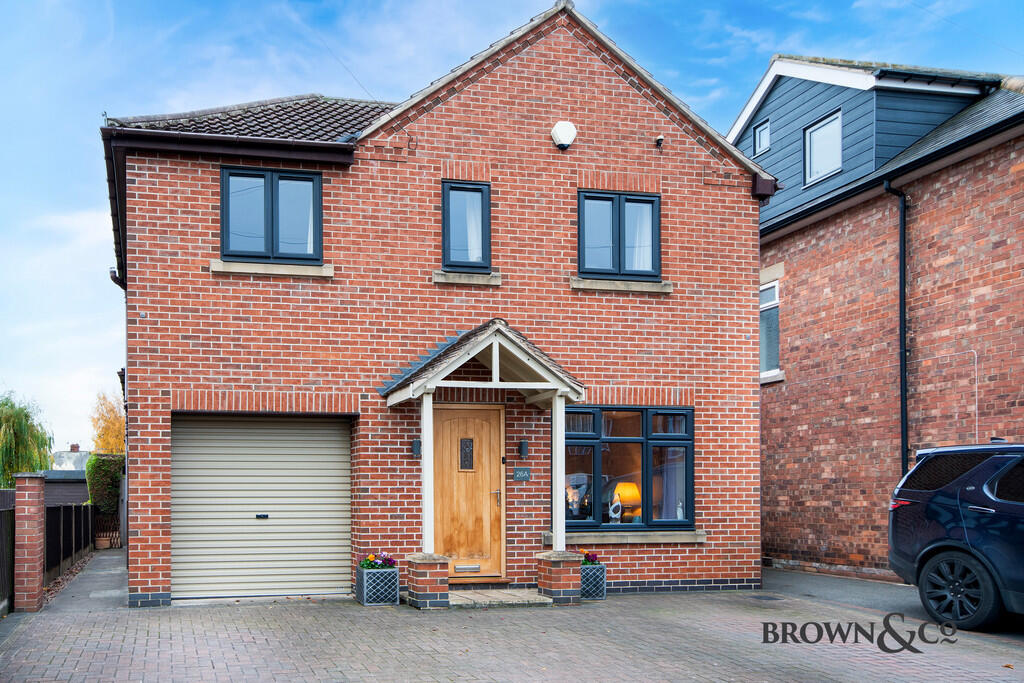
*** OFFERS INVITED BETWEEN £325,000-£350,000 *** Sold with no onward chain An exceptional opportunity to acquire a four-bedroom detached family home, ideally situated on a generous individual plot on North Road - a highly sought-after area of Retford.
This property is offered for sale with offers invited between £325,000 and £350,000, presenting outstanding value for a residence boasting such an impressive array of features and eco-credentials.
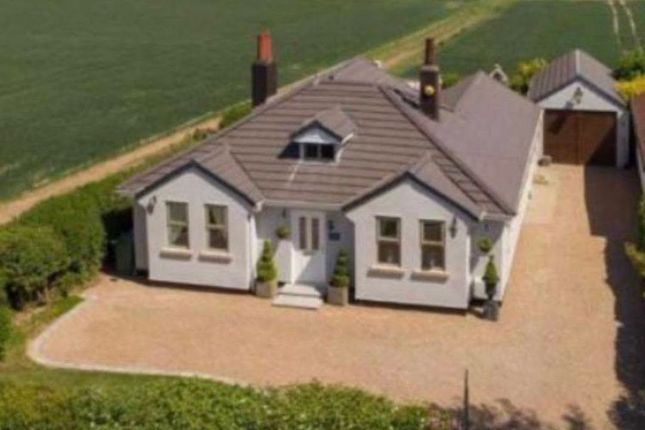
Upon arrival, you are greeted by ample off-road parking, leading to a substantial detached double garage.
A unique benefit of this property is the versatile additional room located above the garage, perfect for use as a dedicated home office, a vibrant playroom for children, or a private studio, offering flexibility to suit various family needs.
Step inside to discover a thoughtfully designed ground floor, offering a seamless flow of living space.
The large lounge is a welcoming area, complete with a stylish media unit, providing an ideal setting for relaxation and entertainment.
Adjacent to this, a spacious conservatory extends the living area, bathing the interior in natural light and offering delightful views of the garden, creating a perfect spot for dining or unwinding.
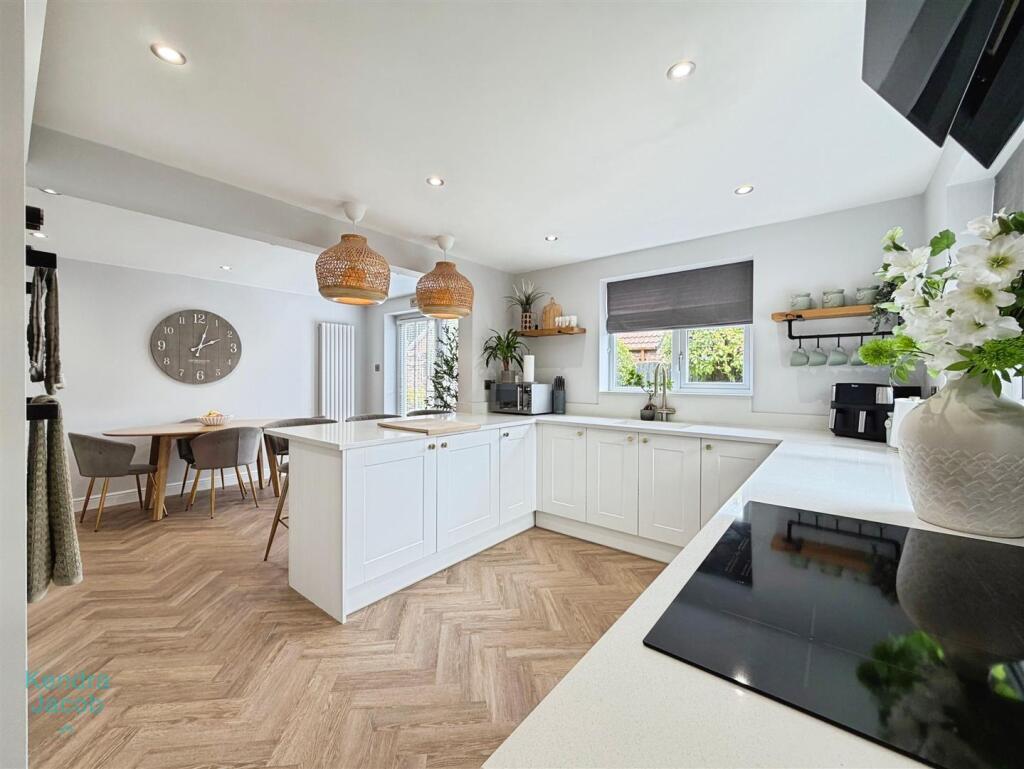
The heart of the home is undoubtedly the solid wood kitchen, featuring elegant granite work surfaces, combining both aesthetic appeal and practical functionality for the keen cook.
Ascending to the first floor, you will find four well-proportioned bedrooms. One of the bedrooms benefits from a private en-suite shower room, providing a touch of luxury and convenience.
A spacious family bathroom serves the remaining bedrooms, finished to a high standard. The master bedroom also features air conditioning, ensuring comfort during warmer months.
This property truly stands out for its commitment to sustainable living and reduced running costs.
It boasts excellent eco-credentials, including an efficient air source heat pump for central heating, solar panels that provide free-to-use electricity, and an electric vehicle (EV) charging point, making it an ideal choice for environmentally conscious buyers looking to minimise their carbon footprint and energy bills.
The exterior of the property is equally impressive, featuring a low-maintenance garden designed for enjoyment rather than endless upkeep.
A large patio seating area provides the perfect setting for outdoor entertaining, al fresco dining, or simply enjoying the sunshine.
Additionally, a brick-built barbecue area enhances the outdoor living experience, making it perfect for summer gatherings. Location is key, and this home excels in its positioning.
It is just a ten-minute walk from Retford town centre, offering easy access to a wide range of shops, cafes, restaurants, and amenities.
For those who appreciate the outdoors, great walks are literally on the doorstep, with the stunning Idle Valley Nature Reserve and the picturesque Chesterfield Canal providing beautiful routes for leisurely strolls or more vigorous exercise.
Families will also appreciate the short walk to the highly regarded Elizabethan Academy and the convenience of an Asda Express on The North Road, ensuring all daily needs are within easy reach.
This property represents a fantastic opportunity to purchase a modern, eco-friendly family home in a prime Retford location, combining comfort, convenience, and sustainability.
Early viewing is highly recommended to fully appreciate all that this exceptional property has to offer.
Accommodation Entrance hallway Lounge 8.50m x 3.75m Kitchen 3.57m x 4.24m Conservatory 2.66m x 7.05m Ground Floor WC 0.80m x 1.30m First Floor Landing Bedroom One 3.48m x 2.58m En-Suite 2.46m x 1.10m Bedroom Two 3.50m x 3.75m Bedroom Three 3.20m x 3.75m Bedroom Four 2.15m x 2.33m Family Bathroom 1.97m x 3.75m Garage Garage Room General Remarks and Stipulations Tenure and Possession: The Property is Freehold and vacant possession will be given upon completion.
Council Tax: We are advised by Bassetlaw Council that this property is in Band E Services: Mains water, electricity and drainage are connected along with an air source heat pump central heating system.
Please note, we have not tested the services or appliances in this property, accordingly we strongly advise prospective buyers to commission their own survey or service reports before finalising their offer to purchase.
Floorplans: The floorplans within these particulars are for identification purposes only, they are representational and are not to scale.
Accuracy and proportions should be checked by prospective purchasers at the property.
Money Laundering Regulations: HMRC have now made it mandatory for property buyers to prove their identity through a digital ID check and carry out a digital anti-money laundering risk assessment prior to solicitors being instructed.
These checks are mandatory and cannot be avoided, and are carried out by ClearCheck Bureau.
The checks cost £60 including VAT / buyer and this fee is paid directly to ClearCheck Bureau by the buyer at the time of carrying out the ID check. This fee is non-refundable under any circumstances.
General: Whilst every care has been taken with the preparation of these particulars, they are only a general guide to the property. These Particulars do not constitute a contract or part of a contract
Value & comps
No previous sales on record.
Returns
Set an offer; the calculator follows it.
We're still gathering serviced-accommodation data for this area.
Archie refurb estimate: a Pro feature
0.0% below asking
This is not financial or investment advice. Prop AI Deals is not authorised by the Financial Conduct Authority (FCA) to provide investment advice.
All investment calculators, property analyses, and AI-generated insights are for informational purposes only. Property investment carries risk and may result in financial loss. All calculations should be independently verified and you should consult with FCA-authorised financial advisers before making any investment decisions.
Past performance does not guarantee future results. Tax implications vary by individual circumstances.
Deal
Properties like this can earn 2–3x BTL yields when converted to HMO, with retrofit costs around £10k/room. Sign in to see the full tier, yield projection, and cost breakdown.
Commercial properties like this can earn 30-50% higher yields when converted to residential under Class MA / Q / P / PA, with prior approval costing ~GBP 96/unit. Sign in to see the recommended route, yield uplift, and cost breakdown.
BRRR-suited properties can recycle 80-100% of investor capital on refi, leaving a high-yielding rental with most of the money out. Sign in to see the refurb cost stack, ARV projection, and refinance maths.
Detached + large garden = sub-division play. Pro tier unlocks the tier badge, plot size, uplift estimate, and regional land benchmark.
Short-lease flats trade at deep discount, but extending under the 1993 Act often costs far less than the discount. Pro tier unlocks the tier badge, premium breakdown, long-lease ARV and arbitrage maths.
See projected short-stay revenue vs a vanilla BTL for this property.
See real sub-let margins (HMO room rates & SA nightly rates) vs the landlord rent.
Area
Agent & docs

FAQ
About North Road, Retford, Nottinghamshire, DN22
Explore nearby