We've tightened what earns a Pursue. A home now needs a published valuation, a strategy that still makes money after real running costs and lender stress tests, and no listing problems that would stop a mortgage. You'll see fewer Pursues, and each one has been checked harder.
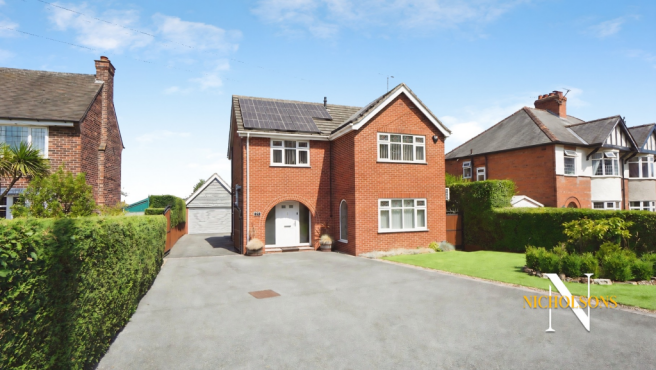
See how verdicts work4-bedroom detached house · DN22 6TH
Under offerListed 353 days
Opportunity summary
See Archie’s verdict, returns by strategy and what to check before viewing.
About
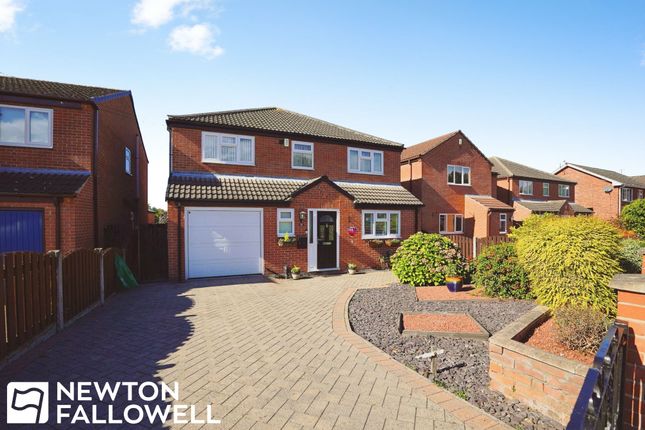
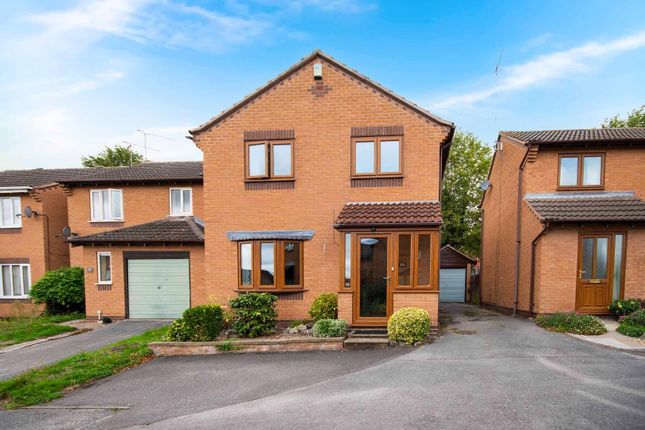
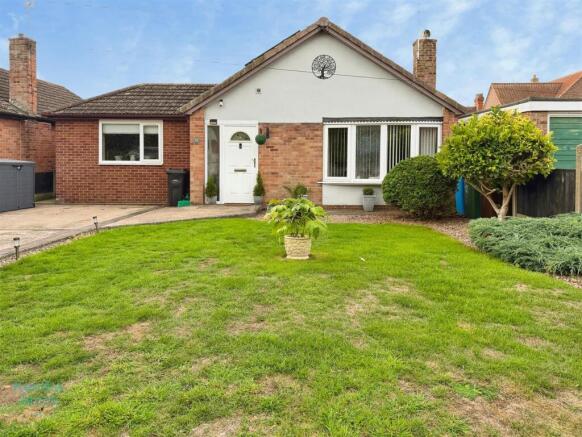
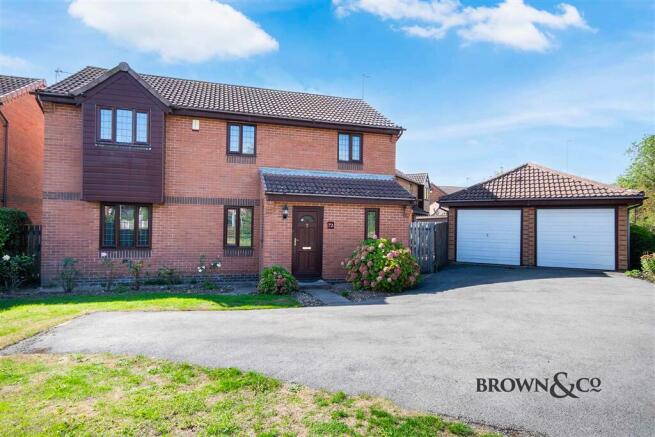
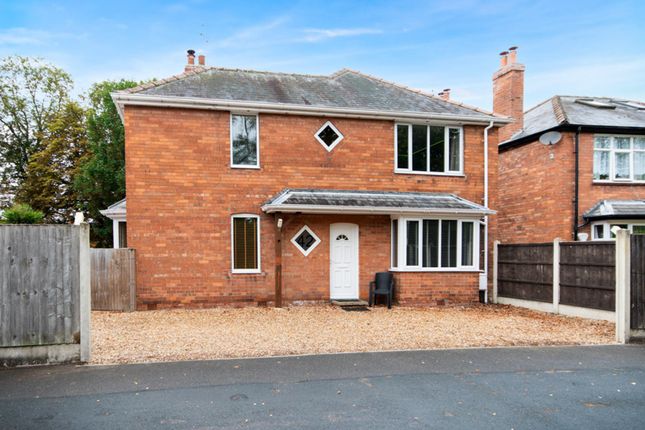
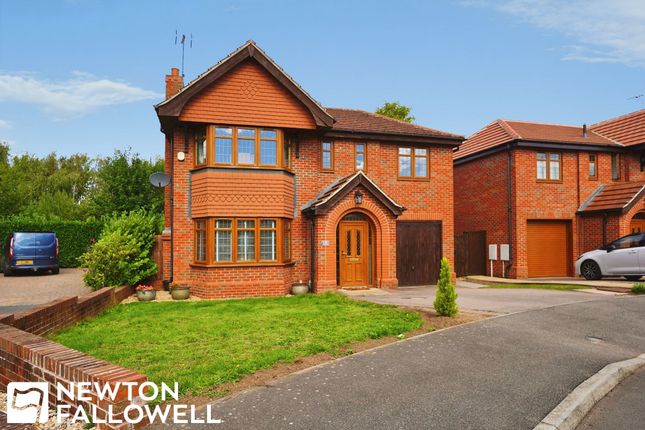
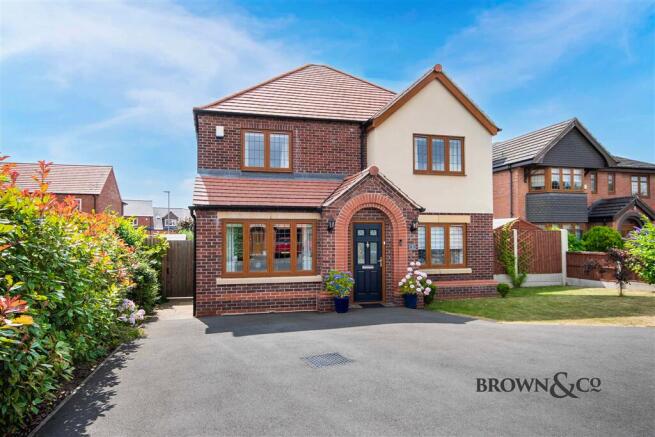
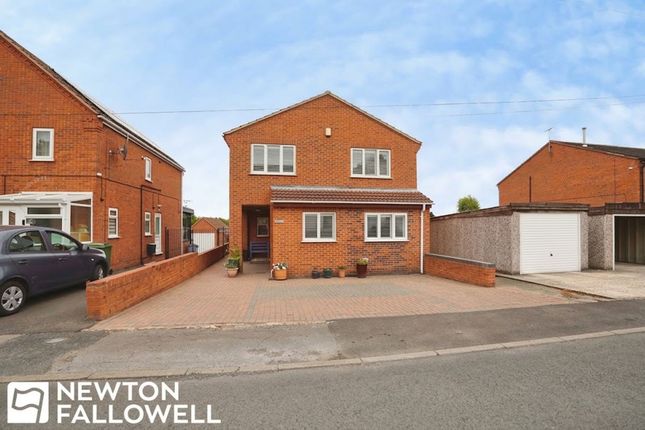
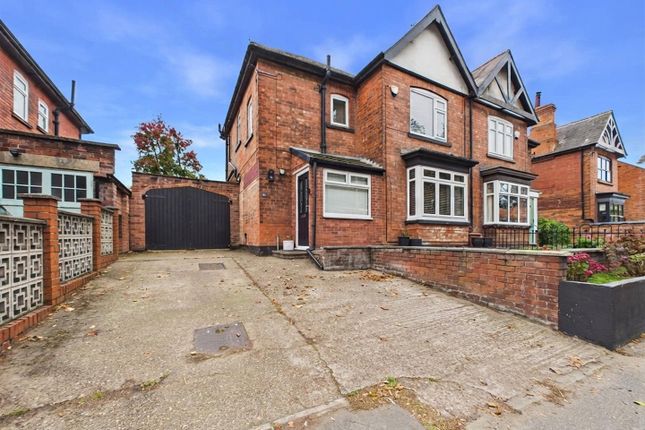
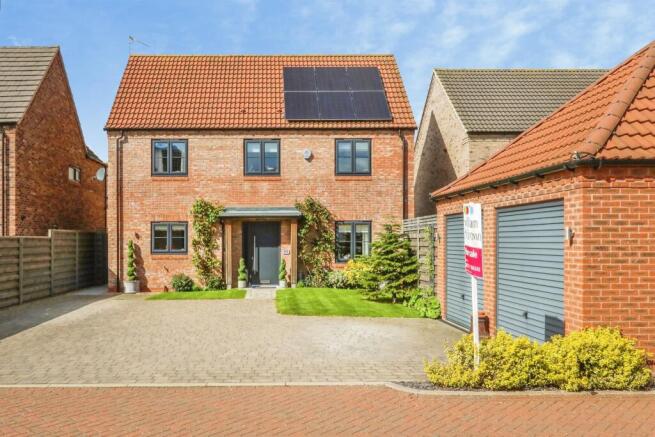
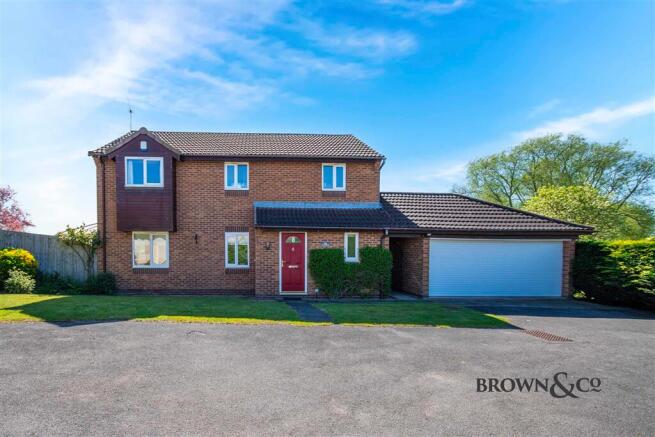
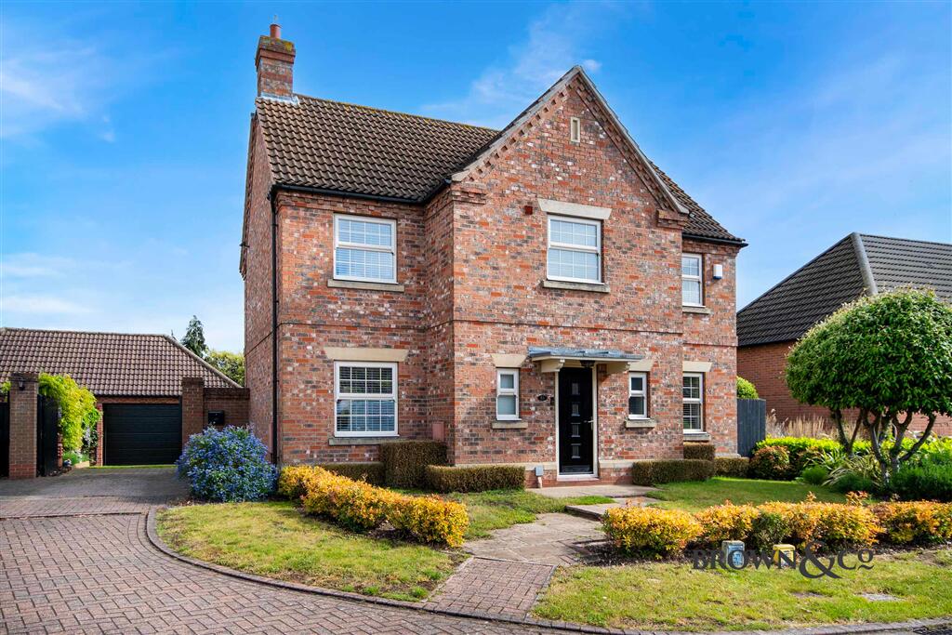
DESCRIPTION Substantially extended and reconfigured, this is a wonderful, contemporary family home of good specification, presentation and lying within walking distance of town centre facilities.
An attractive open porch and entrance hall provide access to the front aspect lounge which hosts a substantial media wall including display and storage.
To the rear is a dining kitchen with comprehensive range of contemporary units, integrated appliances and ample dining area.
At the rear is a conservatory which is upgraded to include glazed roofing and provides garden access. A useful utility room with cloakroom having wc completes the ground floor.
At first floor level there are four bedrooms radiating around a central landing. The main bedroom has an en suite shower room with generous shower enclosure featuring aqua boarding.
Bedrooms two and three benefit from a centrally positioned Jack and Jill shower room and the house bathroom is located off a half landing in the stairwell.
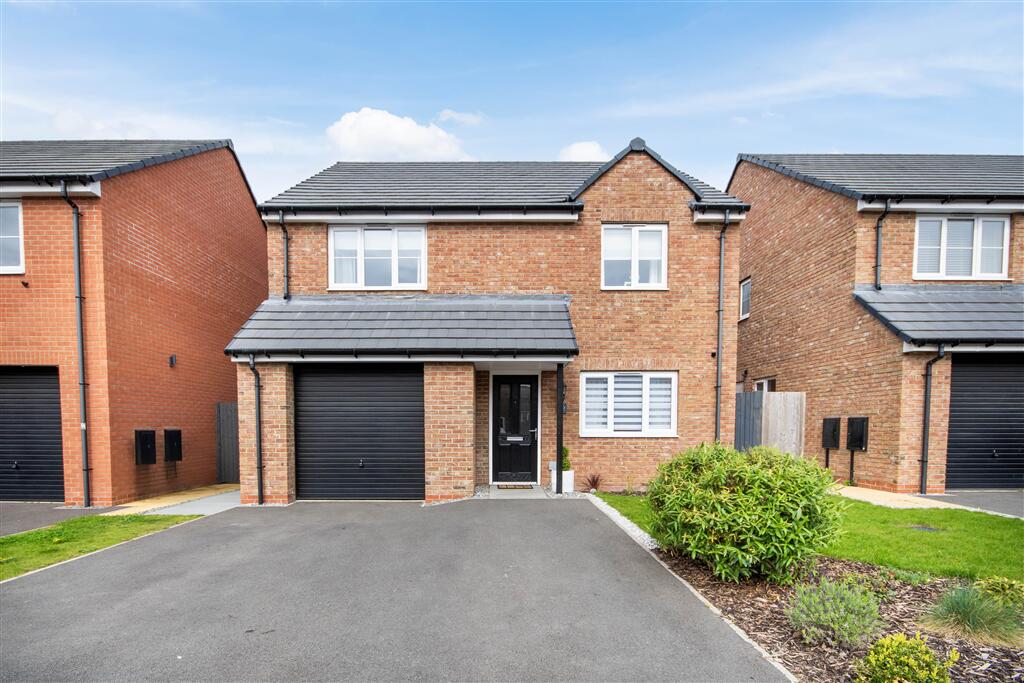
This is also attractively appointed with white suite. To the front there is a block paved parking court for three cars together with an integral single garage.
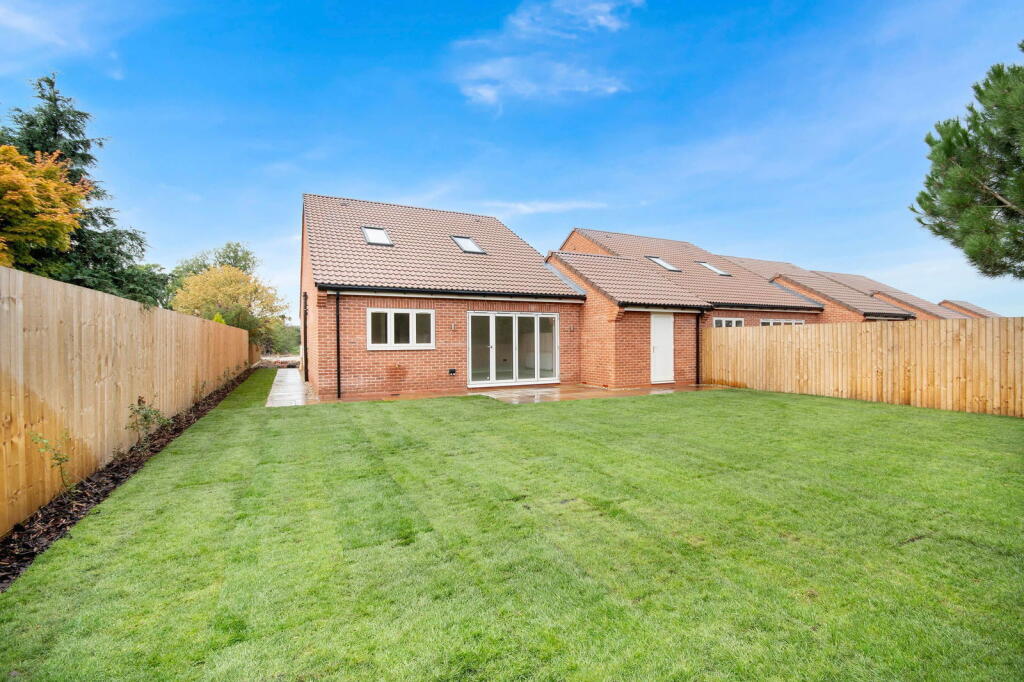
The rear garden is enclosed, attractively landscaped and is approximately south facing. The property is equipped with gas fired central heating.
LOCATION Moorgate Park is an attractive location with individually styled properties and lies within walking distance of the shops, bars and restaurants of the town centre.
In addition to this, the Chesterfield Canal is nearby allowing ready access to explore the countryside by foot.
Retford hosts a full range of residential amenities and is particularly well placed for accessing the areas excellent transport network.
The A1M lies to the west from which the wider motorway network is available. The town's railway station has a direct service into London Kings Cross (approx. 1hr 30 mins).
Education facilities and leisure amenities are well catered for. DIRECTIONS What3words///line.note.strict ACCOMMODATION OPEN ENTRANCE PORCH of character.
ENTRANCE HALL personal door to integral garage.
LOUNGE 23'8" x 14'10" to 13'3" to 9'1" (7.22m x 4.53m to 4.05m to 2.77m) front aspect, substantial fitted media wall delivering display, open storage and base cupboards.
DINING KITCHEN 15'2" x 10'0" (4.62m x 3.04m) contemporary units with ample and complementing worktops with contrasting upstands and splashbacks.
Integrated appliances of double oven, halogen hob and extractor.
1.5 sink unit, further appliance spaces including plumbing for dishwasher, ample dining area, rear aspect and double doors opening to CONSERVATORY 10'9" x 7'9" (3.28m x 2.37m) of brick base with UPVC double glazed upper levels and glazed roofing.
Garden access. UTILITY ROOM 7'2" x 5'0" (2.17m x 1.51m) overall dimensions including cloakroom, plumbing for washing machine, garden access, access hatch to roof void. CLOAKROOM wc.
FIRST FLOOR LANDING with good and useful in-built storage cupboard.
BEDROOM ONE 14'0" x 12'5" to 11'0" (4.28m x 3.79m to 3.35m) front aspect, off to EN SUITE SHOWER ROOM approximate 1200 showering area with aqua boarding, rainfall and handset showers, glazed screening.
Vanity basin and base storage, wc. Tiled flooring to contrast.
BEDROOM TWO 12'5" x 8'10" (3.80m x 2.70m) dimensions exclude a good entrance lobby, rear aspect, access hatch to roof void and access to JACK AND JILL SHOWER ROOM with generous quadrant showering enclosure, basin, wc, tiled flooring, chrome towel warmer.
BEDROOM THREE 12'5" x 8'5" (3.80m x 2.57m) dimensions excluding a good entrance lobby. Front aspect and connection to Jack and Jill shower room.
BEDROOM FOUR 11'6" x 5'10" (3.52m x 1.78m) open fronted wardrobe, rear aspect, useful storage niche.
STAIRWELL with half landing, side aspect, under stairs storage cupboard and off to HOUSE BATHROOM modern design with white sanitaryware including bath with shower over, basin, wc.
Underdrawn illuminated ceiling, tiled flooring, chrome towel warmer. OUTSIDE Block paved front parking court for three family cars.
INTEGRAL SINGLE GARAGE 15'0" x 9'3" to 7'10" (4.57m x 2.83m to 2.40m) electric roller door, light, power, gas central heating boiler, personal door to entrance hall.
The rear garden is enclosed featuring a patio accessible from the utility room and conservatory with lawned garden extending beyond having perimeter shrubberies and paths along either side, ornamental trees.
Two timber garden stores. A gated path returns to the front with integral store.
GENERAL REMARKS & STIPULATIONS Tenure and Possession: The Property is freehold and vacant possession will be given upon completion.
Council Tax: We are advised by Bassetlaw District Council that this property is in Band C.
Services: Please note we have not tested the services or any of the equipment or appliances in this property, accordingly we strongly advise prospective buyers to commission their own survey or service reports before finalising their offer to purchase.
Floorplans: The floorplans within these particulars are for identification purposes only, they are representational and are not to scale.
Accuracy and proportions should be checked by prospective purchasers at the property. Hours of Business: Monday to Friday 9am - 5.30pm, Saturday 9am - 1pm.
Viewing: Please contact the Retford office on . Free Valuation: We would be happy to provide you with a free market appraisal of your own property should you wish to sell.
Further information can be obtained from Brown & Co, Retford - .
Agents Note: In accordance with the most recent Anti Money Laundering Legislation, buyers will be required to provide proof of identity and address to the selling agent once an offer has been submitted and accepted (subject to contract) prior to solicitors being instructed.
These particulars were prepared in November 2025.
Value & comps
No previous sales on record.
Returns
Set an offer; the calculator follows it.
We're still gathering serviced-accommodation data for this area.
Archie refurb estimate: a Pro feature
0.0% below asking
This is not financial or investment advice. Prop AI Deals is not authorised by the Financial Conduct Authority (FCA) to provide investment advice.
All investment calculators, property analyses, and AI-generated insights are for informational purposes only. Property investment carries risk and may result in financial loss. All calculations should be independently verified and you should consult with FCA-authorised financial advisers before making any investment decisions.
Past performance does not guarantee future results. Tax implications vary by individual circumstances.
Deal
Properties like this can earn 2–3x BTL yields when converted to HMO, with retrofit costs around £10k/room. Sign in to see the full tier, yield projection, and cost breakdown.
Commercial properties like this can earn 30-50% higher yields when converted to residential under Class MA / Q / P / PA, with prior approval costing ~GBP 96/unit. Sign in to see the recommended route, yield uplift, and cost breakdown.
BRRR-suited properties can recycle 80-100% of investor capital on refi, leaving a high-yielding rental with most of the money out. Sign in to see the refurb cost stack, ARV projection, and refinance maths.
Detached + large garden = sub-division play. Pro tier unlocks the tier badge, plot size, uplift estimate, and regional land benchmark.
Short-lease flats trade at deep discount, but extending under the 1993 Act often costs far less than the discount. Pro tier unlocks the tier badge, premium breakdown, long-lease ARV and arbitrage maths.
See projected short-stay revenue vs a vanilla BTL for this property.
See real sub-let margins (HMO room rates & SA nightly rates) vs the landlord rent.
Area
Agent & docs
FAQ
About Moorgate Park, Retford
Explore nearby