4-bedroom bungalow · BS25 5PB
For saleListed 419 days
Opportunity summary
See Archie’s verdict, returns by strategy and what to check before viewing.
About
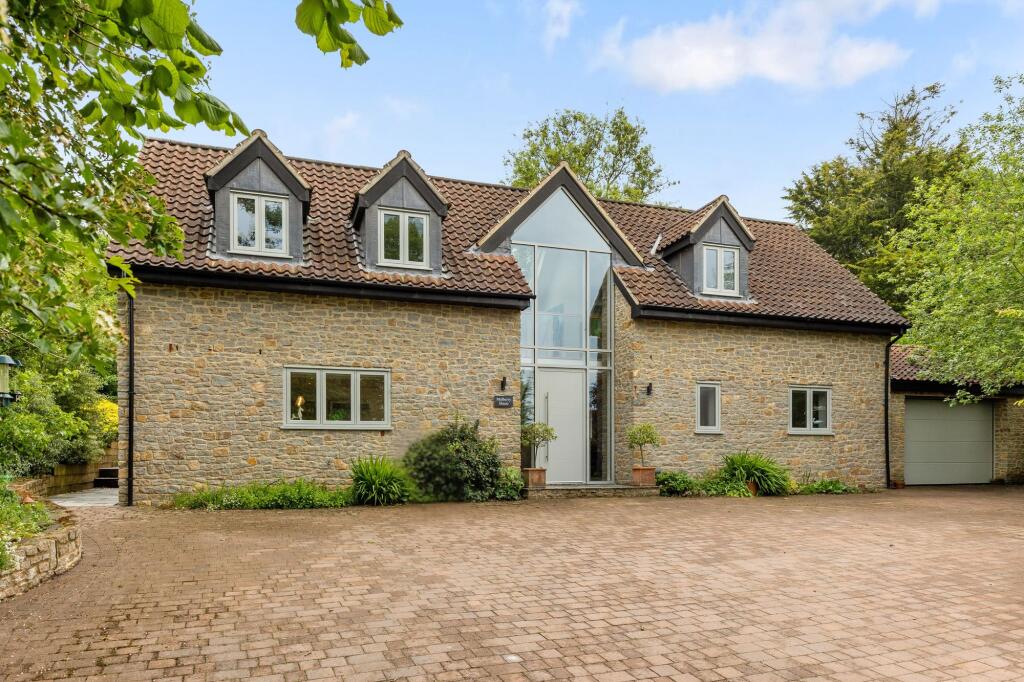
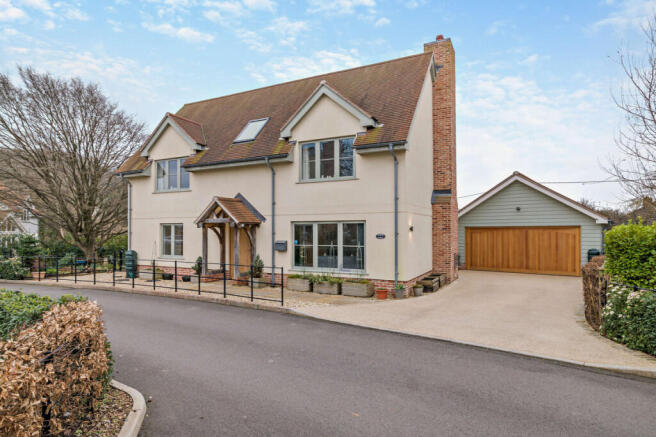
A rare opportunity has arisen to acquire this beautifully presented four-bedroom bungalow.
Coming to the market for the first time in 38 years, this is a home that has clearly been loved, with light-filled interiors, and impressive south-facing gardens.
The property offers stylish comfort, plenty of space, and the joys of gardening and outdoor living.
At the front, a generous driveway provides ample off-street parking, alongside a garage with electric supply.
Once inside, the welcoming entrance hall sets the scene, with an abundance of character and attractive wooden flooring that continues through much of the ground floor.
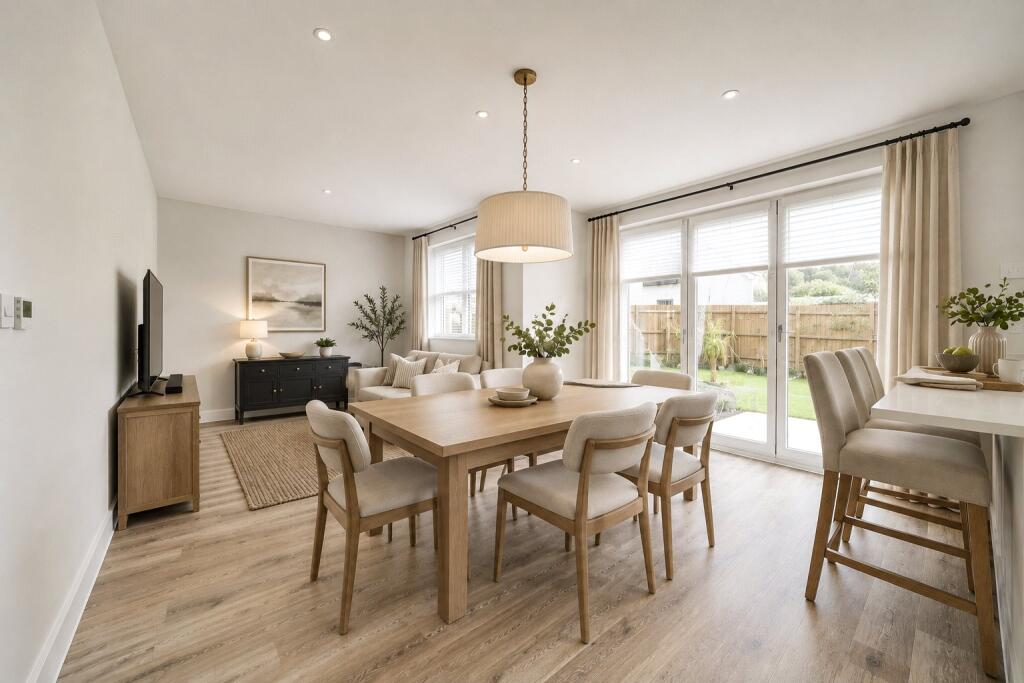
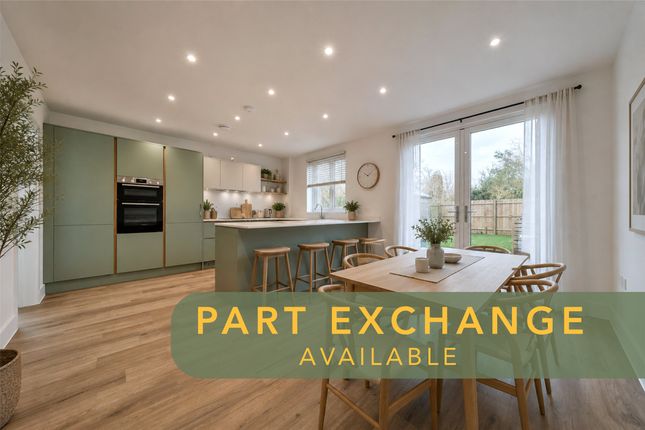
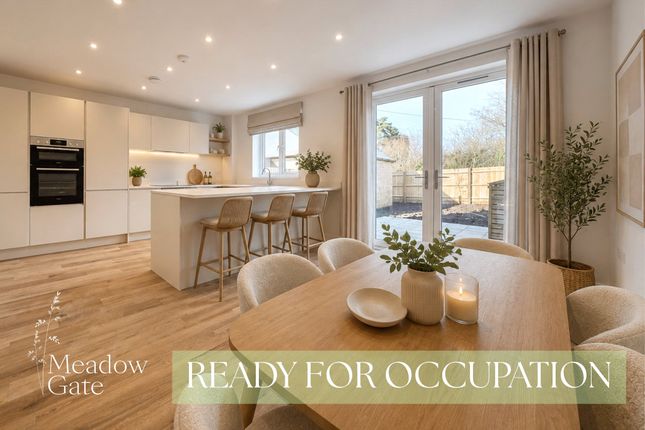
There is a sense of calm and openness throughout. One of the most recent additions to the property is the spectacular open-plan kitchen/diner/snug.
The kitchen is equipped with high-spec Neff and Bosch appliances and spacious quartz worktops. The snug is an inviting, sociable space.
And it's all complemented by vaulted ceilings and skylights, that flood the room with natural light and provide a bright and inviting heart of the home, perfect for both everyday living and entertaining.
A practical and well-appointed utility room adjoins the kitchen, designed for everyday family life. It features a sink, wooden worktops, and space for a washing machine and tumble dryer.
A separate WC completes the space, while a back door leads directly to the garden, providing convenience and functionality without compromising style.
The principal sitting room is elegant, warm and inviting. Located to the front of the property, it is full of natural light from a large window that frames the outlook.
An open fireplace and bath stone surround provide a striking focal point to the room. The property has four good-sized ground-floor bedrooms.
The principal bedroom enjoys French doors opening directly onto the garden, creating a light and airy retreat.
Its en-suite shower room is finished to a high standard, with underfloor heating, a large walk-in shower, stylish tiling, a chrome towel radiator, and a Schneider cabinet, all combining functionality with a sense of luxury.
The second bedroom also enjoys French doors directly to the garden.
This room is currently being used as a secondary sitting room, but, with additional plumbing already in place, it can easily be converted back to a bedroom, with en-suite, if required, adding to the home’s flexibility and adaptability.
The third bedroom is generously sized, featuring bleached wooden flooring and a pleasant outlook over the side garden.
The fourth bedroom is smaller but still functional, ideal as a guest room, nursery, or home office, offering flexibility to suit different family needs.
The family bathroom is thoughtfully designed and finished with underfloor heating throughout.
It includes a Victorian-style roll top bath, a large walk-in shower, WC, and basin, all complemented by elegant tiling.
The room balances practicality and style, providing a contemporary feel while retaining timeless appeal.
Rising to the first floor, a spacious landing is once again flooded with natural light and offers a versatile space.
Leading off the landing is a large loft room, which is currently being used as a home office complete with fitted bookshelves, a guest bedroom, and a seating area with windows affording pleasant views across the garden, reinforcing the sense of light, space, and connection to the outdoors.
In addition, a separate loft space, off the landing, provides more excellent practical storage. The gardens are without doubt a standout feature of this home.
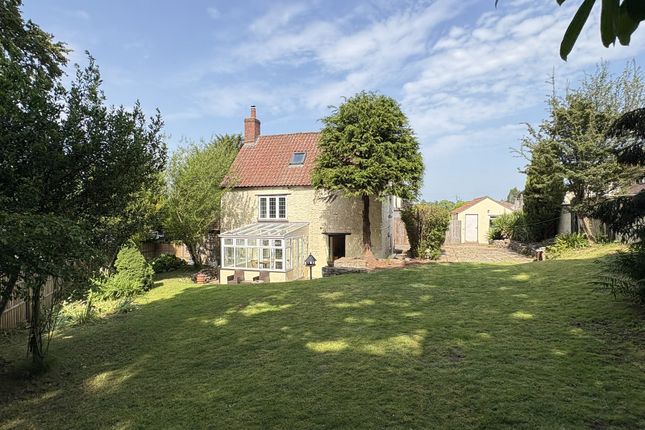
They extend fully south-facing from the rear of the property and offering an exceptional sense of privacy, colour, and tranquillity.
Closest to the house are a large patio, landscaped borders, expansive lawn and a summerhouse with power, all creating a welcoming and vibrant outdoor space, perfect for working, entertaining, relaxing, or simply enjoying family time in the sunshine.
To both sides of the property, seating areas provide peaceful retreats, ideal for morning coffee or evening relaxation, adding a further dimension to the garden’s versatility.
Beyond this, a dedicated growing area is home to two wooden greenhouses, raised vegetable and flower beds, and a shed, making it perfect for gardening enthusiasts who enjoy cultivating their own produce.
At the far end of the garden lies a charming small orchard with established plum, apple, and pear trees, all framed by mature hedging and fencing to ensure seclusion.
Overall, the garden is both beautiful and functional, making it an inspiring space that complements the character, flexibility, and lifestyle offered by this exceptional home.
Situation: Sandford is a convenient and highly favoured village nestled in the beautiful North Somerset countryside.
It is well served by local facilities, including a church, village store with a café, primary school ( which has recently had an outstanding 'Ofsted' report, and a recently redeveloped pub and restaurant.
Secondary schooling is available at nearby Churchill Academy and Sixth Form Centre ( are excellent private schools available in the area at Bristol, Wells, The Downs at Wraxall and the popular Sidcot School, which is just a few minutes' drive away.
The countryside around is well known for its beauty, with a host of country activities available in the area including riding, sailing, dry skiing, fishing and country walks.
A range of shopping facilities are available in nearby Winscombe with more comprehensive facilities available at Weston-super-Mare and of course Bristol.
Indeed, Sandford is within commuting distance of the City of Bristol and the seaside town of Weston-super-Mare and there is access to the motorway network at Clevedon (junction 20) and St.
Georges (junction 21). There is an international airport at Lulsgate and access to a mainline railway station at Yatton.
Directions: From Churchill, take the right turn at the traffic lights and continue on the A368 westbound towards Sandford. As you enter the village, number 76 will be located on the right-hand side.
What3words: ///slick.taxpayers.laptops Material Information: This property operates on gas central heating. Council Tax band: E EPC Rating: D
Value & comps
No previous sales on record.
Returns
Set an offer; the calculator follows it.
We're still gathering serviced-accommodation data for this area.
Archie refurb estimate: a Pro feature
0.0% below asking
This is not financial or investment advice. Prop AI Deals is not authorised by the Financial Conduct Authority (FCA) to provide investment advice.
All investment calculators, property analyses, and AI-generated insights are for informational purposes only. Property investment carries risk and may result in financial loss. All calculations should be independently verified and you should consult with FCA-authorised financial advisors before making any investment decisions.
Past performance does not guarantee future results. Tax implications vary by individual circumstances.
Deal
Properties like this can earn 2–3x BTL yields when converted to HMO, with retrofit costs around £10k/room. Sign in to see the full tier, yield projection, and cost breakdown.
Commercial properties like this can earn 30-50% higher yields when converted to residential under Class MA / Q / P / PA, with prior approval costing ~GBP 96/unit. Sign in to see the recommended route, yield uplift, and cost breakdown.
BRRR-suited properties can recycle 80-100% of investor capital on refi, leaving a high-yielding rental with most of the money out. Sign in to see the refurb cost stack, ARV projection, and refinance maths.
Detached + large garden = sub-division play. Pro tier unlocks the tier badge, plot size, uplift estimate, and regional land benchmark.
Short-lease flats trade at deep discount, but extending under the 1993 Act often costs far less than the discount. Pro tier unlocks the tier badge, premium breakdown, long-lease ARV and arbitrage maths.
See projected short-stay revenue vs a vanilla BTL for this property.
See real sub-let margins (HMO room rates & SA nightly rates) vs the landlord rent.
Area
Agent & docs

FAQ
About Greenhill Road, Sandford, Winscombe
Explore nearby