We've tightened what earns a Pursue. A home now needs a published valuation, a strategy that still makes money after real running costs and lender stress tests, and no listing problems that would stop a mortgage. You'll see fewer Pursues, and each one has been checked harder.
See how verdicts work4-bedroom house · GL19 3LH
For saleListed 97 days
Opportunity summary
See Archie’s verdict, returns by strategy and what to check before viewing.
About
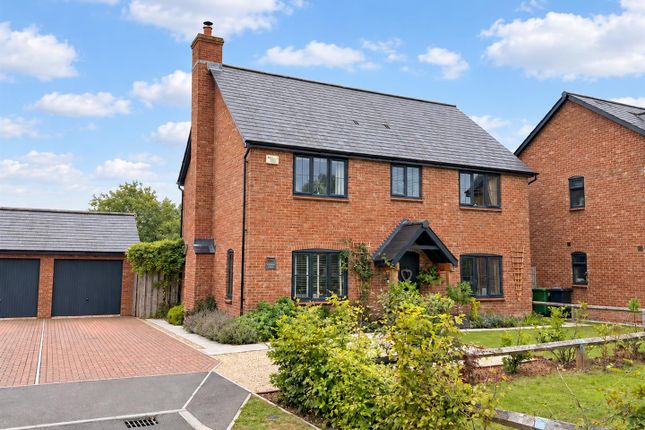
Welcome to Richmond Barn, a stunning four-bedroom detached family home constructed in 2020 by Messrs Bell Homes.
Beautifully appointed, the property is located within this exclusive and private development in this highly sought after Gloucestershire village.
Enjoying a wealth of accommodation across the two floors, the home further benefits from driveway parking for multiple vehicles, a detached double garage and a mature and highly private rear garden, full of colour, measuring circa 1/3 acre and it is because of the above that this property comes with such a high recommendation to view.
Internally, the home is accessed by the central and welcoming entrance hall.
Flooded with natural light, the room features and oak and glazed staircase which leads up to the floating landing on the first floor, which creates a feeling of space and openness.
To the right of hall is the living room which enjoys plenty of natural light from the large front facing window and French doors to the rear elevation, allowing access onto the paved terrace.
Providing a focal point to the room is a cylindrical wood burning stove with tiled surround and hearth.
To the left of the hallway is the cloakroom whilst further doors lead through to the study, located to the rear of the home and as such enjoys views over the rear garden and finally to the open plan Kitchen/Dining/Family Room This super room is certainly the hub of the property with the family area having space for a sofa and TV whilst the dining area will comfortably house a six eight seater table and chairs.
The kitchen features a a central island with stylish Quartz worktops and eye catching, two tone, shaker style, country kitchen, offering a good variety of cupboards and drawers, attractive down lights and a wealth of integrated appliances.
The kitchen is finished with a tiled flooring and has French doors leading to the rear terrace whilst to the head of the room, a large picture window allows one to enjoy views over the garden.
A door from the kitchen leads through to the separate utility room which enjoys a wealth of fitted cupboard and drawers and is finished by way of Quartz worktops and a tiled floor.
Furthermore, there is space for an undercounter washing and tumble dryer. Doors from the utility lead to the side pathway and finally to the ground floor shower room.
Upstairs, the stunning oak and glazed landing enjoys plenty of natural light from the floor to ceiling window whilst doors lead to all the bedrooms and family bathroom.
The principal bedroom offers a well-proportioned and spacious double room with views to the rear and benefits from a separate dressing room.
From the dressing room, a further door leads you into the rooms en-suite bathroom with free standing large deep sunken bath, modern spacious shower unit with stylish tiles and rainfall shower including up and down riser, convenient shelving for towels and a contemporary vanity wash basin, finished beautifully with an Oak beamed ceiling feature and Velux roof lights The property benefits from two further double bedrooms and a large single room.
The family bathroom is tastefully furnished and benefits from a separate shower cubicle, bath, W.C. And vanity sink unit.
Externally, to the front of the property is a gated driveway allowing for off road parking and in turn leads to the detached double garage.
The garage benefits from light, power, electrically operated up and over doors and pedestrian access to the rear garden.
Furthermore, the property benefits from an EV charging point Richmond Barn enjoys a plot of circa 1/3 acres.
The garden is highly private and features paved terraces, lawns, established and establishing flower beds, full of colour and vibrancy.
Enclosed by fencing and woodland, the garden is a super assets to this wonderful family home. Additional Information Forest of Dean District Council Tax Band G. Mains Water & Drainage.
Lpg Central Heating Underfloor to the ground floor with radiators upstairs. 4 years NHBC new build warranty remaining.
The property benefits from having a solar panel system with 16 panels and 9.6kw storage with giv energy battery and My Eddi solar hot water diverter.
The Development is located on a private drive with access to homeowners and visitors only. There is a small management charge (arranged by the residents privately) of £200 per annum.
Location The village of Redmarley benefits from a primary school, within walking distance of the property.
The Rose & Crown' pub, just a short distance from the village offers great food and a very friendly atmosphere, there is also a tennis & popular cricket club nearby.
The village is surrounded by beautiful countryside, ideal for walking, horse riding and other outdoor activities.
Enjoying excellent transport links, just two miles from the M50, (Jct 2) giving easy access to Wales, Birmingham and Bristol via the M5.
The market town of Ledbury is just seven miles away, offering a good range independent and national shops, plus a train station.
Directions To locate the property, please enter the following postcode into your sat nav system: GL19 3LH.
Once arrived, the property can be located on your right what3words /// list.scorecard.transfers Notice Please note we have not tested any apparatus, fixtures, fittings, or services.
Interested parties must undertake their own investigation into the working order of these items. All measurements are approximate and photographs provided for guidance only.
Value & comps
No previous sales on record.
Returns
Set an offer; the calculator follows it.
We're still gathering serviced-accommodation data for this area.
Archie refurb estimate: a Pro feature
0.0% below asking
This is not financial or investment advice. Prop AI Deals is not authorised by the Financial Conduct Authority (FCA) to provide investment advice.
All investment calculators, property analyses, and AI-generated insights are for informational purposes only. Property investment carries risk and may result in financial loss. All calculations should be independently verified and you should consult with FCA-authorised financial advisers before making any investment decisions.
Past performance does not guarantee future results. Tax implications vary by individual circumstances.
Deal
Properties like this can earn 2–3x BTL yields when converted to HMO, with retrofit costs around £10k/room. Sign in to see the full tier, yield projection, and cost breakdown.
Commercial properties like this can earn 30-50% higher yields when converted to residential under Class MA / Q / P / PA, with prior approval costing ~GBP 96/unit. Sign in to see the recommended route, yield uplift, and cost breakdown.
BRRR-suited properties can recycle 80-100% of investor capital on refi, leaving a high-yielding rental with most of the money out. Sign in to see the refurb cost stack, ARV projection, and refinance maths.
Detached + large garden = sub-division play. Pro tier unlocks the tier badge, plot size, uplift estimate, and regional land benchmark.
Short-lease flats trade at deep discount, but extending under the 1993 Act often costs far less than the discount. Pro tier unlocks the tier badge, premium breakdown, long-lease ARV and arbitrage maths.
See projected short-stay revenue vs a vanilla BTL for this property.
See real sub-let margins (HMO room rates & SA nightly rates) vs the landlord rent.
Area
Agent & docs
FAQ
About Richmond Barn, Covent Garden, Gloucester
Explore nearby