We've tightened what earns a Pursue. A home now needs a published valuation, a strategy that still makes money after real running costs and lender stress tests, and no listing problems that would stop a mortgage. You'll see fewer Pursues, and each one has been checked harder.
See how verdicts work5-bedroom detached house · IP9 2DQ
For saleListed 34 days
Opportunity summary
See Archie’s verdict, returns by strategy and what to check before viewing.
About
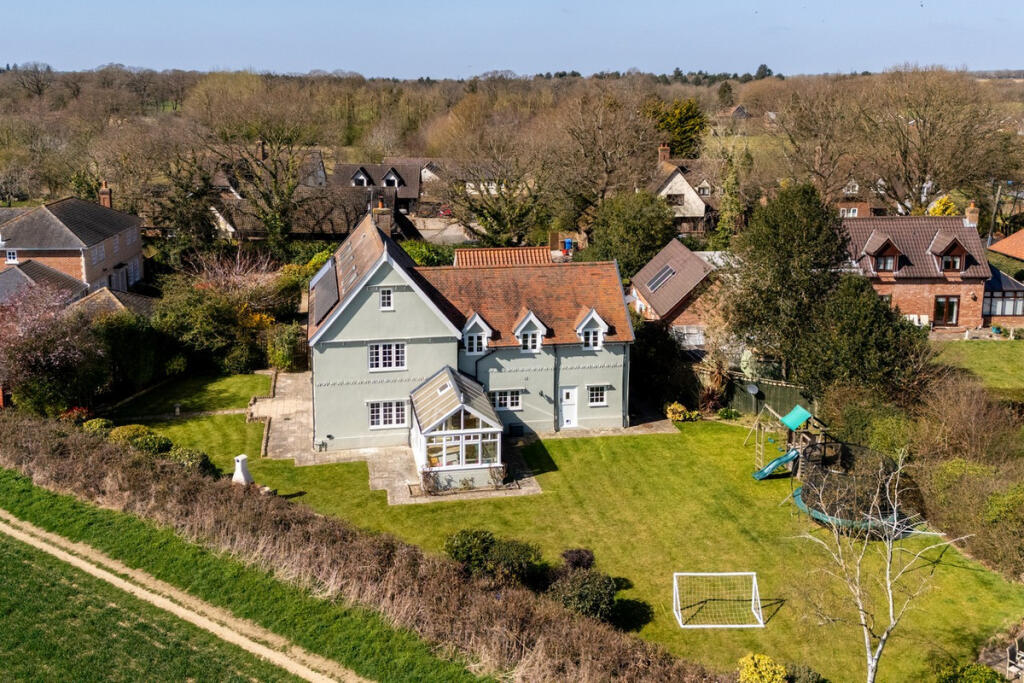
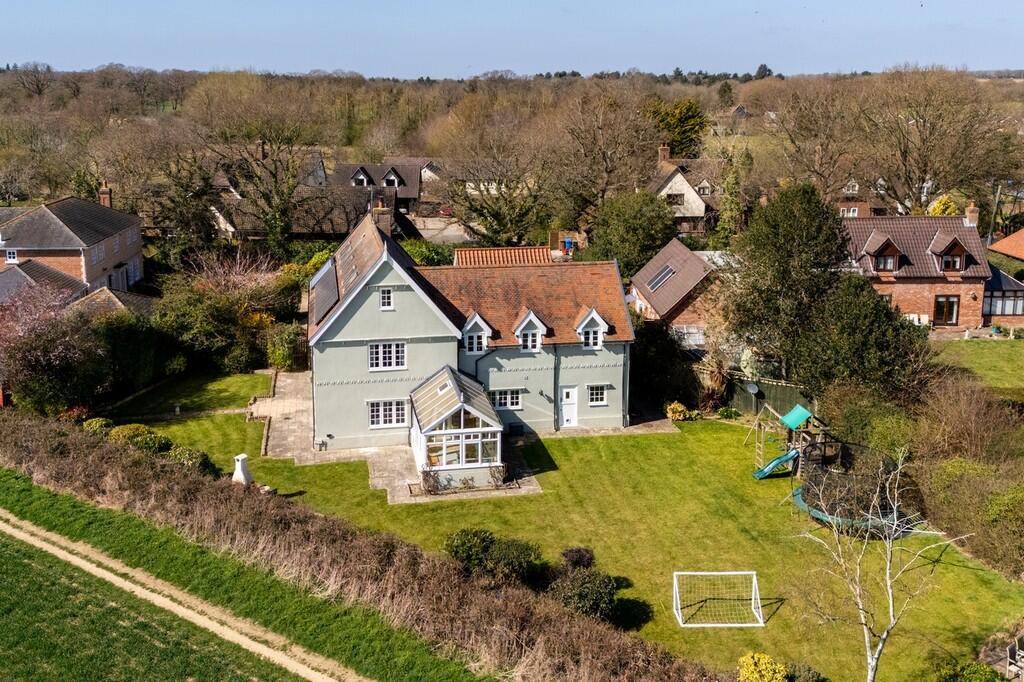
Combining timeless country character with modern comfort, this warm, welcoming family home offers an enviable woodland setting, beautifully landscaped gardens and exceptional flexibility for living, whether multi-generational, hybrid working or looking for ancillary income.
For the current owners, it has been the most beautiful place to live and their affection for the home is evident in every detail, the immaculate presentation and in the memories created here.
Step Inside Originally a charming, pink woodcutter’s cottage, this property has been sympathetically modernised to create an impressive family home while retaining the character and individuality of its origins.
Thoughtfully presented to an exceptional standard throughout, the property blends timeless country style with the comfort and practicality expected of a contemporary home.
Stepping into the lobby with useful coats and shoe storage you enter the internal hallway with stairs to the first floor and a cloakroom.
Straight ahead is the heart of the house, a beautifully appointed country kitchen, complete with exposed brick fireplace and wood burner, heritage cabinetry and a large central island for socialising over coffee or a glass of red whilst chatting to the chef - an inviting space with timeless appeal.
A second wood burner sits at the opposite end of the kitchen offering huge versatility for layout. With three reception rooms, there is space to welcome family and friends and to come together.
In winter, the enormous sitting room is still a cosy retreat, enhanced by the warmth of wood-burning stoves, while during the summer months the surrounding woodland helps create a naturally cool and peaceful environment and two sets of French doors open to the gardens.
The dining room just off the kitchen also has French doors to the grounds – this room could also be repurposed as a playroom or even a ground floor bedroom if required.
The snug offers a more intimate retreat for reading, for sliding away to watch your favourite sport on TV or as a teens lounge.
Explore Upstairs The first floor provides four well-proportioned bedrooms, three with their own ensuite and the fourth served by a spacious family bathroom, creating excellent accommodation for family life, visiting guests or those simply looking for additional space and flexibility.
The principal bedroom is set to one side of the home, enjoying a private suite feel, and offers a luxurious ensuite with freestanding bath as well as a shower.
A stunning Juliet balcony overlooks the grounds and beyond - what a view to wake up to!
The woodland setting continues to make its presence felt upstairs, with views towards the surrounding greenery and a wonderfully peaceful atmosphere.
Annexe & Home Office One of the particularly impressive features is the superb one-bedroom, self-contained annexe, set above the garage and office, providing exceptional flexibility for modern living.
Ideal for guests, extended family or ancillary accommodation and revenue generation, the annexe allows visitors to enjoy their own private space while remaining close to the main house and has its own kitchen and ensuite shower room.
Adjacent to the substantial detached double garage is a separate and versatile home office, providing an ideal dedicated workspace away from the main house.
Its position makes it equally suitable for those working from home, running a business or requiring a private studio, creative space, gym, games or cinema room.
The Grounds Approached by traditional 5-bar wooden gates, you find extensive parking, garaging, outbuildings & the workshop.
The substantial, detached double garage provides generous secure storage and parking, while the wider grounds incorporate an impressive range of useful outbuildings.
A well-equipped workshop adds further versatility and will appeal to anyone requiring dedicated space for hobbies, projects, equipment or practical pursuits.
The grounds are undoubtedly one of the defining qualities of this property.
Generous, attractively landscaped and wonderfully private, they provide a superb outdoor environment in which to relax, entertain and enjoy the exceptional natural surroundings.
The rear of the property extends into an attractive wooded area, creating a remarkable feeling of seclusion and providing a haven for local wildlife.
Deer, hares, owls and numerous species of birds, including birds of prey, are regular visitors.
The garden has been designed to remain relatively low maintenance, with potted plants and flowers adding colour and character while allowing the natural setting to remain at the forefront.
The position of the house means the gardens enjoy sunshine throughout the day, with the rear garden particularly beautiful in the late afternoon and evening.
The hot tub has its own house allowing it to be used all year round and a beautiful garden room with doors on two sides makes a great place for yoga practice or to escape to with a G & T and a good book!
Over the years, the gardens have been the backdrop to countless family memories, whether a simple, peaceful morning coffee, summer barbecues, drinks with friends, hot-tub evenings, or winter gatherings around the fire pit, wrapped in blankets and toasting marshmallows.
With virtually no light pollution, the night sky is spectacular, creating an enchanting setting for evenings outdoors.
Bentley Village & The Area Bentley village is surrounded by beautiful countryside and woodland.
The village offers a warm community atmosphere with local pubs, a community-run pub and shop, village hall and church, while a monthly magazine keeps residents connected with local events, tradespeople and wildlife.
Beautiful walks lead directly from the property, with nearby Dodnash Woods renowned for its spectacular spring bluebells, creating a striking purple carpet.
The surrounding countryside is rich in wildlife, including deer, hares and birds of prey, while riding stables opposite add to the charm.
Day to day amenities are available in nearby Capel St Mary and East Bergholt, including shops and doctors’ surgeries, and a traditional petrol station with personal service. How Far Is It To...
For commuters and those wishing to explore further afield, Manningtree railway station provides convenient transport connections, making this property particularly well placed for combining a peaceful rural lifestyle with access to the wider region.
What Three Words Location Every 3-metre square of the world has been given a unique combination of three words. Download the app to pinpoint the exact location of this property using the words...
What 3 Words Location ///whistling.smirks.credible Services, District Council and Tenure Oil Fired Central Heating Mains Electricity & Water Drainage – Septic Tank Broadband Available – Fibre Please check Mobile Phone Reception - varies depending on network provider Please see to check.
Babergh District Council – Band D– Freehold
Value & comps
No previous sales on record.
Returns
Set an offer; the calculator follows it.
We're still gathering serviced-accommodation data for this area.
Archie refurb estimate: a Pro feature
0.0% below asking
This is not financial or investment advice. Prop AI Deals is not authorised by the Financial Conduct Authority (FCA) to provide investment advice.
All investment calculators, property analyses, and AI-generated insights are for informational purposes only. Property investment carries risk and may result in financial loss. All calculations should be independently verified and you should consult with FCA-authorised financial advisers before making any investment decisions.
Past performance does not guarantee future results. Tax implications vary by individual circumstances.
Deal
Properties like this can earn 2–3x BTL yields when converted to HMO, with retrofit costs around £10k/room. Sign in to see the full tier, yield projection, and cost breakdown.
Commercial properties like this can earn 30-50% higher yields when converted to residential under Class MA / Q / P / PA, with prior approval costing ~GBP 96/unit. Sign in to see the recommended route, yield uplift, and cost breakdown.
BRRR-suited properties can recycle 80-100% of investor capital on refi, leaving a high-yielding rental with most of the money out. Sign in to see the refurb cost stack, ARV projection, and refinance maths.
Detached + large garden = sub-division play. Pro tier unlocks the tier badge, plot size, uplift estimate, and regional land benchmark.
Short-lease flats trade at deep discount, but extending under the 1993 Act often costs far less than the discount. Pro tier unlocks the tier badge, premium breakdown, long-lease ARV and arbitrage maths.
See projected short-stay revenue vs a vanilla BTL for this property.
See real sub-let margins (HMO room rates & SA nightly rates) vs the landlord rent.
Area
Agent & docs

FAQ
About Cedars, Bergholt Road, Ipswich
Explore nearby