6-bedroom detached house · PO41 0XW
For saleReduced £25.1k (−2.9%) on 21 JunListed 988 days
Opportunity summary
See Archie’s verdict, returns by strategy and what to check before viewing.
About
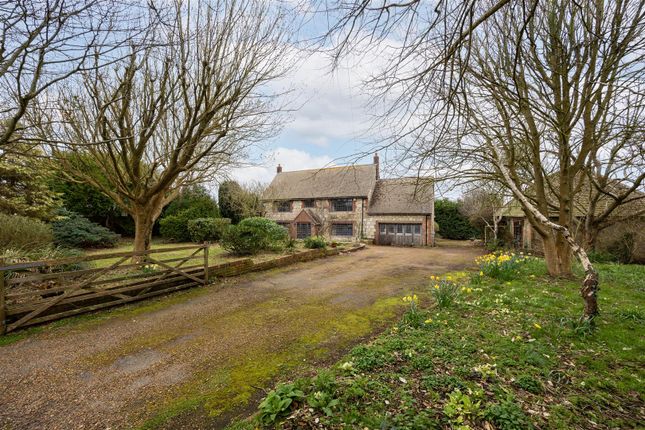
An exceptional semi-rural 6-bedroom country house set within stunning grounds of around 2.93 acres, located in an accessible position around 2 miles from the historic harbourside town of Yarmouth .
Mole Hill is a substantial family house perfectly position within mature and secluded woodland in a popular location just a short drive, equidistant of Yarmouth & Shalfleet.
The property comprises of an attractive period house, which has been the subject of major alterations over the past 20 years and benefits from a large self-contained annex.
The location of Mole Hill offers excellent accessibility.
There is close by access to miles of wonderful footpaths with the Coastal Footpath within close walking distance, which links to Yarmouth and Newtown Nature Reserve.
There is a bus stop alongside the property’s northern boundary. The grounds to the property offer a high level of seclusion and privacy and there are no public rights of way through it.
The property sits just outside of the Area Of Outstanding Natural Beauty – Mole Hill offers significant further potential, subject to obtaining any necessary consents.
Description Ground floor Mole Hill is approached via its own private driveway with ample parking to the front of the property.
The drive divides just off the road where there is a separate access into Lot 3.
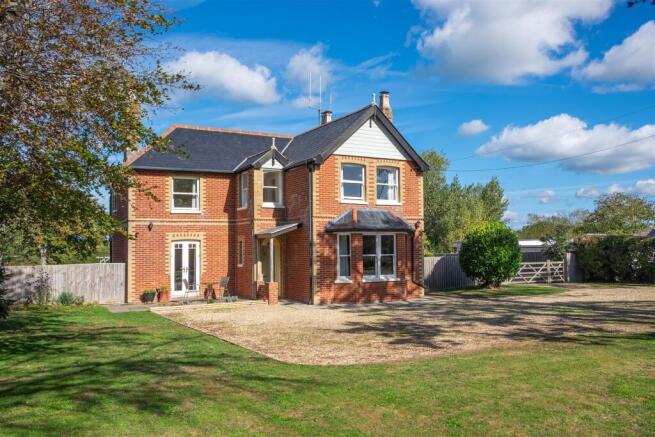
The house has an abundance of character including an architectural design eyelid roof over stained glass features that leads into an entrance hall To the left leads to the office with views across the front garden.
To the right is the living room, a double aspect light and airy living room has a bay window overlooking the veranda and can be accessed from the hallway or the kitchen with a focal fireplace.
The large south & east facing kitchen benefits from partial, exposed period brickwork, providing a perfect space for entertaining, with sliding doors leading onto the raised veranda; there are stable doors to the garden a larder and a Rayburn range cooker.
The snug has French doors opening onto a beautifully tiled patio area and orchard, making the most of indoor-outdoor living.
Continuing along the hallway is the utility room with two storage cupboards and a sink. Off the utility room is a bathroom.
The back hall leads from the utility room through to an impressive annex extension on the southern side of the house, providing additional dining/drawing or party room.
The property has a large wraparound veranda which provides additional space for entertaining guests.
The well-designed veranda is located around the north and east elevation of the house which includes natural external skylights above the windows, timber decking and copper rain chains.
First floor There is plenty of natural light from multiple large windows – all of which offer a wonderful rural aspect over private grounds.
The first floor landing is split over two levels and provides a large bay window seat looking over the front garden. Four of the double bedrooms are of large proportions and benefit from a basin.
There is a further small double bedroom and a large modern family bathroom. Linen/airing cupboard. Access to a large attic space.
Gardens and grounds To the front of the house is a gravel driveway and turning area with a gravelled path leading to the covered entrance door of the property.
To the west of the property there is an orchard and the waist high walls of a walled garden. There is grassed areas on all sides of the house forming an attractive and usable formal garden.
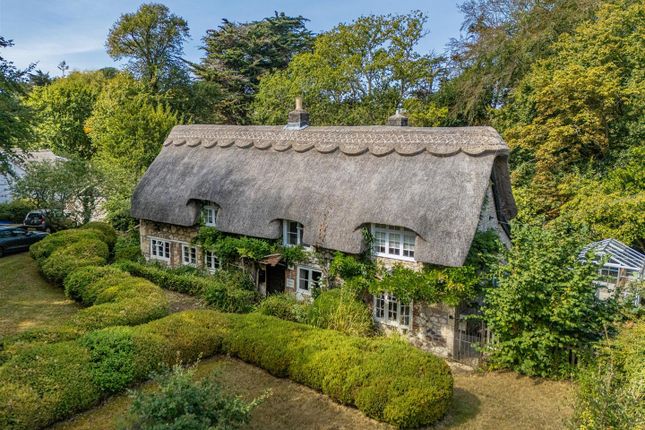
Mole Hill is set in a haven of native woodland with an enviably diverse flora and fauna including red squirrels and hares, it is a veritable sanctuary.
Outbuildings The property has a range useful outbuildings including a large characterful building with mosaic brickwork which has mains water and electricity, it is split into three sections including an open storage area and two separate workshops.
At the front of the house there is a boat shed and garage with concrete hardstanding and tool shed.
Overall, from a planning perspective, there is a substantial footprint of buildings, most of which are in good condition and some could now be modernised.
Land The house sits within its own land with no immediate residential neighbours. Lot 2 sits directly behind Lot 1 and is available to purchase by separate negotiation at £105,000.
Rights of way There are no public or private rights of way across property.
Access Lot 1 – There is direct vehicular access off the public highway (Ningwood Hill A3054), onto a private driveway leading to the property. Services Lot 1 – Mains Water, Electric and Gas.
Drainage via a private drainage system (Klargester). The house also has solar water heaters. There is a mains electric and water connection to some of the outbuildings. Council tax Band G.
Tenure Freehold postcode PO41 0XW basic payment scheme/ woodland grants / registered smallholding The sellers have not claimed basic payments.
The sellers entered into a woodland management scheme which runs out Lot 1 in 2036; the purchaser would be obliged to inherit this grant scheme. The property is a registered smallholding.
Viewings All viewings will be strictly by prior arrangement with the sole selling agents, Spence Willard.
Important notice 1.Particulars: These particulars are not an offer or contract, nor part of one.
You should not rely on statements by Spence Willard in the particulars or by word of mouth or in writing ("information") as being factually accurate about the property, its condition or its value.
Neither Spence Willard nor any joint agent has any authority to make any representations about the property, and accordingly any information given is entirely without responsibility on the part of the agents, seller(s) or lessor(s).2.
Photos etc.: The photographs show only certain parts of the property as they appeared at the time they were taken. Areas, measurements and distances given are approximate only. 3.
Regulations etc.: Any reference to alterations to, or use of, any part of the property does not mean that any necessary planning, building regulations or other consent has been obtained.
A buyer or lessee must find out by inspection or in other ways that these matters have been properly dealt with and that all information is correct. 4.
VAT: The VAT position relating to the property may change without notice.
Value & comps
No previous sales on record.
Returns
Set an offer; the calculator follows it.
We're still gathering serviced-accommodation data for this area.
Archie refurb estimate: a Pro feature
0.0% below asking
This is not financial or investment advice. Prop AI Deals is not authorised by the Financial Conduct Authority (FCA) to provide investment advice.
All investment calculators, property analyses, and AI-generated insights are for informational purposes only. Property investment carries risk and may result in financial loss. All calculations should be independently verified and you should consult with FCA-authorised financial advisers before making any investment decisions.
Past performance does not guarantee future results. Tax implications vary by individual circumstances.
Deal
Properties like this can earn 2–3x BTL yields when converted to HMO, with retrofit costs around £10k/room. Sign in to see the full tier, yield projection, and cost breakdown.
Commercial properties like this can earn 30-50% higher yields when converted to residential under Class MA / Q / P / PA, with prior approval costing ~GBP 96/unit. Sign in to see the recommended route, yield uplift, and cost breakdown.
BRRR-suited properties can recycle 80-100% of investor capital on refi, leaving a high-yielding rental with most of the money out. Sign in to see the refurb cost stack, ARV projection, and refinance maths.
Detached + large garden = sub-division play. Pro tier unlocks the tier badge, plot size, uplift estimate, and regional land benchmark.
Short-lease flats trade at deep discount, but extending under the 1993 Act often costs far less than the discount. Pro tier unlocks the tier badge, premium breakdown, long-lease ARV and arbitrage maths.
See projected short-stay revenue vs a vanilla BTL for this property.
See real sub-let margins (HMO room rates & SA nightly rates) vs the landlord rent.
Area
Agent & docs
FAQ
About Mole Hill, Lot 1, Ningwood Hill, Yarmouth
Explore nearby