We've tightened what earns a Pursue. A home now needs a published valuation, a strategy that still makes money after real running costs and lender stress tests, and no listing problems that would stop a mortgage. You'll see fewer Pursues, and each one has been checked harder.
See how verdicts work5-bedroom house · PO41 0TD
For saleListed 5 days
Opportunity summary
See Archie’s verdict, returns by strategy and what to check before viewing.
About
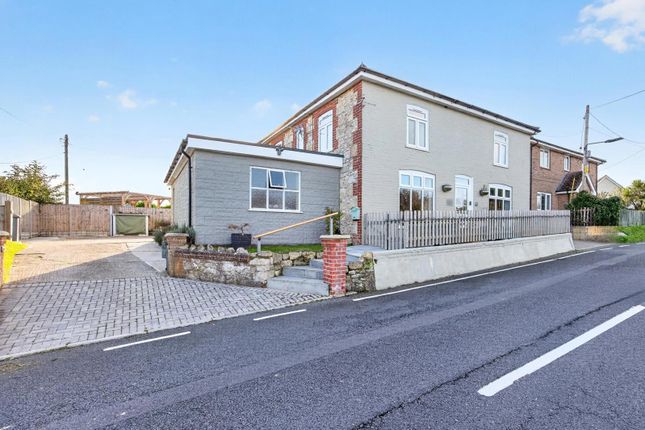
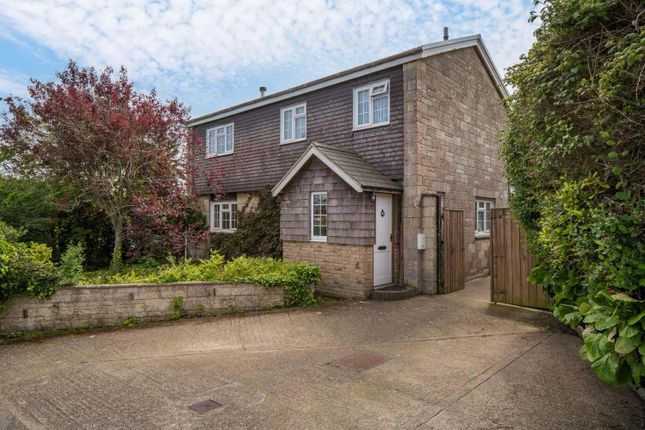
A beautifully refurbished Victorian country house with stunning views, two acres of gardens and grounds including a large field, and a substantial multi-purpose outbuilding Location - Mount Place is located in Wellow, a small rural village in West Wight, with stunning views of the countryside and Brook Downs to the South.
The historic harbour town of Yarmouth, approximately two and a half miles away, offers an excellent range of independent shops, cafés and restaurants, sailing facilities and direct mainland ferry connections.
In nearby Shalfleet, the picturesque quayside and the wider Newtown National Nature Reserve provide a network of footpaths, bridleways and countryside trails for country and coastal walking, riding, running and cycling etc.
Mount Place is ideally suited to those seeking a country lifestyle without compromising accessibility.
The Property - Believed to date from 1895, Mount Place is an impressive Victorian country residence with an Edwardian front extension providing the main reception room and main bedroom and further, more recent additions included as part of a comprehensive refurbishment.
The property retains many of the characteristics associated with a country house of the period, open fireplaces, high ceilings, square-bay window etc.
The internal spaces are light and bright and provide well proportioned accommodation with fine views across the gardens and neighbouring farmland.
In the last five years a substantial programme of improvement works has transformed the property into a stylish home equipped for modern family living.
Of particular note is the addition of a single-storey extension creating a superb contemporary kitchen and dining space.
The following have also been recently completed: a newly tiled roof, new porches at the front and rear, a lean-to roof over the terrace with oak and brick struts, new external facias and drainpipes and repointing of the entire house.
Outside the gardens and grounds have been extensively landscaped to provide a large garden, ample gravelled parking and a beautiful separate wood clad building incorporating a garage, workshops and a wonderful sunroom overlooking the field at the rear of the property.
House - Ground Floor Entrance Hall A welcoming reception hall providing access to the principal ground floor accommodation.
Sitting Room A particularly light and elegant south-facing reception room featuring a large square-bay window and attractive fireplace with wood burning stove.
Snug A comfortable family reception room with a recently installed multi-fuel stove, fitted bookcases and French doors opening onto the front garden.
Kitchen / Dining Room A contemporary extension featuring a high-quality, buttermilk, fitted kitchen surrounding a large central island unit.
Black granite worktops and tiles add a touch of sophistication along with the gloss floor tiles.
Underfloor heating is provided in one section of this room.There is a Smeg oven with gas range, extractor above and a stainless-steel sink and drainer with water softener below.
A roof lantern provides additional light as well as the bi-fold doors which open onto the rear garden and wrap around terrace offering an exceptional al fresco space for entertaining both family and friends.
Office/Bedroom 5 A multifunctional room currently used an office, with patio glazed door opening onto the garden.
This together with the downstairs shower room, could provide a bedroom on the ground floor. Cloakroom A practical understairs area for coats, boots and everyday storage.
Utility Room Fitted with top and base units, worktops and stainless-steel sink. Housing the boiler and providing useful storage space.
Shower Room/ WC A large shower room with corner shower, basin and WC. Underfloor heating. First Floor Landing A spacious split-level landing providing access to the principal family accommodation.
South and west-facing windows with fitted wood shutters. Loft with drop-down metal ladder leading to boarded and insulated attic space.
Bedroom One A generous double bedroom with far-reaching southerly views via two sash windows across the countryside towards Brook Downs. Ornate Edwardian fireplace with original decorative tiles.
Bedroom Two A dual-aspect double bedroom with south and west-facing windows providing natural light and countryside views.
Bedroom Three A spacious double bedroom enjoying an attractive easterly outlook across surrounding farmland.
Bedroom Four A cosy double bedroom overlooking the rear garden with rooflight and sloping ceiling.
Family Bathroom A modern bathroom with fitted bath, large shower, basin and WC with views over the rear garden. Rooflight and underfloor heating.
Gardens And Grounds - Mount Place occupies an elevated position within its (approx.) two-acre plot.The front garden enjoys a sunny south-facing aspect and is principally laid to lawn with gravelled driveway and parking in front of the house.
The front garden is enclosed in part by a mature beech hedge which provides both privacy and character, parting in the centre where there is a picket gate with archway over.
To the rear, the extensive lawned gardens spread northwards crossing seamlessly into the adjacent field and beyond, becoming part of the stunning countryside backdrop, a superb setting for outdoor life at this property.
Trees in the gardens include a row of beech trees at the front and apple, pear, fig, plum and magnolia to the rear.
Included in the list of external refurbishments competed in recent years are a redesigned and laid driveway, extensive field fencing, installation of a buried gas tank, replacement sewage treatment plant and a comprehensive system of French drains.
Outbuildings - Positioned within the southern corner of the field is a substantial detached outbuilding with attractive larch cladding to blend with its rural surroundings.
This is currently used as a single open- bay garage, glaze-fronted sunroom with wood burning stove, workshop space and storeroom.
Benefitting from power and water mains connections, the building offers the potential for a wide variety of uses (with the correct permissions).
There is an attached log store on the west side of the house with wood door (originally an outdoor toilet).
Land - The property benefits from a large field (1.53 acres approx.) which could be subdivided into smaller paddocks.
The field has fencing on three sides and access from the road at the front of the property via a five bar gate and track which runs down one side of the grounds, directly into the field.
Equestrian permission would need to be sought for this use. General Remarks - Method of Sale The property is offered for sale by private treaty.
Access Mount Place is accessed off the public highway, Main Road in Wellow. The land and outbuilding are accessed separately via a 5-bar timber gate to the side of the main house.
Right of Way There are no public or private rights of way across the property. Services House Mains water and electricity. Private drainage via sewerage treatment plant. LPG gas supply.
Outbuildings Mains electricity and water. Broadband availability Ultrafast Broadband available up to 900 Mbps download and 900 Mbps upload. Mobile /Internet Coverage Good indoor and outdoor (5G).
Covenant The property benefits from a restrictive covenant over the adjoining land to the west, limiting future development.
No building may be erected within approximately 95 feet of the road frontage or within 40 feet of the property’s western boundary, helping to protect the property’s setting and outlook.
Tenure Freehold with vacant possession. Plans Areas and Schedules These are based on the Ordnance Survey and are for reference only.
The purchaser shall be deemed to have satisfied themselves as to the description of the property. Any error or misstatement shall not annul a sale or entitle any party to compensation.
Wayleaves and Easements The property is being sold subject to and with the benefit of all rights including; rights of way, whether public or private, light, support, drainage, water and electricity supplies and other rights and obligations, easements and quasi-easements and restrictive covenants and all existing and proposed wayleaves for masts, pylons, stays, cables, drains, water and gas and other popes whether referred to in these particulars or not.
Sporting, Timber and Mineral rights All sporting, timber and mineral rights are included in the freehold sale, in so far as they are owned.
Local Authority Isle of Wight Council Council Tax Band Band F Postcode PO41 0TD EPC E Fixtures and Fittings BCMWH will supply a separate list of fixtures and fittings included, excluded or available by separate negotiation.
What3Words ///back.hologram.hack Viewings By appointment with BCM WILSON HILL only Selling Agent BCM Wilson Hill Isle of Wight, Red Barn, Cheeks Farm, Merstone Lane, Merstone, Isle of Wight, PO30 3DE t: e: NB These particulars and photos are as at October 2026 NB There is an aerial at the property that allows the vendor to monitor aircraft.
This will be removed prior to completion.
IMPORTANT NOTICE BCM Wilson Hill for themselves and the Vendors or lessors of this property whose agents they are, give notice that: i) These particulars have been prepared in good faith to give a fair overall view of the property, do not form any part of an offer or contract, and must not be relied upon as statements or representations of fact.
ii) Purchasers must rely on their own enquiries by inspections or otherwise on all matters including planning or other consents.
iii) The information in these particulars is given without responsibility on the part of BCM Wilson Hill or their clients.
Neither BCM Wilson Hill nor their employees have any authority to make or give any representations or warranties whatever in relation to this property.
iv) Any areas, measurements or distances referred to are given as a guide only and are not precise.
Photographs are not necessarily comprehensive nor current; no assumption should be made that any contents shown are included in the sale nor with regards to parts of the property which have not been photographed.
v) Nothing in these particulars should be deemed to be a statement that the property is in good structural condition or that any services or equipment are in good working order – nor have BCM Wilson Hill tested them.
Value & comps
No previous sales on record.
Returns
Set an offer; the calculator follows it.
We're still gathering serviced-accommodation data for this area.
Archie refurb estimate: a Pro feature
0.0% below asking
This is not financial or investment advice. Prop AI Deals is not authorised by the Financial Conduct Authority (FCA) to provide investment advice.
All investment calculators, property analyses, and AI-generated insights are for informational purposes only. Property investment carries risk and may result in financial loss. All calculations should be independently verified and you should consult with FCA-authorised financial advisers before making any investment decisions.
Past performance does not guarantee future results. Tax implications vary by individual circumstances.
Deal
Properties like this can earn 2–3x BTL yields when converted to HMO, with retrofit costs around £10k/room. Sign in to see the full tier, yield projection, and cost breakdown.
Commercial properties like this can earn 30-50% higher yields when converted to residential under Class MA / Q / P / PA, with prior approval costing ~GBP 96/unit. Sign in to see the recommended route, yield uplift, and cost breakdown.
BRRR-suited properties can recycle 80-100% of investor capital on refi, leaving a high-yielding rental with most of the money out. Sign in to see the refurb cost stack, ARV projection, and refinance maths.
Detached + large garden = sub-division play. Pro tier unlocks the tier badge, plot size, uplift estimate, and regional land benchmark.
Short-lease flats trade at deep discount, but extending under the 1993 Act often costs far less than the discount. Pro tier unlocks the tier badge, premium breakdown, long-lease ARV and arbitrage maths.
See projected short-stay revenue vs a vanilla BTL for this property.
See real sub-let margins (HMO room rates & SA nightly rates) vs the landlord rent.
Area
Agent & docs

FAQ
About Main Road, Wellow, Yarmouth
Explore nearby